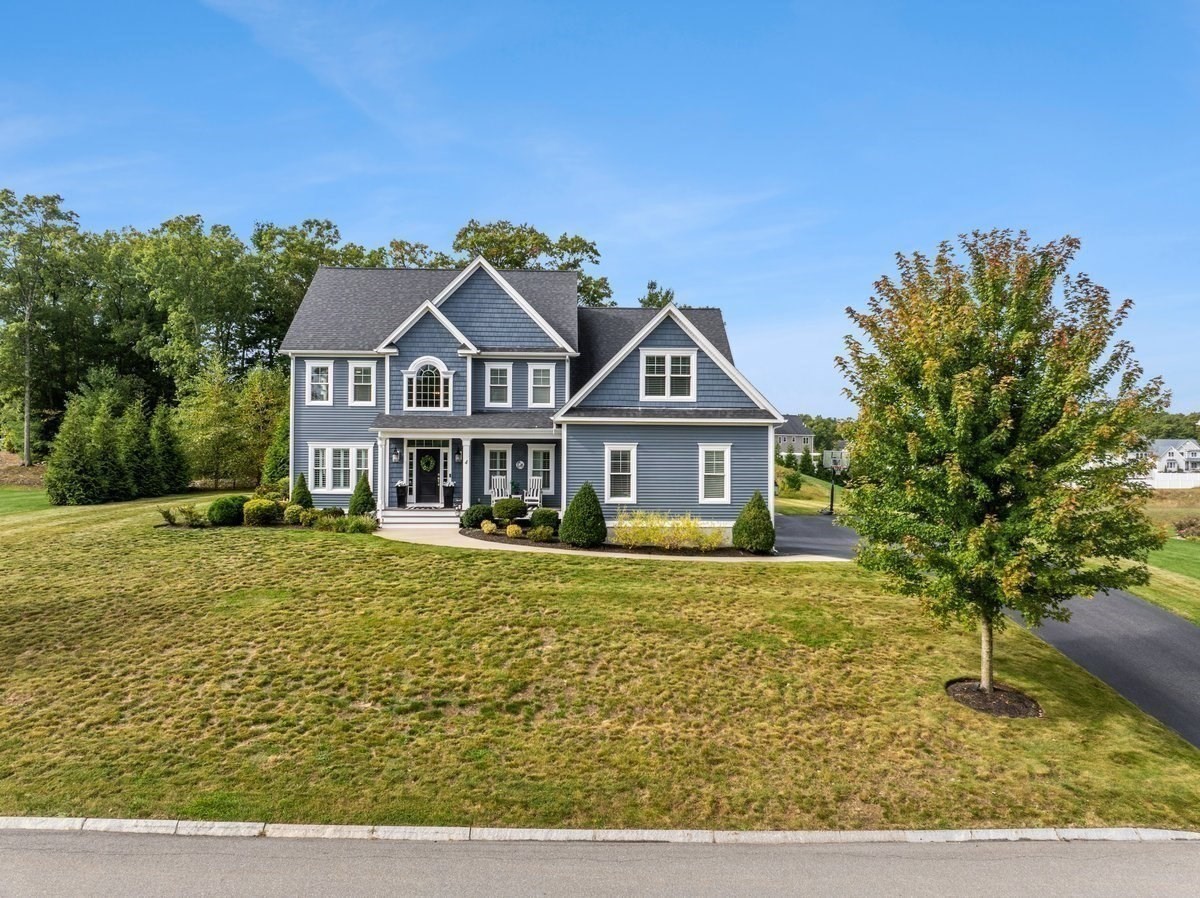
Set in a desirable Plainville neighborhood, on a cul de sac, this 4-bedroom, 2.5-bath home pairs warm finishes with inviting spaces for everyday living and entertaining. Beautiful hardwood floors complement the open-concept layout, anchored by an oversized kitchen with stainless steel appliances and a generous center island. A dry bar adds a stylish touch for hosting. Upstairs you will find a full laundry room and four generous sized bedrooms, while the primary bedroom features an adjoining bonus room ideal for a home office, dressing room, or private retreat. The three car garage offers an epoxy-finished floor including a garage door with easy in and out for lawn equipment. Outside, a stunning paver patio complete with a built in gas grilling station, fire pit, and hot tub extends the living space, creating a welcoming setting for entertaining.
This home has been viewed 19 times
Last Checked: October 21st, 2026 at 6:53am (Source: MLS PIN #73586447)
Garage Parking
Air Conditioning
Lead Paint Free
General Information for 4 Oxbow Dr, Plainville MA 02762
Listing ID73586447
Property TypeSingle Family / Detached
Price$1,250,000 ($328.34/SqFt)
StyleColonial
CityPlainville
CountyNorfolk
Neighborhood(s)
Garage Parking3
ZoningR
Year Built2017
Year Built SourcePublic Records
Year Built DetailsActual
Interior Features for 4 Oxbow Dr, Plainville MA 02762
Approximate Living Area Total3807
Living Area Includes BasementNo
Rooms8
Bedrooms4
Primary En Suite BathroomYes
BasementFull
Cooling1, Split
Fireplaces
AppliancesRange
FlooringTile
Electric220 Volts
Exterior Features for 4 Oxbow Dr, Plainville MA 02762
Approximate Lot Size (Acres)0.78
Approximate Lot Size (Square Feet)33920
Total Parking12 (3 Garage)
Garage Parking3
WaterPublic
SewerPublic Sewer
Lot FeaturesGentle Sloping
Parking Features1
Exterior FeaturesPorch
Foundation Materials
Construction MaterialsFrame
Road Frontage Type
Patio & PorchCovered
Roof MaterialAsphalt/fiberglass Shingles
Utility Connections110 Volts
Water Views
Water Views Features
Waterfront0
Waterfront Features
Pool Features
Horse Permitted0
Horse Amenities
Disclosures for 4 Oxbow Dr, Plainville MA 02762
Lead PaintNone
UFFI
Living Area Includes BasementNo
Living Area Disclosure
Building Area SourceOther
Special Listing Conditions
ExclusionsBlack Light Fixture Above Storage Bench In Kitchen.
Compensation Based On
Financial Information for 4 Oxbow Dr, Plainville MA 02762
Association Fee
Association Fee Frequency
Association Fee Includes
Real Estate Tax12264
Tax Year2026
Assessed Value$1,086,300
Location Information for 4 Oxbow Dr, Plainville MA 02762
Neighborhood(s)
Area AmenitiesWalk/jog Trails
Contact Information for 4 Oxbow Dr, Plainville MA 02762