



Active
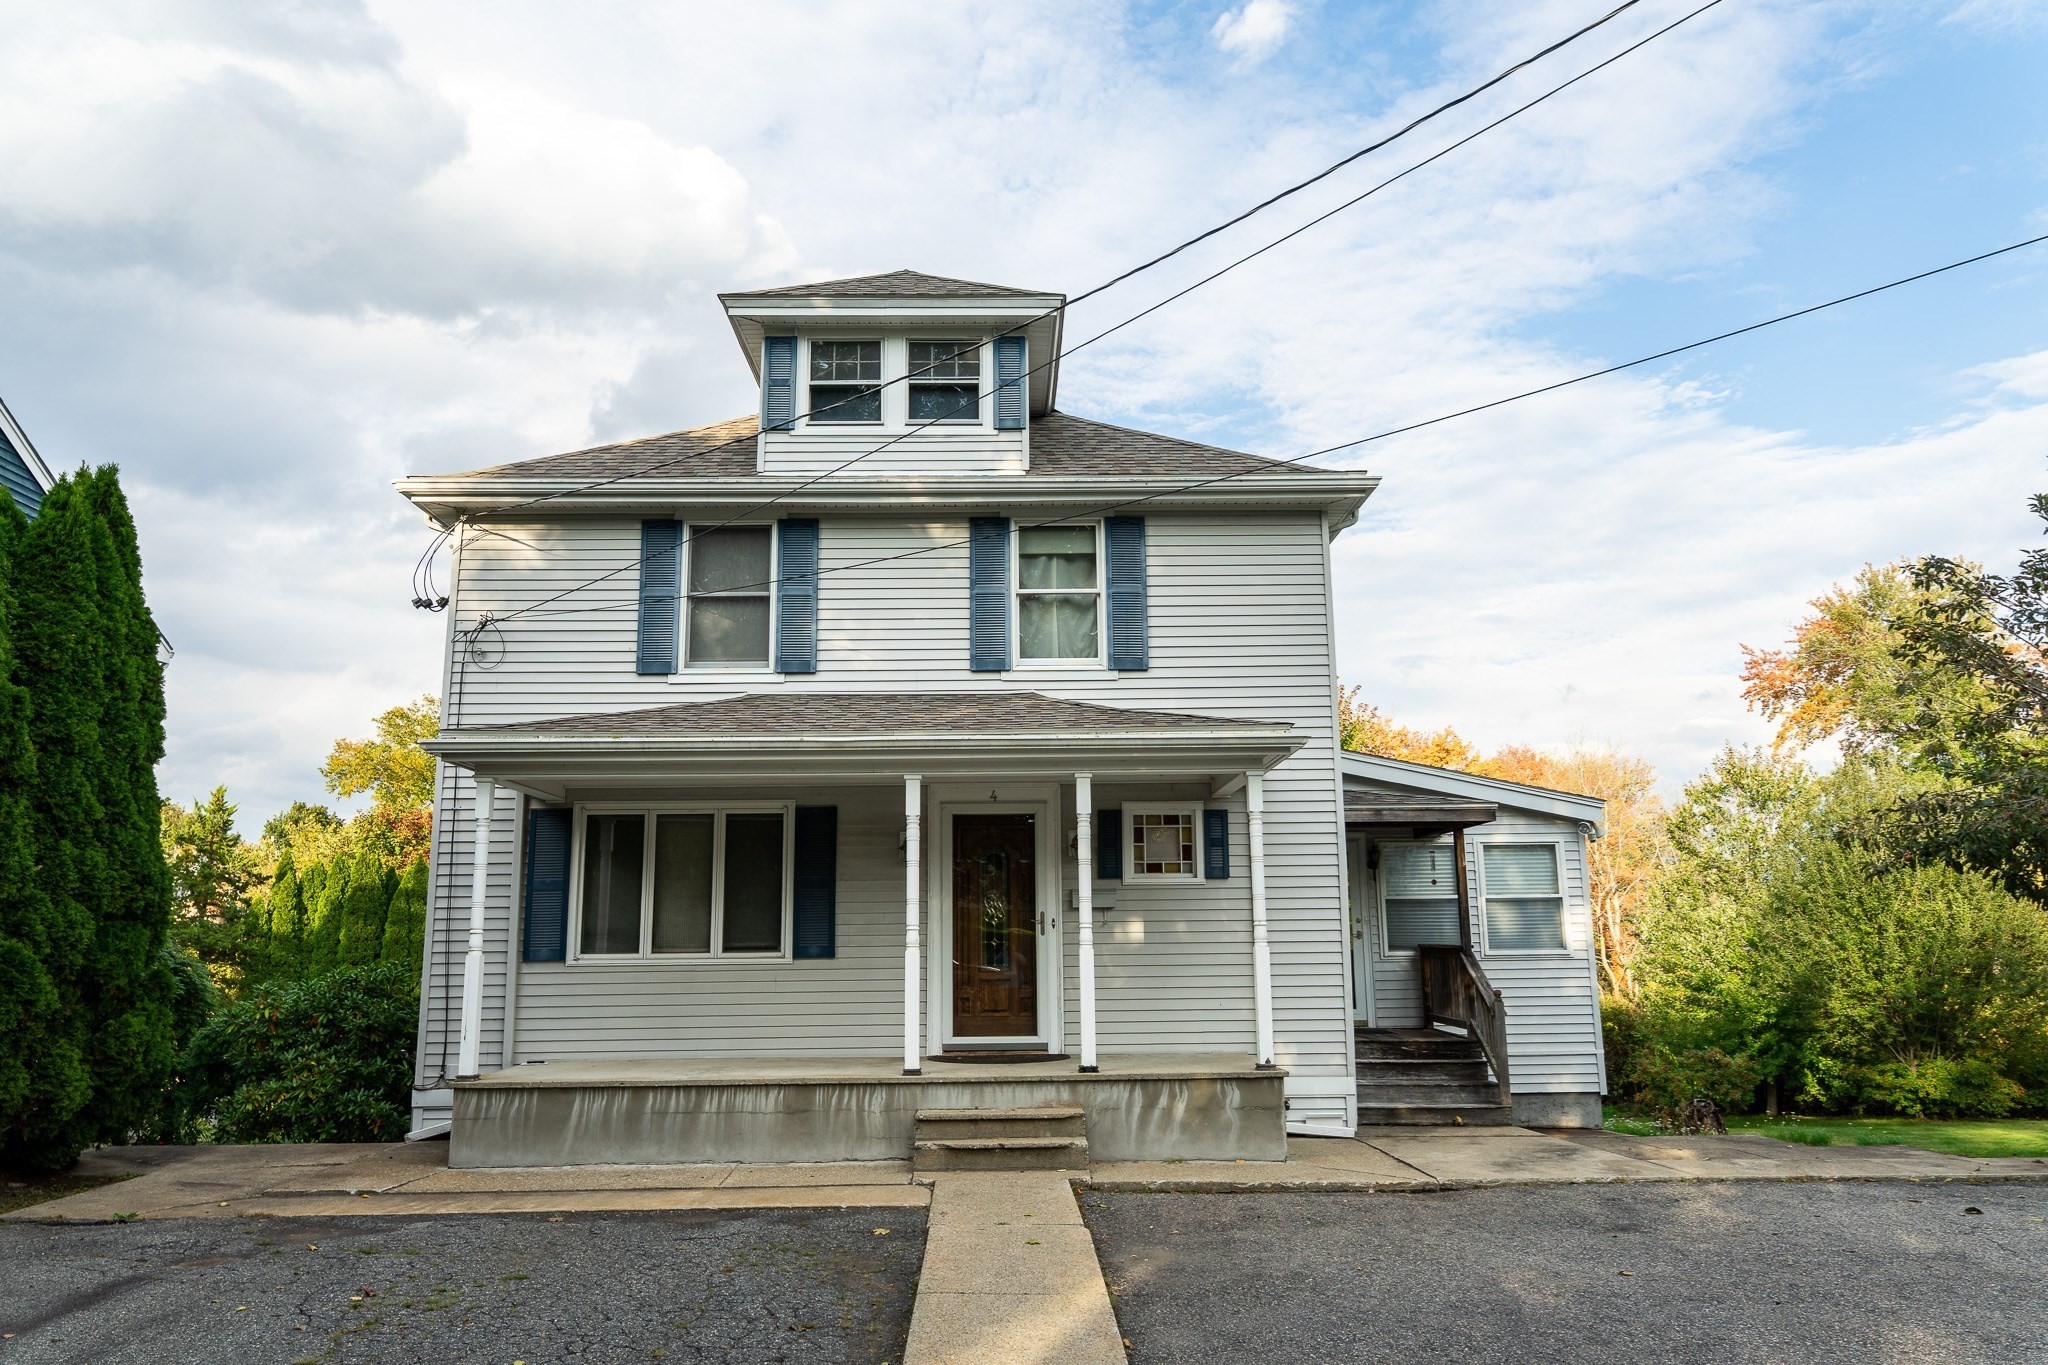
4 Lafrance Drive, Hudson MA 01749
$650,000
Estimated $4,639/month Calculator Single Family
3 Bedrooms
Baths
1692
Total Parking: 8
30,492 (0.70)
Built in 1920
This wonderful home blends exceptional space, flexibility, and thoughtful design for multigenerational living. Starting with a welcoming main level that features an open floor plan, hardwood floors, and a seamless connection between the living room, dining room, kitchen, and the 4 season porch. Upstairs offers three generous bedrooms and a classic but well maintained full bathroom. The lower level, complete with its own separate entrance, offers remarkable versatility with a spacious room and large kitchen, a room that functions beautifully as a bedroom, a den, and a full bath, creating an ideal in-law suite or an expansive extension of your living space. Laundry hook up can also be found in the basement. The outside of the property offers a beautiful view of the Assabet River, the expansive yard with fruit trees make for a peaceful space to entertain guests. Large shed behind the house is perfect for storing equipment. All of this is just a minutes from downtown Hudson, celebrated for its classic New England vibes, charming restaurants, rustic shops, and welcoming community atmosphere.
This home has been viewed 19 times
Last Checked: October 9th, 2026 at 4:38am (Source: MLS PIN #73586397)
Air Conditioning
Waterview
Lead Paint Free
General Information for 4 Lafrance Drive, Hudson MA 01749
Listing ID73586397
Property TypeSingle Family / Detached
Price$650,000 ($384.16/SqFt)
StyleColonial
CityHudson
CountyMiddlesex
Neighborhood(s)
Garage Parking0
ZoningR15
Year Built1920
Year Built SourcePublic Records
Year Built DetailsActual
Interior Features for 4 Lafrance Drive, Hudson MA 01749
Approximate Living Area Total1692
Living Area Includes BasementNo
Rooms6
Bedrooms3
Primary En Suite BathroomYes
BasementFull
Cooling1, Split
Fireplaces
AppliancesRange
FlooringTile
Electric220 Volts
Exterior Features for 4 Lafrance Drive, Hudson MA 01749
Approximate Lot Size (Acres)0.7
Approximate Lot Size (Square Feet)30492
Total Parking8
Garage Parking0
WaterPublic
SewerPublic Sewer
Lot Features
Parking Features1
Exterior FeaturesPorch
Foundation Materials
Construction MaterialsFrame
Road Frontage Type
Patio & PorchCovered
Roof MaterialAsphalt/fiberglass Shingles
Utility Connections110 Volts
Water ViewsYes
Water Views FeaturesBay
Waterfront0
Waterfront Features
Pool Features
Horse Permitted0
Horse Amenities
Disclosures for 4 Lafrance Drive, Hudson MA 01749
Lead PaintNone
UFFI
Living Area Includes BasementNo
Living Area Disclosure
Building Area SourcePublic Records
Special Listing Conditions
ExclusionsBlack Light Fixture Above Storage Bench In Kitchen.
Compensation Based On
Financial Information for 4 Lafrance Drive, Hudson MA 01749
Association Fee
Association Fee Frequency
Association Fee Includes
Real Estate Tax7604.49
Tax Year2026
Assessed Value$537,800
Location Information for 4 Lafrance Drive, Hudson MA 01749
Neighborhood(s)
Area Amenities
Contact Information for 4 Lafrance Drive, Hudson MA 01749
Agent
Name: Andrew Vu
Payment Calculator
, Interest
Property Taxes 633.71
Principal & Interest 4005.09
HOA Dues
Exclusive Listing Agent
Coldwell Banker Realty
Andrew Vu
Office Phone