



Active
73 Tern Lane, Barnstable MA 02632
$1,700,000
Estimated $11,215/month Calculator Single Family
3 Bedrooms
Baths
3327
Total Parking: 12 (2 Garage)
23,522 (0.54)
Built in 2024
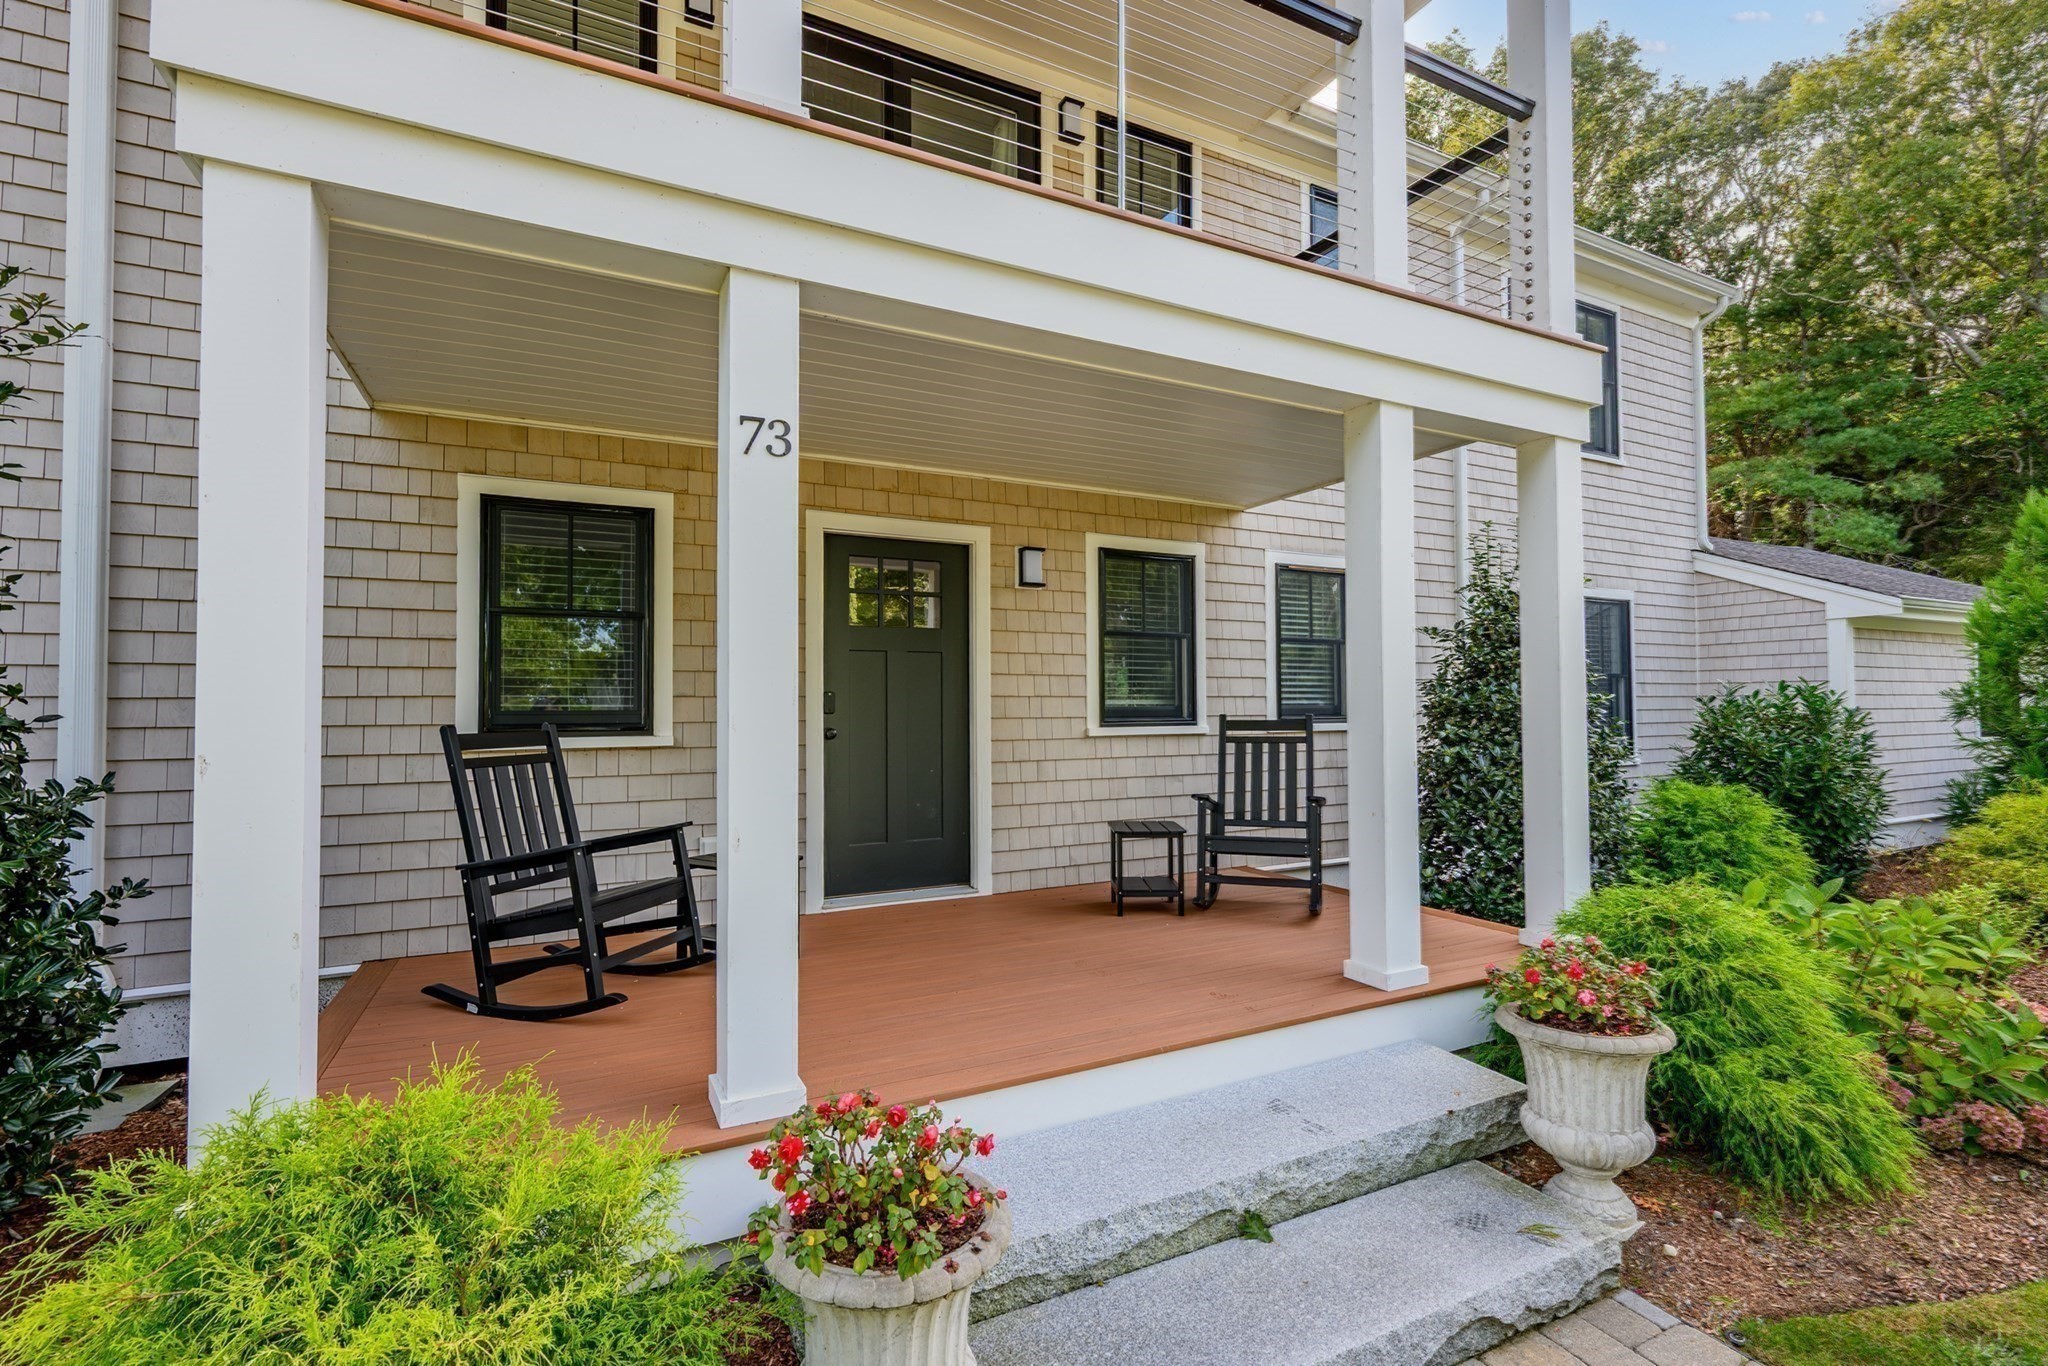
Experience the ultimate lifestyle on Lake Wequaquet with WATER VIEWS and a DOCK just steps from your door. This "like new" property boasts a bright, stylish interior and a flexible floor plan designed for effortless entertaining. Upscale features and modern fixtures provide a sophisticated backdrop, while highly efficient systems and central AC ensure year-round comfort. The layout is thoughtfully designed with primary suite options on both the first and second floors, plus a versatile den or office. Upstairs, a second living room features a wet bar and opens to a private balcony—the perfect spot to take in the views. This is mirrored by a charming front porch below, offering another vantage point to enjoy the surroundings. Outside, the private backyard serves as an oasis with a deck and a refreshing outdoor shower. The professional landscaping includes seasonal plantings designed for year-round color. For those needing more space, the walkout basement offers incredible potential for future finishing. Whether you are boating, fishing, or relaxing on the deck, this home offers a seamless blend of luxury and lakefront living.
This home has been viewed 31 times
Last Checked: October 16th, 2026 at 6:23am (Source: MLS PIN #73586343)
Garage Parking
Air Conditioning
Waterview
Lead Paint Free
General Information for 73 Tern Lane, Barnstable MA 02632
Listing ID73586343
Property TypeSingle Family / Detached
Price$1,700,000 ($510.97/SqFt)
StyleColonial
CityBarnstable
CountyBarnstable
Neighborhood(s)
Garage Parking2
ZoningRES
Year Built2024
Year Built SourceAppraiser
Year Built DetailsActual
Interior Features for 73 Tern Lane, Barnstable MA 02632
Approximate Living Area Total3327
Living Area Includes BasementNo
Rooms8
Bedrooms3
Primary En Suite BathroomYes
BasementFull
Cooling1, Split
Fireplaces
AppliancesRange
FlooringTile
Electric
Exterior Features for 73 Tern Lane, Barnstable MA 02632
Approximate Lot Size (Acres)0.54
Approximate Lot Size (Square Feet)23522
Total Parking12 (2 Garage)
Garage Parking2
WaterPublic
SewerPrivate Sewer
Lot FeaturesGentle Sloping
Parking Features1
Exterior Features
Foundation Materials
Construction MaterialsFrame
Road Frontage Type
Patio & Porch
Roof MaterialAsphalt/fiberglass Shingles
Utility Connections
Water ViewsYes
Water Views FeaturesBay
Waterfront0
Waterfront FeaturesRiver
Pool Features
Horse Permitted0
Horse AmenitiesRiver
Disclosures for 73 Tern Lane, Barnstable MA 02632
Lead PaintNone
UFFI
Living Area Includes BasementNo
Living Area Disclosure
Building Area SourceMeasured
Special Listing Conditions
ExclusionsBlack Light Fixture Above Storage Bench In Kitchen.
Title 5D
Compensation Based On
Financial Information for 73 Tern Lane, Barnstable MA 02632
Association Fee
Association Fee Frequency
Association Fee Includes
Real Estate Tax8877
Tax Year2026
Assessed Value$1,305,500
Location Information for 73 Tern Lane, Barnstable MA 02632
Neighborhood(s)
Area Amenities
Contact Information for 73 Tern Lane, Barnstable MA 02632
Agent
Name: Amanda Kundel
Payment Calculator
, Interest
Property Taxes 739.75
Principal & Interest 10474.86
HOA Dues
Exclusive Listing Agent
Kinlin Grover Compass
Amanda Kundel
Office Phone