



Active
12 Olde Hickory Path, Westborough MA 01581
$2,150,000
Estimated $15,648/month Calculator Single Family
4 Bedrooms
Baths
5270
Total Parking: 14 (3 Garage)
52,756 (1.21)
Built in 2003
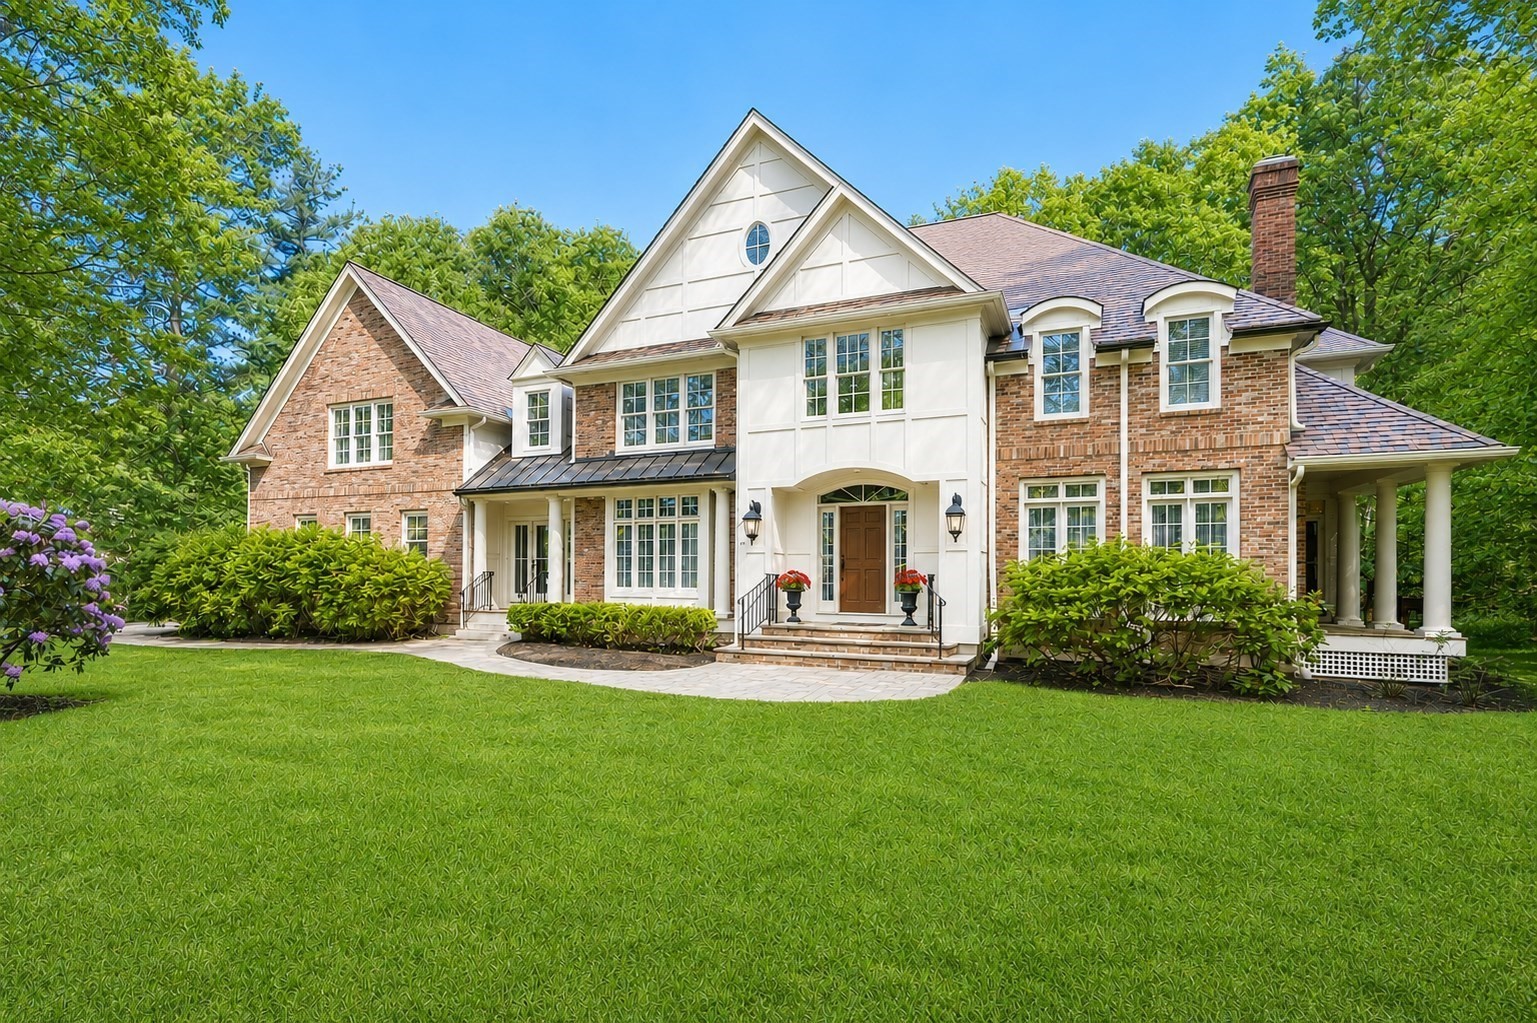
Set within Westborough's prestigious Woodland Preserve neighborhood, this exceptional residence offers 5,270 sq ft of above-grade living space on 1.21 acres, with beautifully landscaped grounds and potential for expanded outdoor living. Impressive scale, architectural distinction, and remarkable pride of ownership are evident throughout, from the custom woodwork and rich millwork to the distinctive glass doorknobs, each detail thoughtfully chosen to create enduring beauty. Beyond the grand front entrance, a soaring two-story foyer and sweeping curved bridal staircase make an unforgettable first impression. The formal living room, anchored by an intricately carved fireplace with marble surround and illuminated by floor-to-ceiling windows, opens through glass doors onto a covered porch shared with a stunning mahogany office. With its coffered ceiling and custom built-ins, it’s an inviting retreat for focused work and quiet reflection. The cathedral-ceiling family room is both warm and impressive. Flooded by natural light, it features a spectacular custom stone fireplace that invites family and friends to gather. Leading from the family room into the kitchen is a stunning wet bar. The adjacent gourmet kitchen combines rich cherry cabinetry with professional-grade appliances and opens through sliding glass doors to a secluded stone patio. Through a butler's pantry with wine cooler, the formal dining room features a tray ceiling and exquisite moldings, providing an elegant setting for intimate dinners and holiday celebrations. The spacious primary suite with tray ceiling offers beautiful treetop views through more than a dozen windows. Three walk-in closets, a dedicated dressing area, and a spa-inspired Calacatta marble bath create an elegant retreat. Three additional en-suite bedrooms provide superb accommodations, while a versatile third-floor suite with a full bath adapts perfectly for guests, extended family, or an au pair. Significant investments include a complete roof replacement with 50-year architectural shingles, enhanced insulation and HVAC duct sealing, 2026 exterior painting and stonework, refinished hardwood floors, a renovated mudroom/laundry area, and a new 75-gallon water heater. Just minutes from major highways, the MBTA Commuter Rail, shopping, dining, and UMass Memorial Medical Center. This is Woodland Preserve at its finest: a private, beautifully crafted estate defined by custom detail rarely found today.
This home has been viewed 10 times
Last Checked: October 8th, 2026 at 4:48am (Source: MLS PIN #73586242)
Garage Parking
Air Conditioning
Waterview
Lead Paint Free
General Information for 12 Olde Hickory Path, Westborough MA 01581
Listing ID73586242
Property TypeSingle Family / Detached
Price$2,150,000 ($407.97/SqFt)
StyleColonial
CityWestborough
CountyWorcester
Neighborhood(s)
Garage Parking3
ZoningR
Year Built2003
Year Built SourcePublic Records
Year Built DetailsActual
Interior Features for 12 Olde Hickory Path, Westborough MA 01581
Approximate Living Area Total5270
Living Area Includes BasementNo
Rooms11
Bedrooms4
Primary En Suite BathroomYes
BasementFull
Cooling1, Split
Fireplaces
AppliancesRange
FlooringTile
Electric
Exterior Features for 12 Olde Hickory Path, Westborough MA 01581
Approximate Lot Size (Acres)1.21
Approximate Lot Size (Square Feet)52756
Total Parking14 (3 Garage)
Garage Parking3
WaterPublic
SewerPublic Sewer
Lot FeaturesGentle Sloping
Parking Features1
Exterior FeaturesPorch
Foundation Materials
Construction MaterialsFrame
Approximate Street Frontage212.00
Road Frontage Type
Patio & PorchCovered
Roof MaterialAsphalt/fiberglass Shingles
Utility Connections110 Volts
Water ViewsNo
Water Views Features
Waterfront0
Waterfront Features
Pool Features
Horse Permitted0
Horse Amenities
Disclosures for 12 Olde Hickory Path, Westborough MA 01581
Lead PaintNone
UFFI
Living Area Includes BasementNo
Living Area Disclosure
Building Area SourcePublic Records
Special Listing Conditions
ExclusionsBlack Light Fixture Above Storage Bench In Kitchen.
Compensation Based On
Financial Information for 12 Olde Hickory Path, Westborough MA 01581
Association Fee
Association Fee Frequency
Association Fee Includes
Real Estate Tax28809
Tax Year2025
Assessed Value$1,768,500
Location Information for 12 Olde Hickory Path, Westborough MA 01581
Elementary SchoolArmstrong
Middle SchoolMill Pond/Gibbons
High SchoolWestborough High
Neighborhood(s)
Area AmenitiesWalk/jog Trails
Contact Information for 12 Olde Hickory Path, Westborough MA 01581
Agent
Name: Melissa Clark
Payment Calculator
, Interest
Property Taxes 2400.75
Principal & Interest 13247.62
HOA Dues
Exclusive Listing Agent
Coldwell Banker Realty - Worcester
Melissa Clark
Office Phone