



Active
32 Wilmont St, Chicopee MA 01013
$349,900
Estimated $2,563/month Calculator Single Family
4 Bedrooms
Baths
2064
Total Parking: 8 (2 Garage)
8,712 (0.20)
Built in 1930
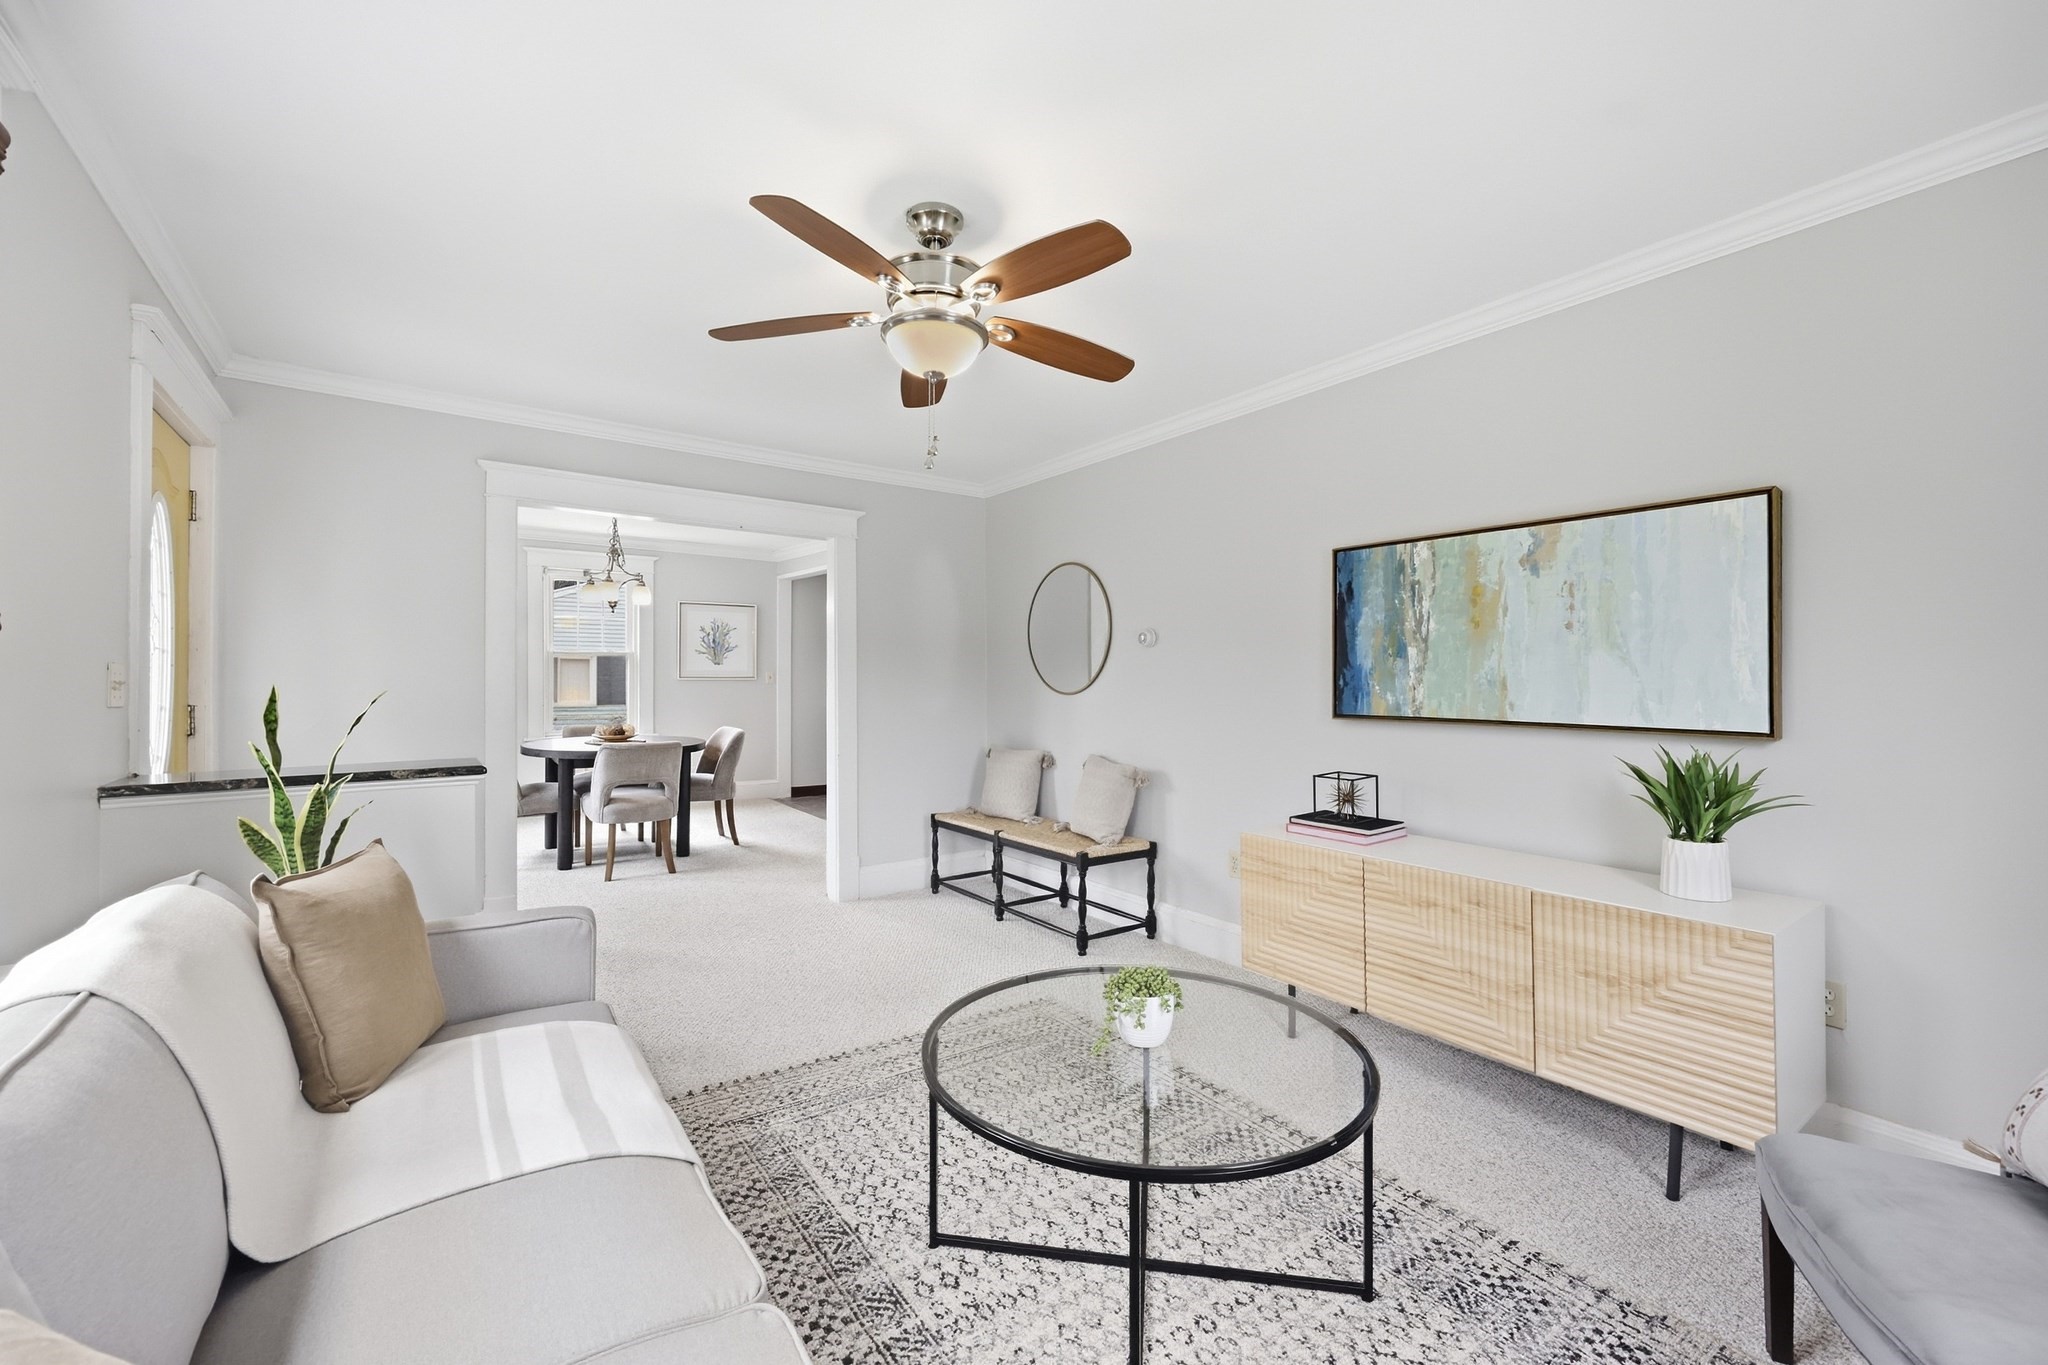
FINAL STAGED VIEWING EVENT: This Sunday, November 1st from 11:30 AM to 1:00 PM, the property will open for a consolidated public viewing block. To view the home privately, maximize your schedule, and avoid the weekend crowd, private tours are highly encouraged and remain available by appointment this week for pre-approved buyers while the home is fully staged. Immediate occupancy is available for a quick, seamless close! Welcome home to this beautifully updated 4 bedroom, 2.5 bath Colonial, boasting 2,064 sq. ft. of turnkey living space that seamlessly blends classic architectural charm with massive modern upgrades! The main living areas of this vacant home are entirely move-in ready, while the traditional, unrefined cellar is sold completely as-is—providing excellent space for utility and storage. KEY UPGRADES & PEACE OF MIND: • BRAND NEW ROOF (Sept 2026) with a fully transferable 25-year warranty • NEWER WATER HEATER installed in 2025 • Energy-efficient, updated windows throughout • Fresh, neutral paint palette and brand-new plush carpets underfoot. MAIN LEVEL HIGHLIGHTS: • Rare 1st-floor primary bedroom retreat with a private en-suite bath • Bright kitchen featuring updated stainless steel appliances, including a newer dishwasher (2024) • Dedicated mudroom perfect for daily organization • Separate 1st-floor laundry room for ultimate convenience. UPPER LEVEL: • 3 additional spacious bedrooms with great natural light • Full bath anchored by a classic, timeless clawfoot tub. EXTERIOR & BONUS SPACE: • Oversized, fully detached 2-car garage (ideal for vehicles, a workshop, or seasonal storage) • Expansive, large backyard ready for entertaining, gardening, or play. Don't miss the chance to own a turnkey property where all the massive capital updates have already been beautifully taken care of for you! Easy to show on lockbox and ready for its next owner.
This home has been viewed 9 times
Last Checked: October 30th, 2026 at 6:28am (Source: MLS PIN #73586243)
Garage Parking
Air Conditioning
Lead Paint Free
General Information for 32 Wilmont St, Chicopee MA 01013
Listing ID73586243
Property TypeSingle Family / Detached
Price$349,900 ($169.53/SqFt)
StyleColonial
CityChicopee
CountyHampden
MLS AreaAldenville
Neighborhood(s)
Garage Parking2
ZoningRES
Year Built1930
Year Built SourceOwner
Year Built DetailsActual
Interior Features for 32 Wilmont St, Chicopee MA 01013
Approximate Living Area Total2064
Living Area Includes BasementNo
Rooms7
Bedrooms4
Primary En Suite BathroomYes
BasementFull
Cooling1, Split
Fireplaces
AppliancesRange
FlooringTile
Electric220 Volts
Exterior Features for 32 Wilmont St, Chicopee MA 01013
Approximate Lot Size (Acres)0.2
Approximate Lot Size (Square Feet)8712
Total Parking8 (2 Garage)
Garage Parking2
WaterPublic
SewerPublic Sewer
Lot FeaturesGentle Sloping
Parking Features1
Exterior Features
Foundation Materials
Construction Materials
Road Frontage Type
Patio & Porch
Roof Material
Utility Connections110 Volts
Water Views
Water Views Features
Waterfront0
Waterfront Features
Pool Features
Horse Permitted0
Horse Amenities
Disclosures for 32 Wilmont St, Chicopee MA 01013
Lead PaintNone
UFFI
Living Area Includes BasementNo
Living Area Disclosure
Building Area SourceOwner
Special Listing Conditions
For Sale By OwnerEntry Only
ExclusionsBlack Light Fixture Above Storage Bench In Kitchen.
Compensation Based On
Financial Information for 32 Wilmont St, Chicopee MA 01013
Association Fee
Association Fee Frequency
Association Fee Includes
Real Estate Tax4880
Tax Year2026
Assessed Value$320,200
Location Information for 32 Wilmont St, Chicopee MA 01013
Elementary SchoolChicopee
Middle SchoolChicopee
High SchoolChicopee
Neighborhood(s)
MLS AreaAldenville
Area Amenities
Contact Information for 32 Wilmont St, Chicopee MA 01013
Agent
Name: Derek Greene
Payment Calculator
, Interest
Property Taxes 406.67
Principal & Interest 2155.97
HOA Dues
Exclusive Listing Agent
The Greene Realty Group
Derek Greene
Office Phone