



Active
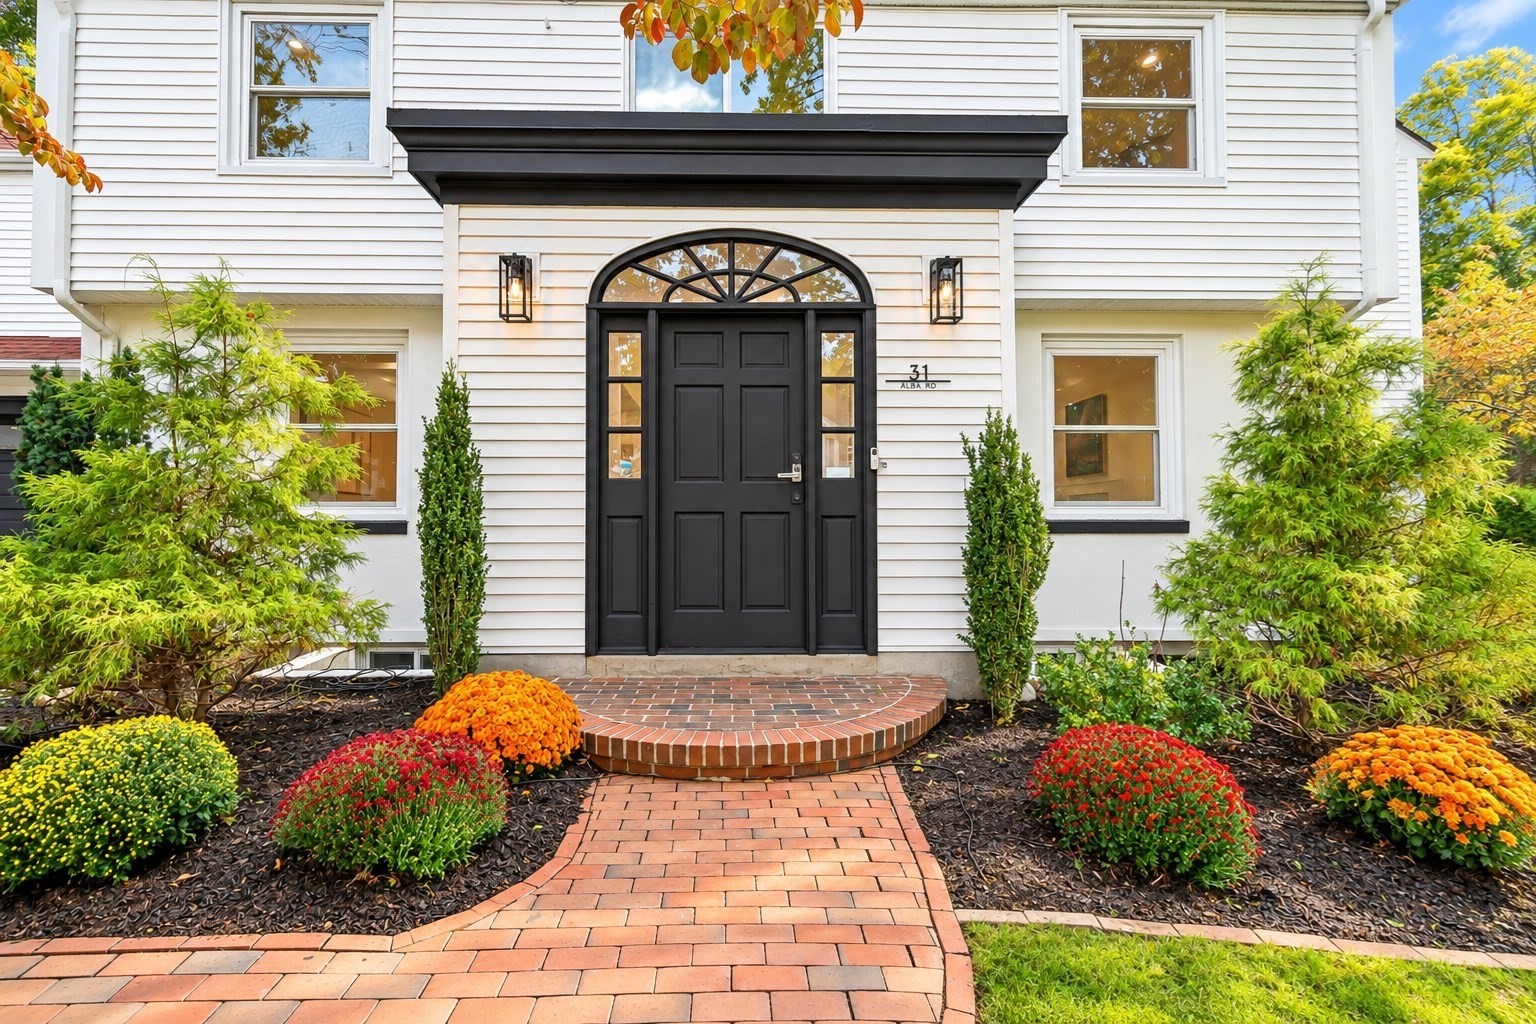
31 Alba Rd, Wellesley MA 02481
$2,495,000
Estimated $17,084/month Calculator Single Family
4 Bedrooms
Baths
5735
Total Parking: 7 (1 Garage)
13,334 (0.31)
Built in 1950
Sophisticated, modern living in the heart of one of Wellesley’s most beloved neighborhoods! Completely reimagined through a comprehensive 2023 renovation, this exceptional 5,700+ sq. ft. Colonial offers the rare combination of privacy, generous living space, and exceptional walkability to top-ranked schools, Linden Square, Wellesley Hills Commuter Rail and all of Wellesley’s wonderful amenities. The sun-filled interior offers an effortless flow, beginning with a gracious formal fireplaced living room, an elegant dining room and an ideal work from home private office with custom built-ins. At the heart of the home, the renovated kitchen features upgraded appliances, two dishwashers, an expansive island and a generous dining area with direct access to a covered deck and the private backyard. A stylish bar / butler’s pantry connects the kitchen to the spacious family room, creating a seamless setting for both relaxed daily living and entertaining. A full bath, powder room, and mudroom, with direct access to the garage, complete the first floor. Upstairs, the impressive primary suite is a private retreat with soaring ceilings, two walk-in closets, a beautifully renovated spa-inspired bath, and its own private terrace. A second ensuite bedroom features a bonus room ideal for a second in-home office. Two additional generous bedrooms, a full bath with a double vanity, and a dedicated laundry space complete the second level. The expansive, finished lower level significantly extends the home’s versatility featuring a bonus room with a bar and kitchenette, fitness space, and rooms for recreation, play, or additional work-from-home needs. Outside, the level private yard is surrounded by mature trees creating an unexpected oasis just minutes to town. A large deck extends your living space outdoors with ample room for entertaining, relaxing, and play. Turnkey and beautifully updated throughout, this distinctive home delivers the space and privacy of a suburban retreat with the convenience of true in-town Wellesley living.
This home has been viewed 15 times
Last Checked: October 28th, 2026 at 5:08am (Source: MLS PIN #73586180)
Garage Parking
Air Conditioning
Lead Paint Free
General Information for 31 Alba Rd, Wellesley MA 02481
Listing ID73586180
Property TypeSingle Family / Detached
Price$2,495,000 ($435.05/SqFt)
StyleColonial
CityWellesley
CountyNorfolk
Neighborhood(s)
Garage Parking1
ZoningSR10
Year Built1950
Year Built SourcePublic Records
Year Built DetailsActual
Interior Features for 31 Alba Rd, Wellesley MA 02481
Approximate Living Area Total5735
Living Area Includes BasementYes
Rooms13
Bedrooms4
Primary En Suite BathroomYes
BasementFull
Cooling1, Split
Fireplaces
AppliancesRange
FlooringTile
Electric
Exterior Features for 31 Alba Rd, Wellesley MA 02481
Approximate Lot Size (Acres)0.31
Approximate Lot Size (Square Feet)13334
Total Parking7 (1 Garage)
Garage Parking1
WaterPublic
SewerPublic Sewer
Lot Features
Parking Features1
Exterior FeaturesPorch
Foundation Materials
Construction MaterialsFrame
Road Frontage Type
Patio & PorchCovered
Roof MaterialAsphalt/fiberglass Shingles
Utility Connections110 Volts
Water Views
Water Views Features
Waterfront0
Waterfront FeaturesRiver
Pool Features
Horse Permitted0
Horse AmenitiesRiver
Disclosures for 31 Alba Rd, Wellesley MA 02481
Lead PaintNone
UFFI
Living Area Includes BasementYes
Living Area Disclosure
Building Area SourceMeasured
Special Listing Conditions
ExclusionsBlack Light Fixture Above Storage Bench In Kitchen.
Compensation Based On
Financial Information for 31 Alba Rd, Wellesley MA 02481
Association Fee
Association Fee Frequency
Association Fee Includes
Real Estate Tax20533
Tax Year2026
Assessed Value$2,019,000
Location Information for 31 Alba Rd, Wellesley MA 02481
Elementary SchoolSprague Elementary
Middle SchoolWms
High SchoolWhs
Neighborhood(s)
Area AmenitiesWalk/jog Trails
Contact Information for 31 Alba Rd, Wellesley MA 02481
Agent
Name: Beyond Boston Properties Group
Team Members
Name: Lisa Curlett
Name: Maura Dolan
Payment Calculator
, Interest
Property Taxes 1711.08
Principal & Interest 15373.4
HOA Dues
Exclusive Listing Agent
Compass
Beyond Boston Properties Group
Office Phone