



Withdrawn
63 Franklin St, Halifax MA 02338
$734,900
Estimated $5,255/month Calculator Single Family
3 Bedrooms
Baths
1956
Total Parking: 8 (2 Garage)
40,500 (0.93)
Built in 2006
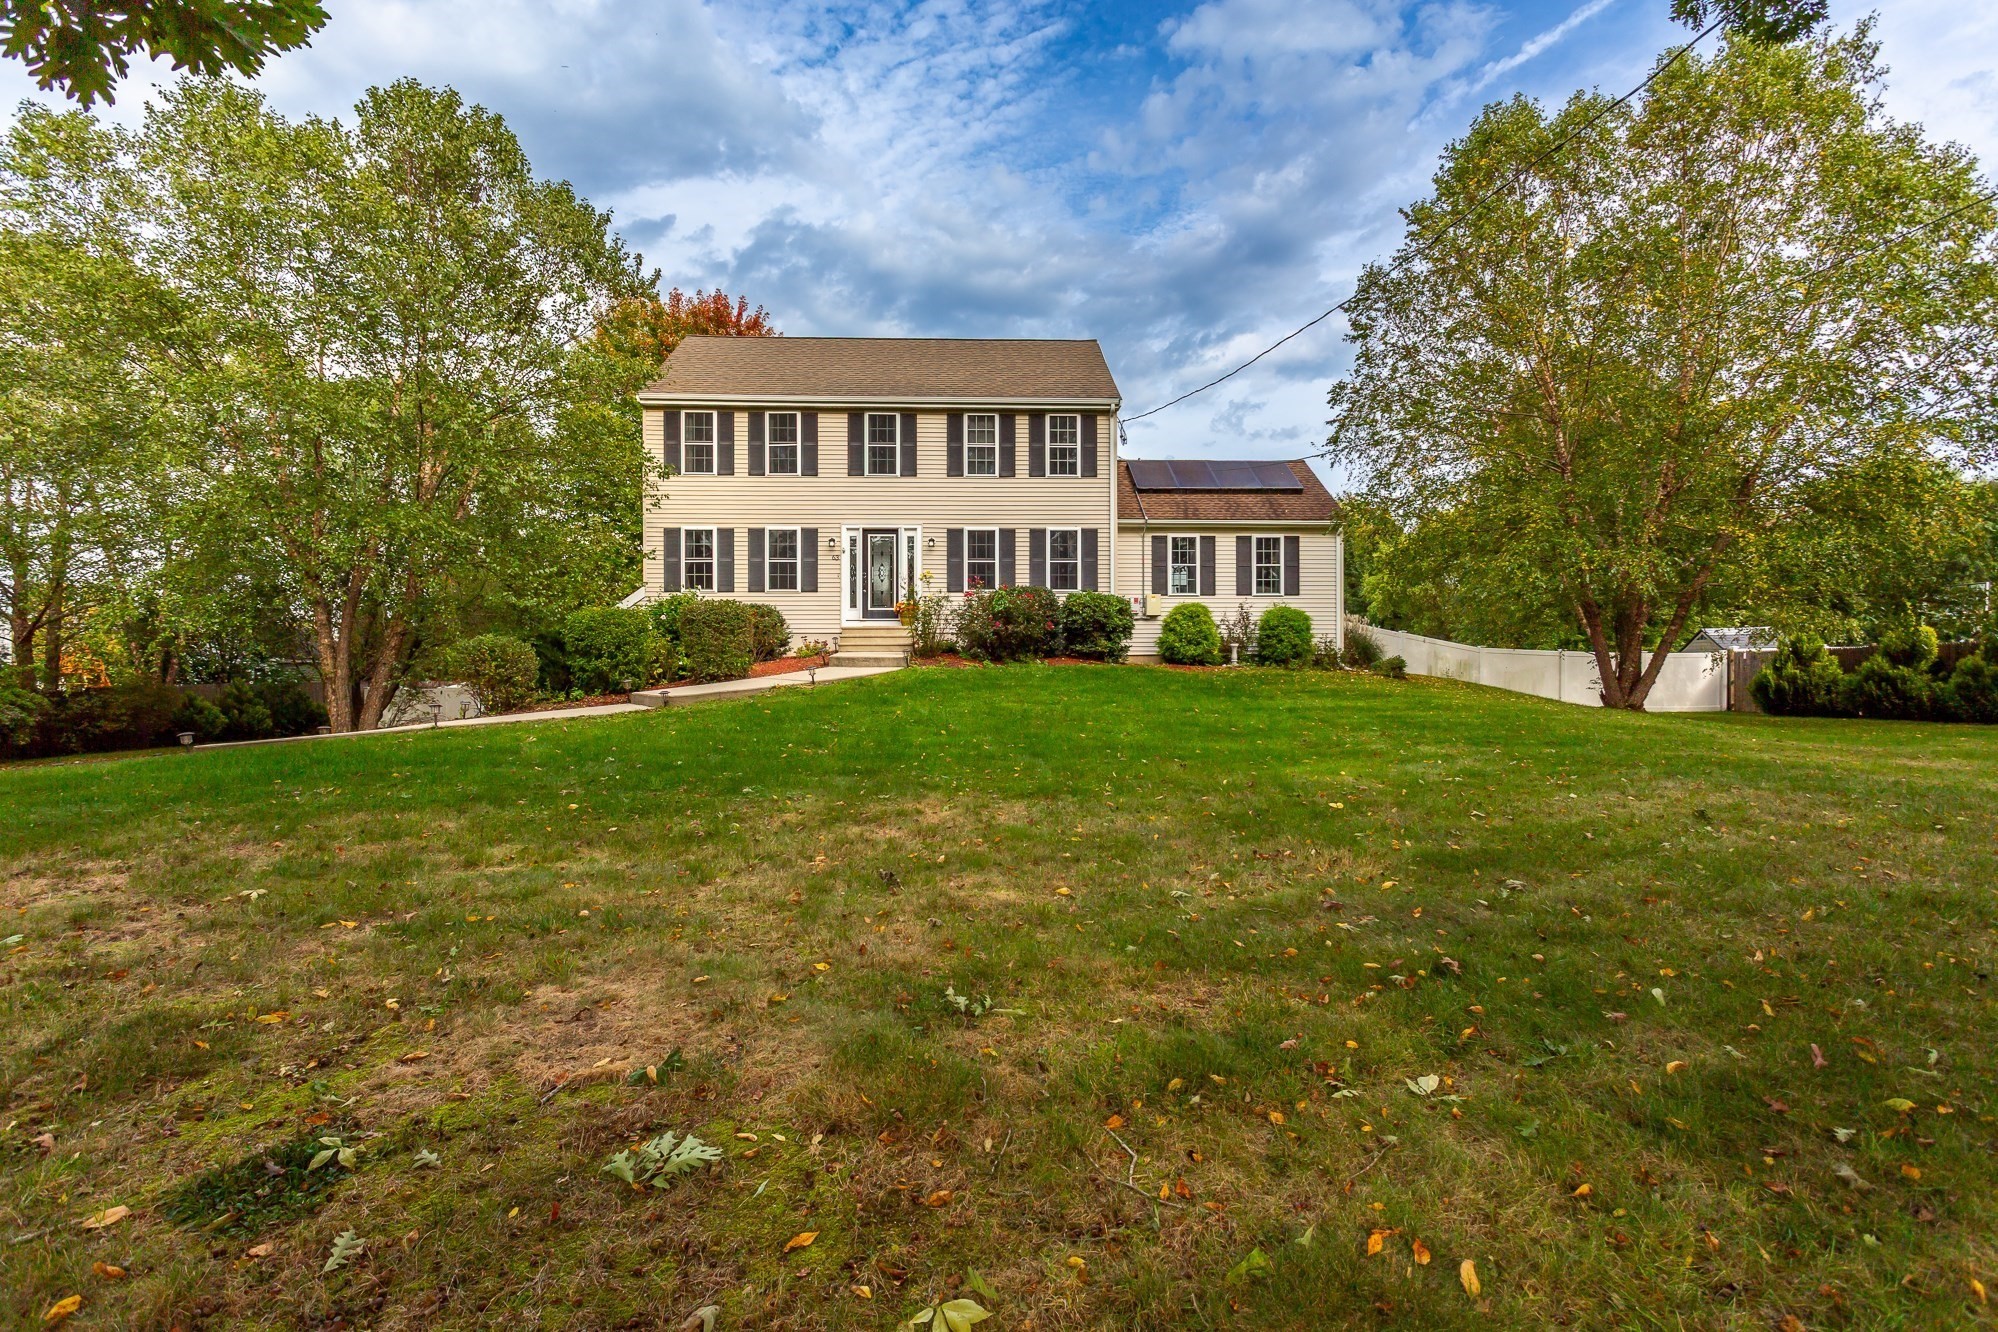
Imagine settling in with your morning coffee and enjoying the beautiful view as the sun rises! From the moment you arrive, the inviting exterior sets the tone for what awaits inside. The open concept first floor makes everyday living effortless, with a spacious eat-in kitchen featuring granite countertops, stainless steel appliances, and a large center island that leads to a beautiful family room with the hardwood floors, cathedral ceiling and pellet stove. The first floor also offers a wonderfully updated half bath with laundry, dining/living room combo and a second family room/office! Upstairs, you'll find the primary bedroom with an oversized walk-in closet, 2 additional bedrooms along with a beautifully updated full bath. The bedrooms all have newer wall/wall carpet. The lower level has the 2 car garage, tons of storage and is currently being used as a home gym. French doors lead from the main living area to the fully fenced backyard, creating an easy connection between indoor and outdoor living. Whether you’re hosting summer gatherings or simply enjoying your own private retreat, this spacious yard offers plenty of room to entertain, unwind on the patio, or gather around the firepit. With its spacious layout, wonderful family room, private yard, and serene views, this is a home that truly offers both comfort and functionality.
This home has been viewed 18 times
Last Checked: October 27th, 2026 at 4:36am (Source: MLS PIN #73586179)
Garage Parking
Air Conditioning
Lead Paint Free
General Information for 63 Franklin St, Halifax MA 02338
Listing ID73586179
Property TypeSingle Family / Detached
Price$734,900 ($375.72/SqFt)
StyleColonial
CityHalifax
CountyPlymouth
Neighborhood(s)
Garage Parking2
ZoningResid
Year Built2006
Year Built SourcePublic Records
Year Built DetailsApproximate
Interior Features for 63 Franklin St, Halifax MA 02338
Approximate Living Area Total1956
Living Area Includes BasementNo
Rooms6
Bedrooms3
Primary En Suite BathroomYes
BasementFull
Cooling1, Split
Fireplaces
AppliancesRange
FlooringTile
Electric
Exterior Features for 63 Franklin St, Halifax MA 02338
Approximate Lot Size (Acres)0.93
Approximate Lot Size (Square Feet)40500
Total Parking8 (2 Garage)
Garage Parking2
WaterPublic
SewerPrivate Sewer
Lot Features
Parking Features1
Exterior FeaturesPorch
Foundation Materials
Construction Materials
Road Frontage Type
Patio & PorchCovered
Roof Material
Utility Connections
Water Views
Water Views Features
Waterfront0
Waterfront Features
Pool Features
Horse Permitted0
Horse Amenities
Disclosures for 63 Franklin St, Halifax MA 02338
Lead PaintNone
UFFI
Living Area Includes BasementNo
Living Area Disclosure
Building Area SourcePublic Records
Special Listing Conditions
ExclusionsAppliances
Title 5D
Compensation Based On
Financial Information for 63 Franklin St, Halifax MA 02338
Association Fee
Association Fee Frequency
Association Fee Includes
Real Estate Tax8721
Tax Year2026
Assessed Value$619,400
Location Information for 63 Franklin St, Halifax MA 02338
Neighborhood(s)
Area Amenities
Contact Information for 63 Franklin St, Halifax MA 02338
Agent
Name: Janel R. Hughes
Payment Calculator
, Interest
Property Taxes 726.75
Principal & Interest 4528.22
HOA Dues
Exclusive Listing Agent
True Homes Realty, LLC
Janel R. Hughes
Office Phone