

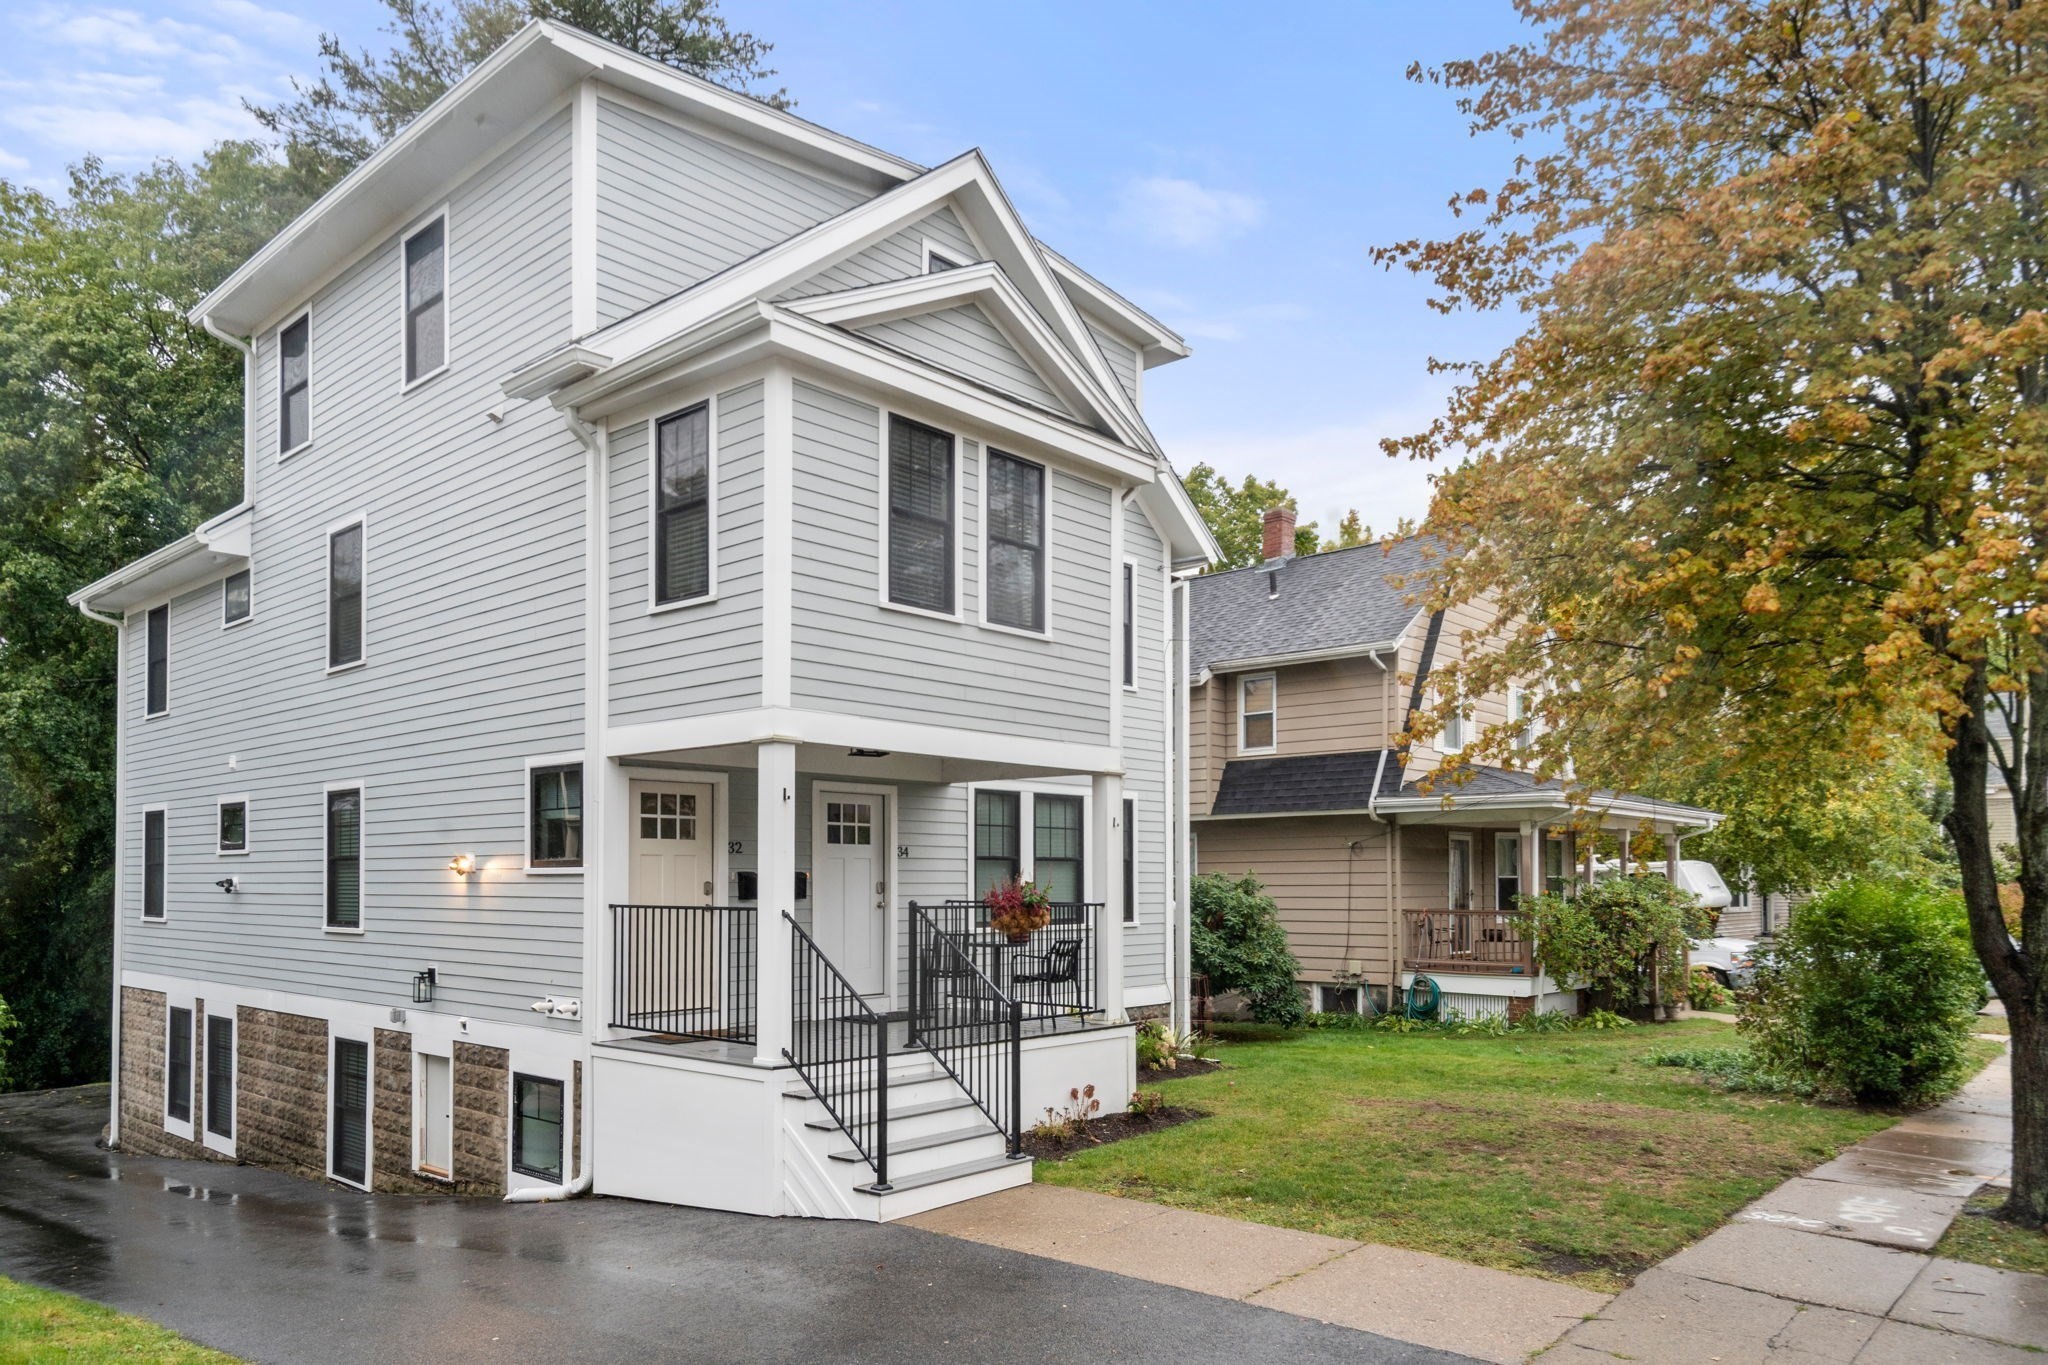


Active
32 Perthshire Road # 32, Boston MA 02135
$1,225,000
Estimated $8,381/month Calculator Condo
5 Bedrooms
Baths
2120
Total Parking: 2
Built in 1937 / Last Renovated 2023
Set in one of Brighton’s sought-after neighborhoods, this beautifully renovated two-level home combines generous living space, abundant natural light, and a wonderful sense of privacy. Renovated just two years ago, the home features high ceilings, oversized windows, and an open, inviting layout designed for both everyday living and entertaining. The main level is anchored by a spacious open kitchen with a large center island—perfect for gathering with family and friends—with direct access to a private deck overlooking a tranquil wooded area. The kitchen flows seamlessly into the dining and living areas, creating a bright and welcoming space with an easy indoor-outdoor connection. Three bedrooms and a full bathroom complete this level. Upstairs, the expansive primary suite offers a true retreat, with a generously sized bedroom, an exceptionally large walk-in closet/dressing room, and a private en-suite bathroom. An additional bedroom and full bathroom provide flexibility for guests, family, or a home office. Additional features include in-unit laundry and one, cable ready, parking space. located near public transportation, highways, restaurants, universities, airport, this exceptional home offers the space and comfort of a larger residence with the convenience of a connected urban location.
This home has been viewed 19 times
Last Checked: October 8th, 2026 at 8:33am (Source: MLS PIN #73586176)
Recently Renovated
Air Conditioning
Waterview
Lead Paint Free
General Information for 32 Perthshire Road # 32, Boston MA 02135
Listing ID73586176
Property TypeCondominium
Price1225000 ($577.83/SqFt)
Building Style2/3 Family
CityBoston
CountySuffolk
MLS AreaBrighton
Neighborhood(s)
Total Parking2
Unit Level2
Levels in Unit2
Year Built1937
Year Built SourcePublic Records
Year Renovated2023
Year Built DetailsActual,Renovated Since
Building Construction StatusReady for Occupancy
Zoning999
Unit Features for 32 Perthshire Road # 32, Boston MA 02135
Approximate Living Area Total2120
Living Area Includes BasementNo
Rooms6
Bedrooms5
Primary En Suite BathroomYes
BasementFull
Cooling1, Split
LaundryArchway
Fireplaces
Outdoor SpaceNo
FlooringTile
Electric220 Volts
AppliancesRange
Condo Association Features for 32 Perthshire Road # 32, Boston MA 02135
Pet PolicyAllowed
Building Management
Building Construction StatusReady for Occupancy
Number of Units2
Year Built1937
Year Built DetailsActual,Renovated Since
Year Built SourcePublic Records
Unit Last Renovated2023
WaterPublic
SewerPublic Sewer
Parking Features1
Building Amenities
Disclosures for 32 Perthshire Road # 32, Boston MA 02135
Lead PaintNone
UFFI
Living Area Includes BasementNo
Living Area Disclosure
Building Area SourceMeasured
Special Listing Conditions
ExclusionsBlack Light Fixture Above Storage Bench In Kitchen.
Compensation Based On
Documents Available
Financial Information for 32 Perthshire Road # 32, Boston MA 02135
Association Fee
Optional Fee0
Association Fee Includes
Optional Fee Includes
Association Fee Frequency
Assessed Value$999,999
Real Estate Tax9999
Tax Year9999
Location Information for 32 Perthshire Road # 32, Boston MA 02135
Elementary SchoolBps
Middle SchoolBps
High SchoolBps
Neighborhood(s)
MLS AreaBrighton
Area AmenitiesWalk/jog Trails
Contact Information for 32 Perthshire Road # 32, Boston MA 02135
Payment Calculator
, Interest
Property Taxes 833.25
Principal & Interest 7548.06
HOA Dues
Exclusive Listing Agent
Hammond Residential Real Estate
Lynette Glover
Office Phone