

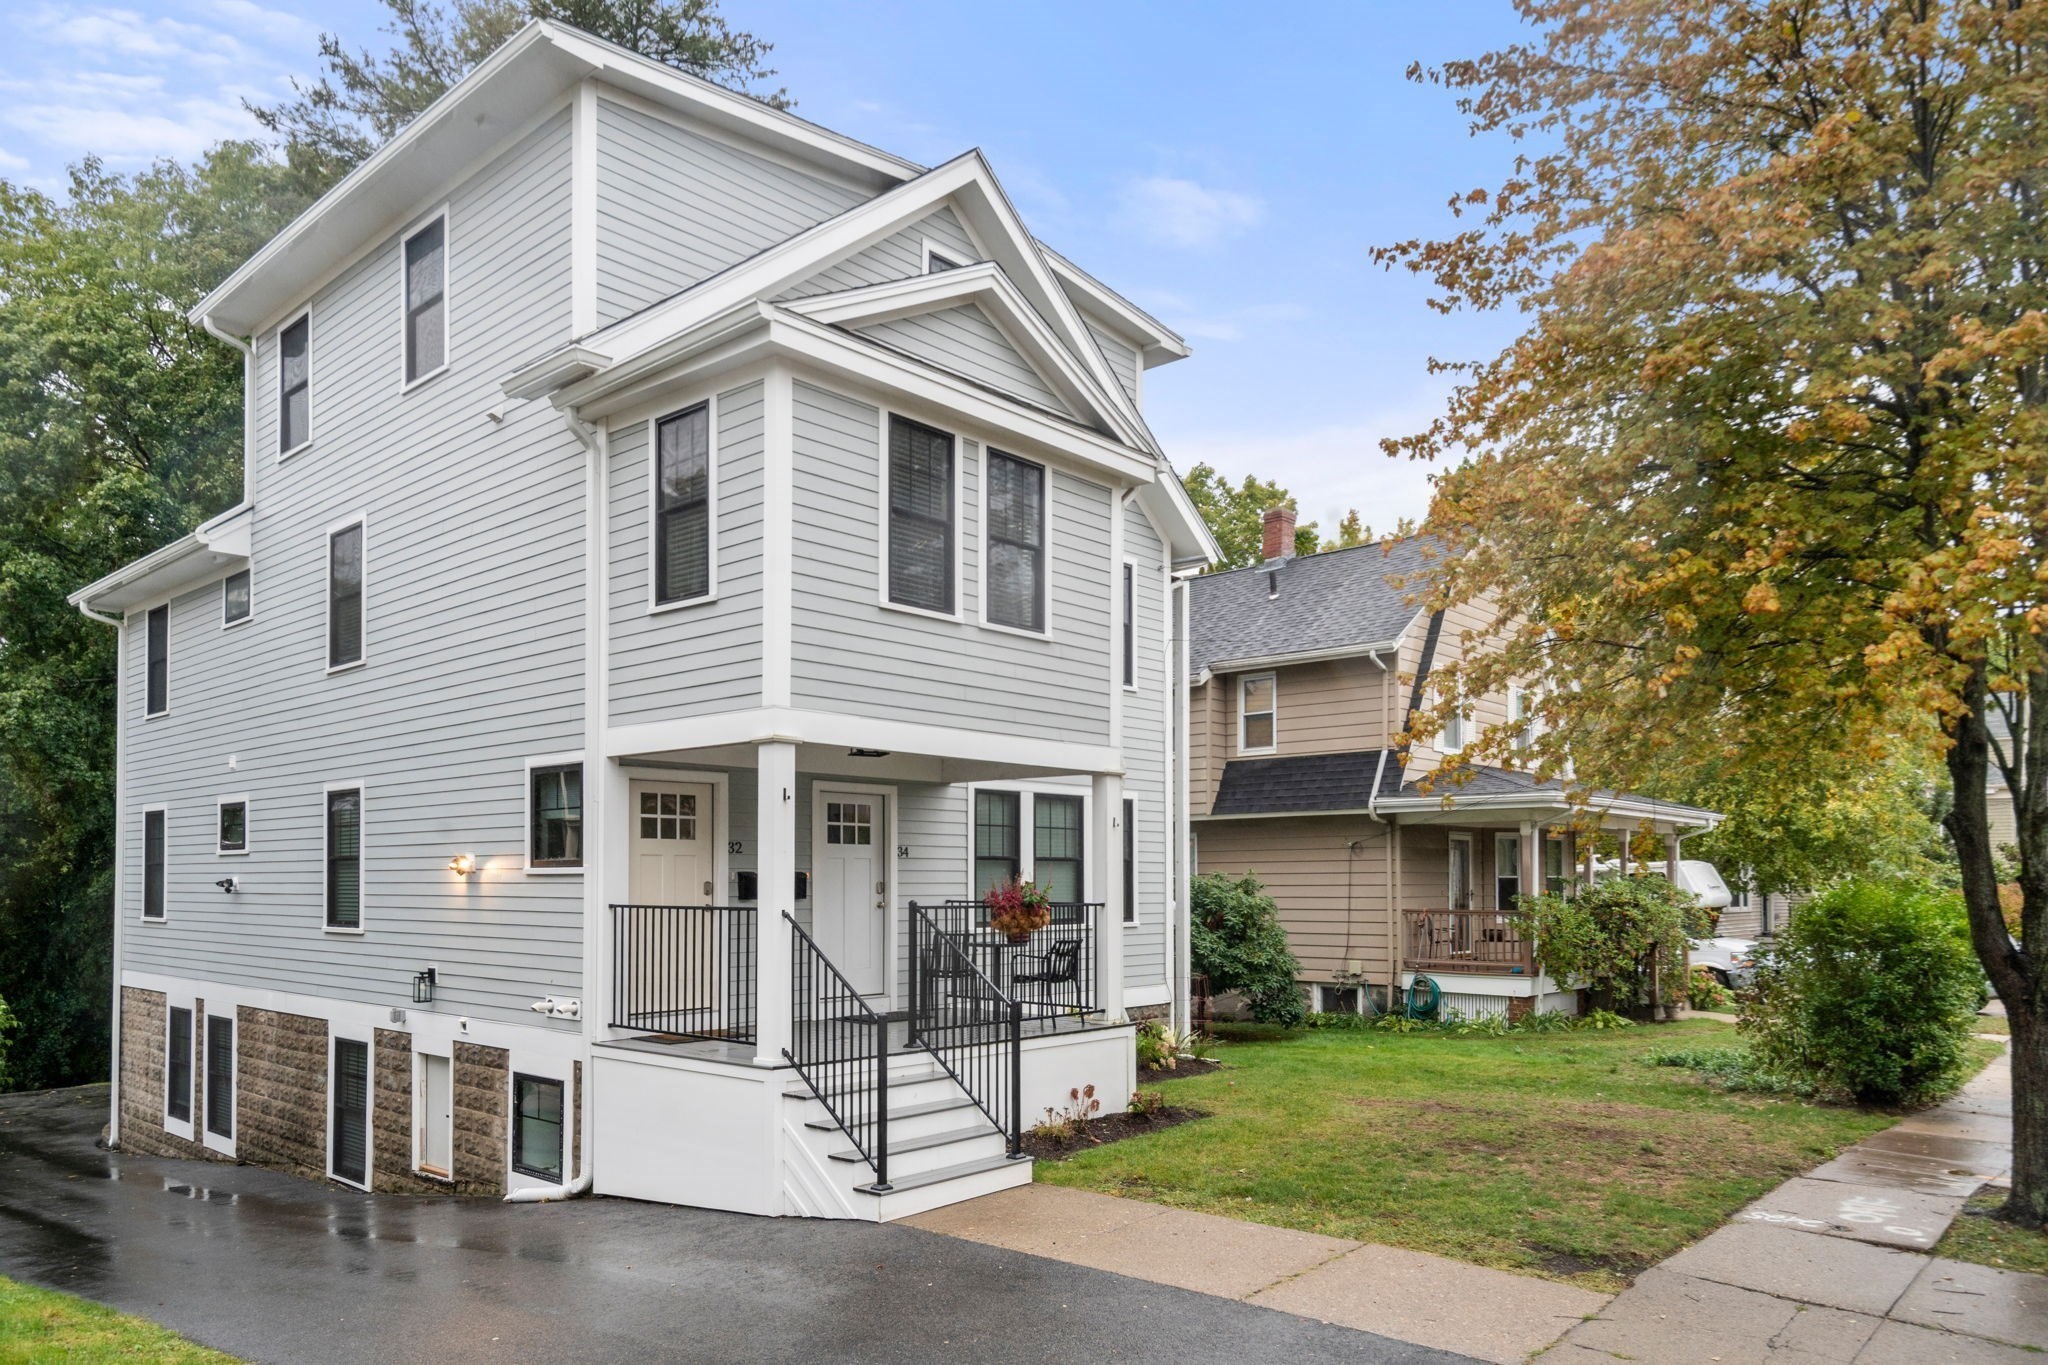


Active
34 Perthshire Road # 34, Boston MA 02135
$1,100,000
Estimated $7,611/month Calculator Condo
6 Bedrooms
Baths
1894
Total Parking: 2
Built in 1937 / Last Renovated 2023
Renovated just two years ago, this spacious and beautifully updated two-level home offers an exceptional combination of comfort, flexibility, and opportunity. With six bedrooms and three full bathrooms, it is ideally suited for a larger household, those seeking generous guest or office space, or an investor looking for a property with strong rental potential. The main level welcomes you into a bright, open-concept kitchen and living area, where high ceilings and large windows create an airy, inviting atmosphere. The kitchen opens naturally to the living space, making it easy to gather and entertain. Just outside, a lovely private patio overlooks a wooded setting—a wonderful spot to relax, dine, or enjoy the outdoors. Three bedrooms and a full bathroom complete the main level. The lower level expands the possibilities even further, with a comfortable TV/recreation area, three additional bedrooms, and two full bathrooms. This flexible space can easily accommodate family members, guests, a home office, or a variety of living arrangements. A laundry room, cable and one parking space add convenience. Located with easy access to public transportation, highways, universities, airport, restaurants, and neighborhood amenities, this home offers the space and flexibility that are increasingly difficult to find. Whether you’re looking for a spacious home for a large family or a property with attractive rental potential, this thoughtfully renovated six-bedroom residence offers possibilities rarely found in one home.
This home has been viewed 22 times
Last Checked: October 8th, 2026 at 8:28am (Source: MLS PIN #73586177)
Recently Renovated
Air Conditioning
Waterview
Lead Paint Free
General Information for 34 Perthshire Road # 34, Boston MA 02135
Listing ID73586177
Property TypeCondominium
Price1100000 ($580.78/SqFt)
Building Style2/3 Family
CityBoston
CountySuffolk
MLS AreaBrighton
Neighborhood(s)
Total Parking2
Unit Level1
Levels in Unit2
Year Built1937
Year Built SourcePublic Records
Year Renovated2023
Year Built DetailsActual
Building Construction StatusReady for Occupancy
Zoning999
Unit Features for 34 Perthshire Road # 34, Boston MA 02135
Approximate Living Area Total1894
Living Area Includes BasementYes
Rooms8
Bedrooms6
Primary En Suite BathroomNo
BasementFull
Cooling1, Split
LaundryArchway
Fireplaces
Outdoor SpaceNo
FlooringTile
Electric220 Volts
Appliances
Condo Association Features for 34 Perthshire Road # 34, Boston MA 02135
Pet PolicyAllowed
Building Management
Building Construction StatusReady for Occupancy
Number of Units2
Year Built1937
Year Built DetailsActual
Year Built SourcePublic Records
Unit Last Renovated2023
WaterPublic
SewerPublic Sewer
Parking Features1
Building Amenities
Disclosures for 34 Perthshire Road # 34, Boston MA 02135
Lead PaintNone
UFFI
Living Area Includes BasementYes
Living Area Disclosure
Building Area SourceMeasured
Special Listing Conditions
ExclusionsBlack Light Fixture Above Storage Bench In Kitchen.
Compensation Based On
Documents Available
Financial Information for 34 Perthshire Road # 34, Boston MA 02135
Association Fee
Optional Fee0
Association Fee Includes
Optional Fee Includes
Association Fee Frequency
Assessed Value$999,999
Real Estate Tax9999
Tax Year9999
Location Information for 34 Perthshire Road # 34, Boston MA 02135
Elementary SchoolBps
Middle SchoolBps
High SchoolBps
Neighborhood(s)
MLS AreaBrighton
Area AmenitiesWalk/jog Trails
Contact Information for 34 Perthshire Road # 34, Boston MA 02135
Payment Calculator
, Interest
Property Taxes 833.25
Principal & Interest 6777.85
HOA Dues
Exclusive Listing Agent
Hammond Residential Real Estate
Lynette Glover
Office Phone