



Active
32-34 Perthshire Road, Boston MA 02135
$2,299,000
Estimated $5,407/month Calculator Multi Family
Total Units: 2
Price Per Unit: $1,149,500
Total Rent: 0/year
Estimated CAP Rate:
11 Bedrooms
Baths
4160
Total Parking: 4
9,988 (0.23)
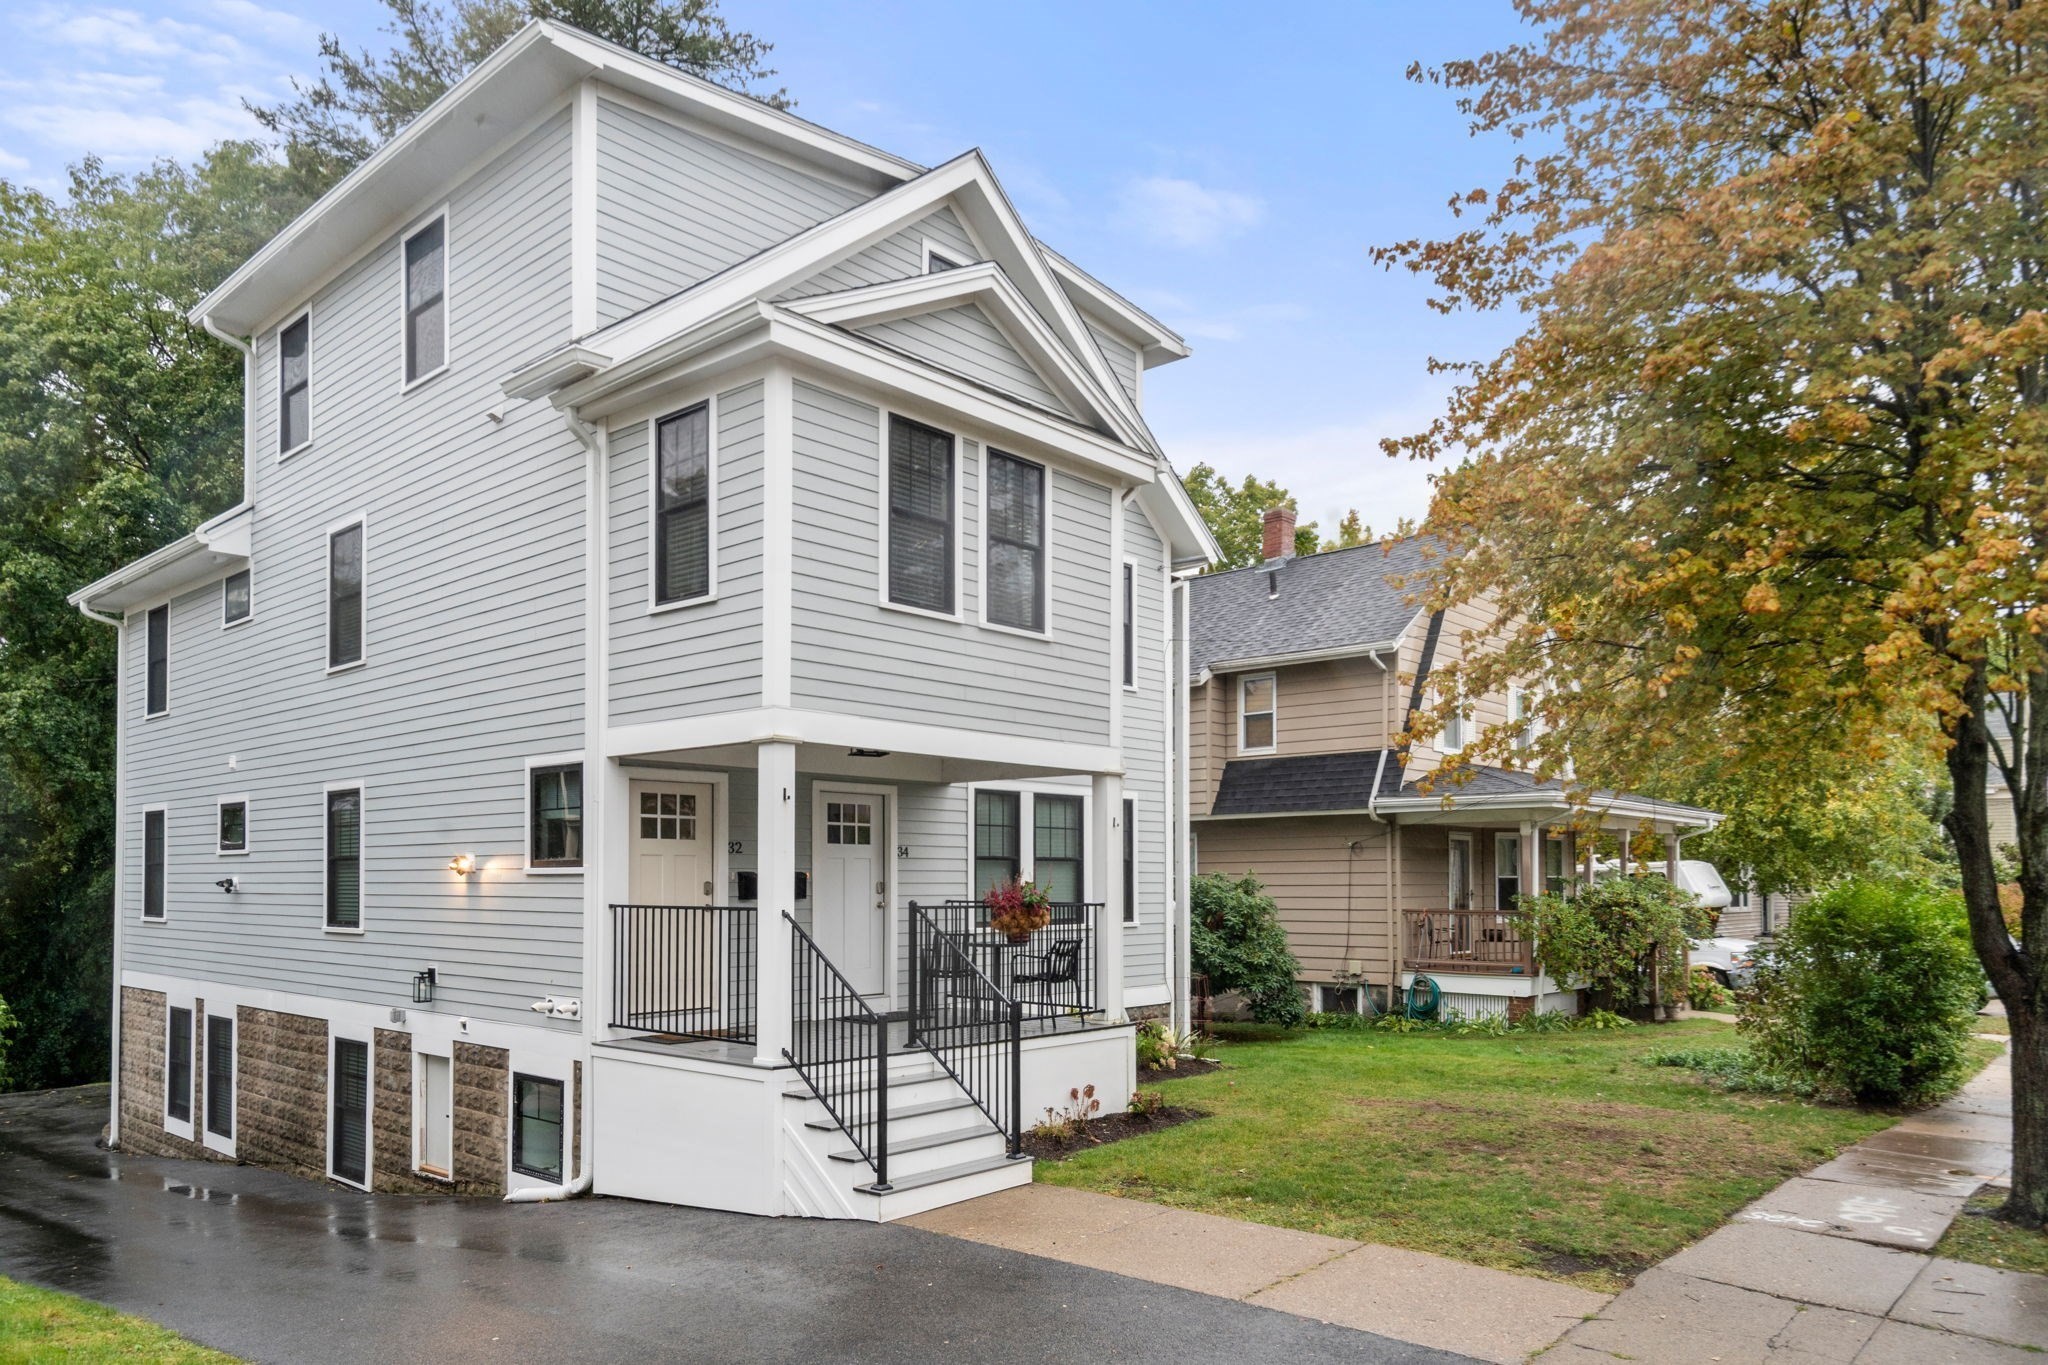
Rarely does a two-family home offer this combination of space, light, privacy, and flexibility. Beautifully renovated just two years ago, this expansive Brighton property provides an exceptional opportunity for a family seeking a generous primary residence with additional rental income, multigenerational living, or simply the flexibility to accommodate changing needs over time. The primary residence features a sun-filled open kitchen, dining, and living area with high ceilings and large windows. A spacious kitchen island provides the perfect gathering place for family and friends, while a private deck overlooking a wooded setting offers a peaceful outdoor retreat. Three bedrooms and a full bathroom complete this level. Upstairs, the oversized primary bedroom offers a true retreat, with an exceptionally large walk-in closet/dressing room and en-suite bathroom. An additional bedroom and full bathroom provide flexibility for family, guests, or a home office. In-unit laundry and dedicated parking add everyday convenience. The second residence offers tremendous flexibility, with an open kitchen and living area featuring high ceilings and large windows, three bedrooms, and a full bathroom on the main level. A lovely patio overlooking a wooded area extends the living space outdoors. The lower level offers a comfortable TV/recreation area, three additional bedrooms, and two full bathrooms, along with a dedicated laundry room, cable and parking. With six bedrooms and three bathrooms, this residence is ideally suited for a larger household or rental use. Together, the property offers twelve bedrooms, six bathrooms, two kitchens, multiple living and entertaining spaces, private outdoor areas, laundry, and parking—an extraordinary amount of space and flexibility. Conveniently located near public transportation, major highways, restaurants, BC, Harvard, BU, Logan Airport and neighborhood amenities, this distinctive two-family home offers an opportunity to live comfortably while creating additional income or accommodating extended family. Live in one residence and rent the other, create a multigenerational home, or enjoy the flexibility of having space for family, guests, and future needs. This is a rare opportunity to own a two-family home with possibilities rarely found in one property.
This home has been viewed 45 times
Last Checked: October 8th, 2026 at 8:28am (Source: MLS PIN #73586174)
Gross Income: $0
Gross Expenses: $20,153
Net Income Calc: $20,153
Annual Expenses for 32-34 Perthshire Road, Boston MA 02135
Total Gross Expenses (Calculated)$20,153/year
APOD AvailableNo
Heating
Electricity
Water
Gas
Insurance
Sewer
Trash Removal
Repair & Maintenance
Management
Miscellaneous
Real Estate Tax20153
Annual Income & Unit Breakdown for 32-34 Perthshire Road, Boston MA 02135
Total Gross Income (Calculated)$0
Unit 1
Rental Income$0
LeaseN
Bedrooms5
Bathrooms3 Full
Floor2
Levels in Unit2
Rent Includes
Unit 2
Rental Income$0
LeaseN
Bedrooms6
Bathrooms3 Full
Floor1
Levels in Unit2
Rent Includes
General Information for 32-34 Perthshire Road, Boston MA 02135
Listing ID73586174
Property TypeMulti Family / 2 Family
Price2299000 ($552.64/SqFt)
Style2 Family - 2 Units Up/down
CityBoston
CountySuffolk
MLS AreaBrighton
Neighborhood(s)
Approximate Living Area Total4160
Approximate Lot Size (Acres)0.23
Total Parking4
Garage Parking0
Year Built1937
Year Built SourcePublic Records
Year Built DetailsActual,Renovated Since
WaterPublic
SewerPublic Sewer
Electric220 Volts
Hot Water
Roof MaterialAsphalt/fiberglass Shingles
Basement
Construction Materials
Lot Features
Foundation Description
Accessible Features
Outdoor SpaceCovered
Zoning0
Water Views
Water Views Features
Waterfront0
Waterfront Features
Terms
Disclosures for 32-34 Perthshire Road, Boston MA 02135
Lead PaintNone
UFFI
Living Area Includes BasementYes
Living Area Disclosure
Building Area SourceMeasured
ExclusionsBlack Light Fixture Above Storage Bench In Kitchen.
Financial Data Source
Total Gross Expenses By Broker
Total Gross Income By Broker
Total Net Income By Broker
Short Sale / Forclosure (Bank Owned)
Compensation Based On
Financial Information for 32-34 Perthshire Road, Boston MA 02135
Real Estate Taxes20153
Tax Year2027
Assessed Value$1,625,300
Financial Data Source
Total Gross Expenses By Broker
BostonRealEstate.com Gross Expenses
Total Gross Income By Broker
BostonRealEstate.com Gross Income
Total Net Income By Broker
BostonRealEstate.com Gross NOI
CAP Rate (based on Broker info)
Location Information for 32-34 Perthshire Road, Boston MA 02135
Elementary SchoolBps
Middle SchoolBps
High SchoolBps
Neighborhood(s)
MLS AreaBrighton
Area AmenitiesWalk/jog Trails
Contact Information for 32-34 Perthshire Road, Boston MA 02135
Payment Calculator
, Interest
Property Taxes 1679.42
Principal & Interest 14165.71
HOA Dues
Exclusive Listing Agent
Hammond Residential Real Estate
Lynette Glover
Office Phone