



Pending
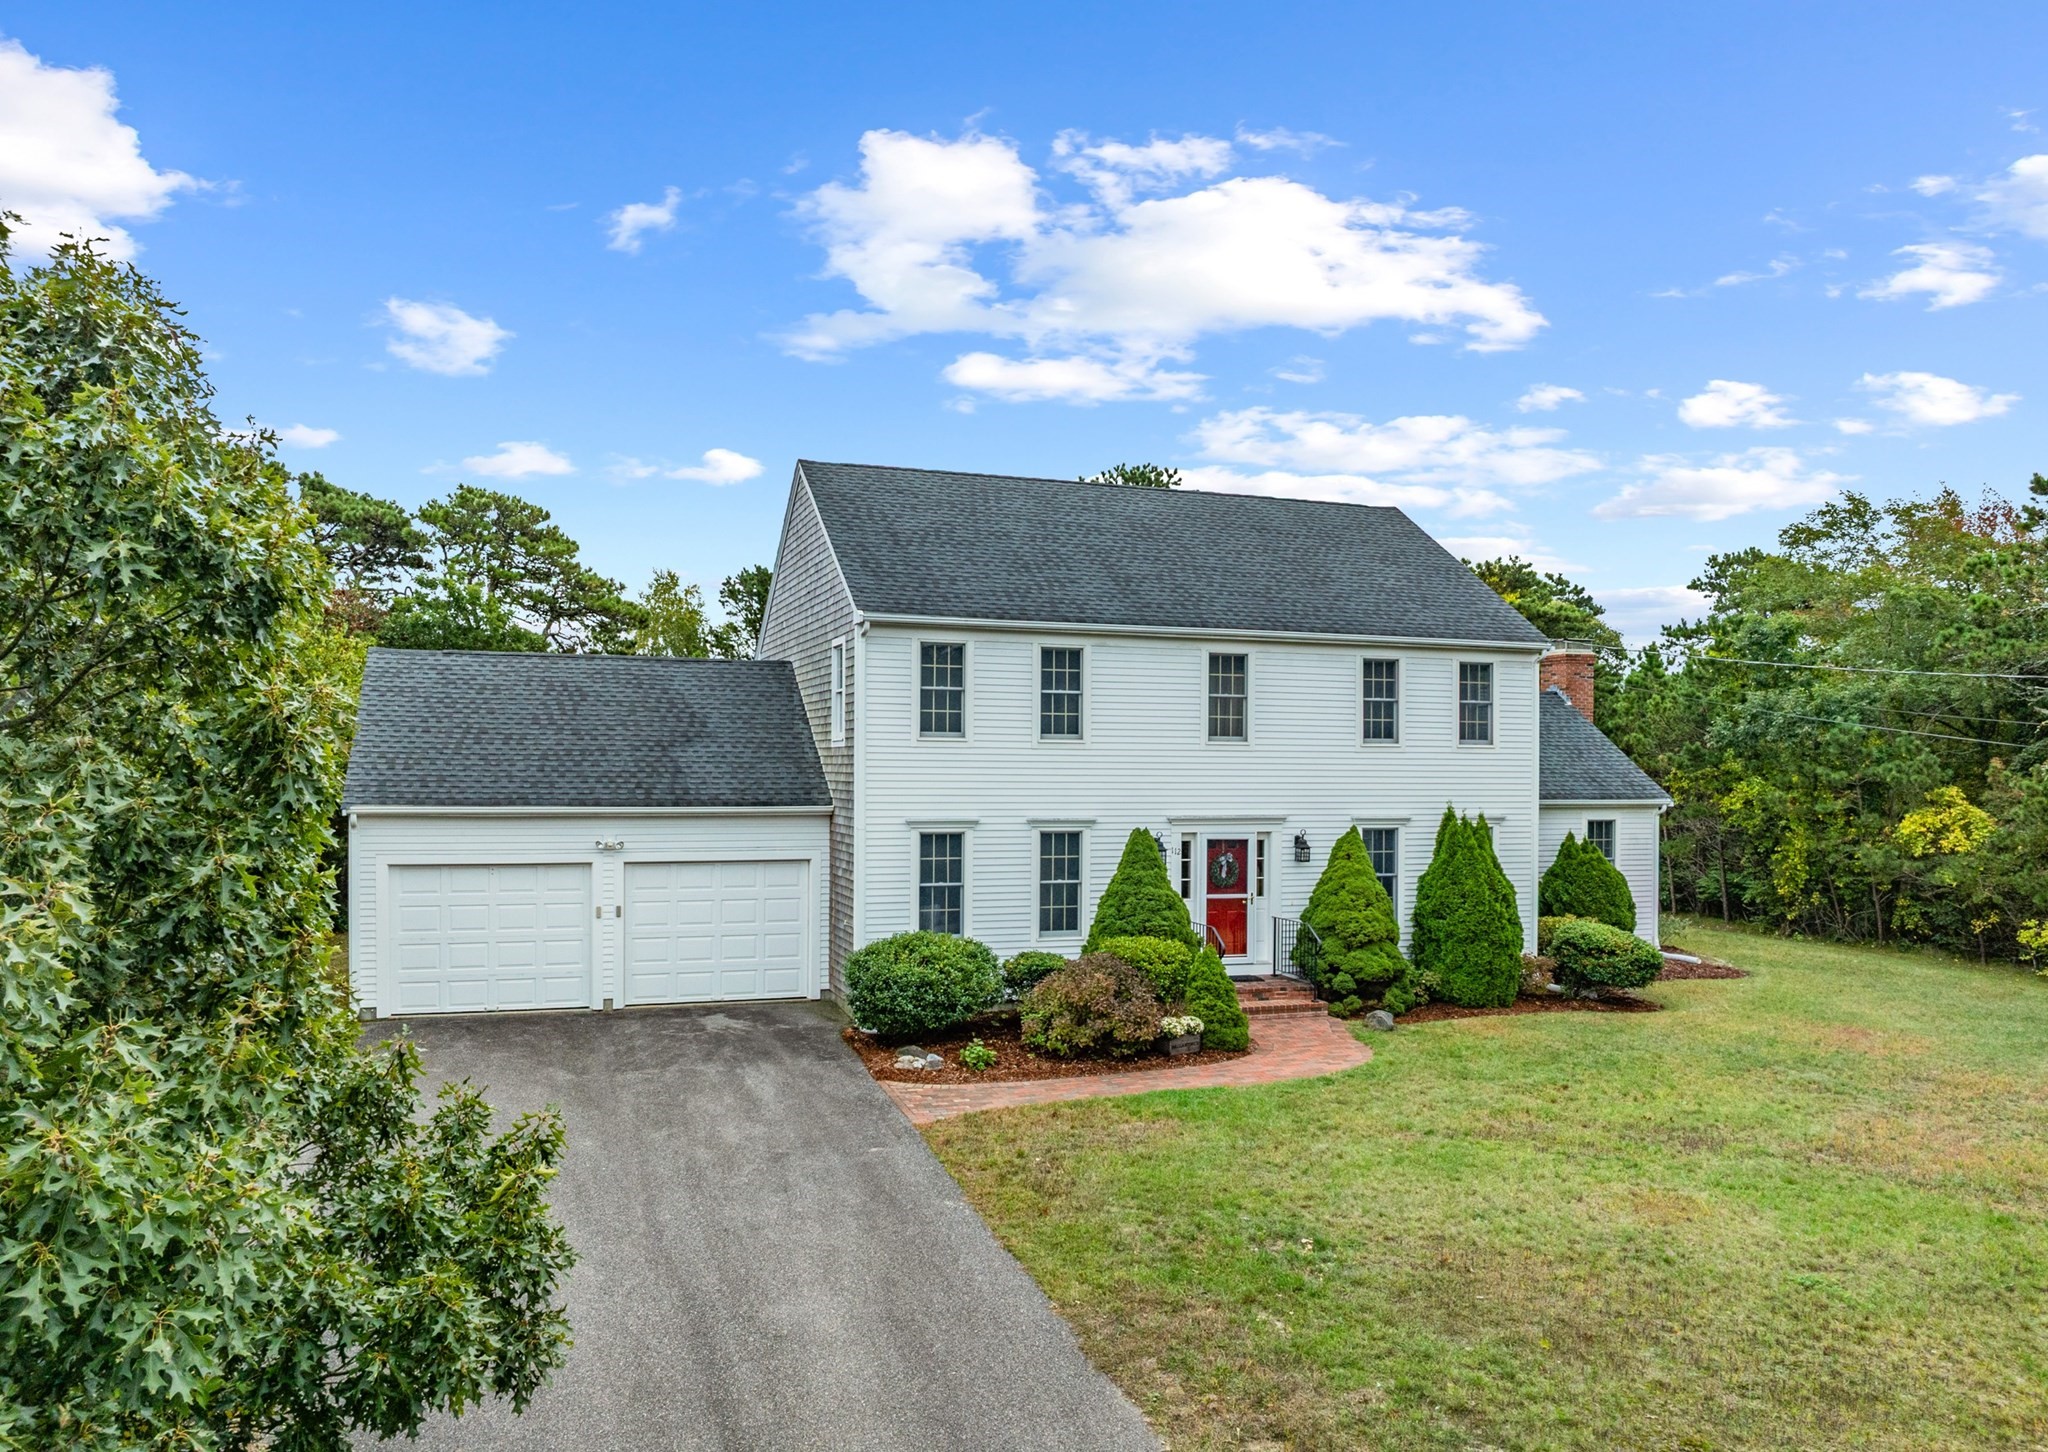
112 Blueberry Pond Dr, Brewster MA 02631
$1,025,000
Estimated $6,887/month Calculator Single Family
4 Bedrooms
Baths
2448
Total Parking: 7 (2 Garage)
36,100 (0.83)
Built in 2001
This meticulously maintained 4-bdrm home has been cherished by the same family since being built. Set in the prestigious Blueberry Pond neighborhood, it offers association access to beautiful Blueberry Pond for swimming, kayaking and paddleboarding as well as direct access to the coveted Cape Cod Rail Trail, approx 1/2 mile away. Beautiful hardwood floors grace the first floor, where natural light fills the home. The gorgeous family room features cathedral ceilings, a wood-burning fireplace, ceiling fan and opens to the dining room and kitchen. The spacious kitchen offers a fabulous island, breakfast nook, recessed lighting, crown molding and French doors leading to the private backyard and patio. A charming living room, full bath, and conveniently located laundry room complete the first floor. Upstairs are 4 generously sized bedrooms, including an ensuite primary with walk-in closet, along with an additional full hall bath. Further highlights include an oversized 2-car garage, a large, level lot with outdoor shower and attractive and mature plantings. Centrally located in Brewster and close to bay beaches, shopping and restaurants!
This home has been viewed 15 times
Last Checked: October 9th, 2026 at 9:53am (Source: MLS PIN #73586141)
Garage Parking
Air Conditioning
Waterview
Lead Paint Free
General Information for 112 Blueberry Pond Dr, Brewster MA 02631
Listing ID73586141
Property TypeSingle Family / Detached
Price$1,025,000 ($418.71/SqFt)
StyleColonial
CityBrewster
CountyBarnstable
Neighborhood(s)
Garage Parking2
ZoningRESD.
Association0
Year Built2001
Year Built SourcePublic Records
Year Built DetailsActual
Handicap Access / Features0
Interior Features for 112 Blueberry Pond Dr, Brewster MA 02631
Approximate Living Area Total2448
Living Area Includes BasementNo
Rooms9
Bedrooms4
Primary En Suite BathroomYes
BasementFull
CoolingSplit
Fireplaces
AppliancesRange
FlooringTile
Electric
Exterior Features for 112 Blueberry Pond Dr, Brewster MA 02631
Approximate Lot Size (Acres)0.83
Approximate Lot Size (Square Feet)36100
Total Parking7 (2 Garage)
Garage Parking2
WaterPublic
SewerPrivate Sewer
Lot FeaturesGentle Sloping
Parking Features1
Exterior FeaturesPorch
Foundation Materials
Construction MaterialsFrame
Road Frontage Type
Patio & PorchCovered
Roof MaterialAsphalt/fiberglass Shingles
Utility Connections
Water ViewsNo
Water Views Features
Waterfront0
Waterfront FeaturesRiver
Pool Features
Horse Permitted0
Horse AmenitiesRiver
Disclosures for 112 Blueberry Pond Dr, Brewster MA 02631
Lead PaintNone
UFFI
Living Area Includes BasementNo
Living Area Disclosure
Building Area SourcePublic Records
Special Listing Conditions
ExclusionsBlack Light Fixture Above Storage Bench In Kitchen.
Title 5A
Compensation Based On
Financial Information for 112 Blueberry Pond Dr, Brewster MA 02631
Association0
Association Fee
Association Fee FrequencyAnnually
Association Fee Includes
Real Estate Tax6855
Tax Year2026
Assessed Value$1,012,500
Location Information for 112 Blueberry Pond Dr, Brewster MA 02631
Neighborhood(s)
Area AmenitiesWalk/jog Trails
Contact Information for 112 Blueberry Pond Dr, Brewster MA 02631
Agent
Name: Tracey Oringer
Payment Calculator
, Interest
Property Taxes 571.25
Principal & Interest 6315.72
HOA Dues
Exclusive Listing Agent
Kinlin Grover Compass
Tracey Oringer
Office Phone