



Active
14 Whitby Ter # 1, Boston MA 02125
$799,900
Estimated $5,648/month Calculator Condo
3 Bedrooms
Baths
1872
Total Parking: 1
Built in 1900
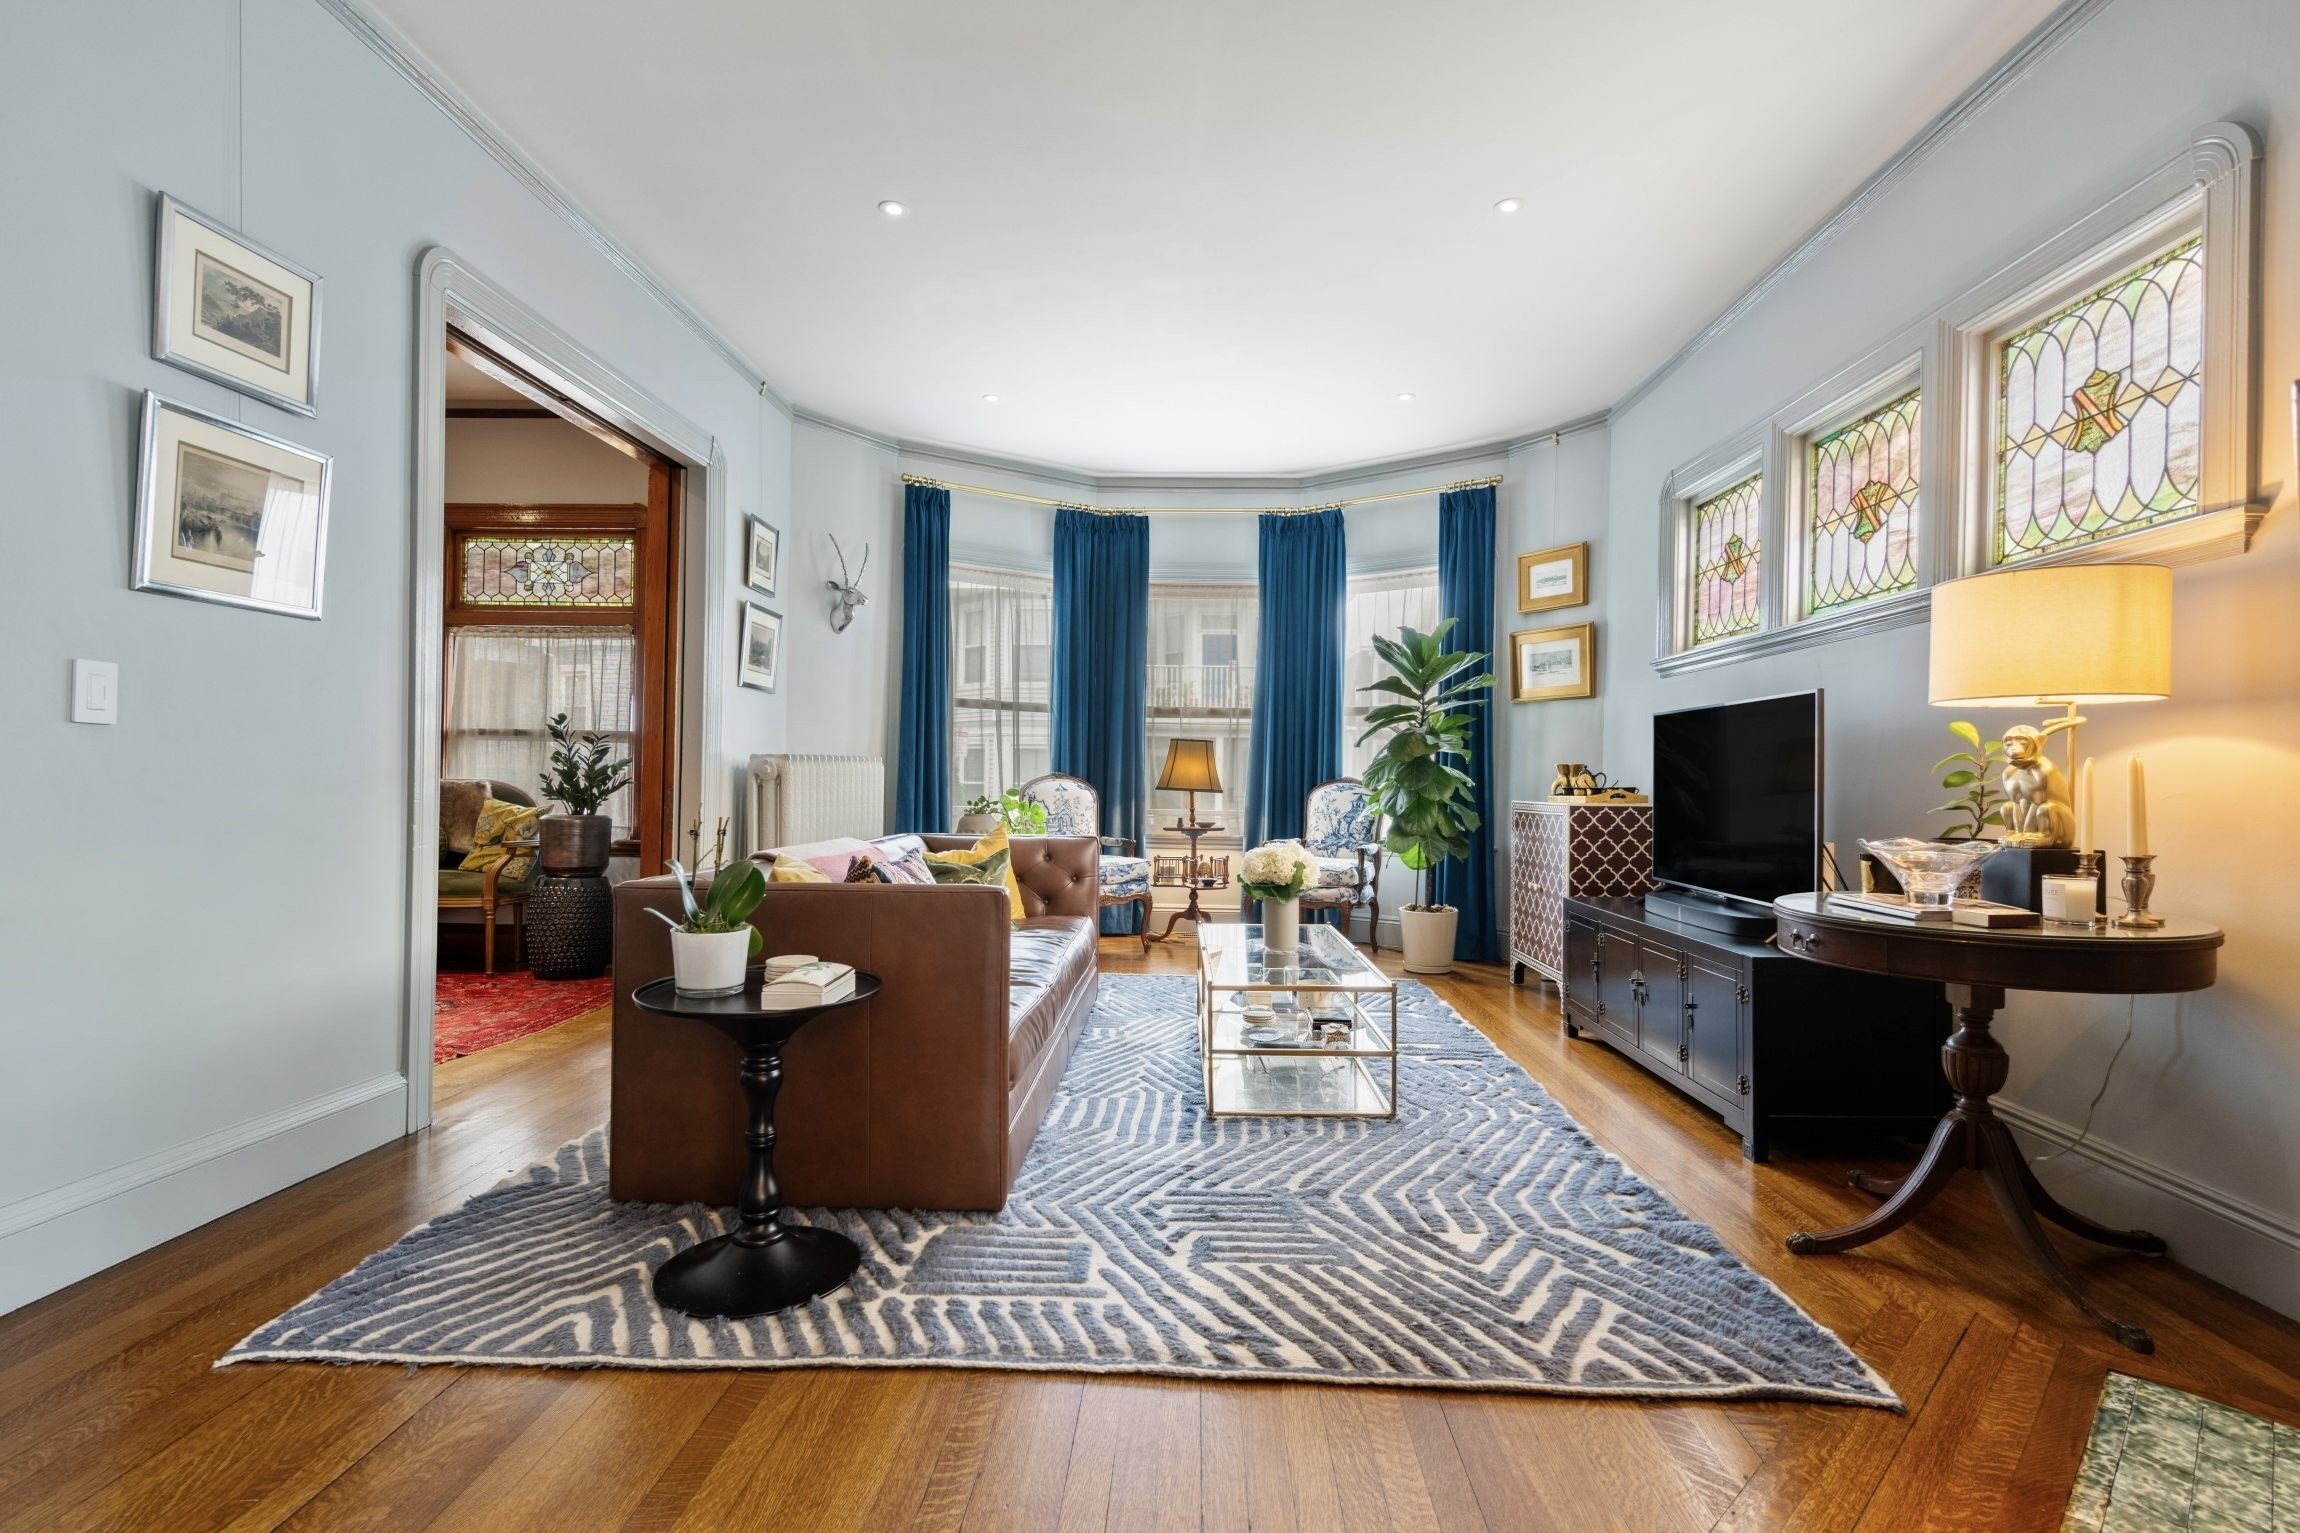
Set within a beautiful Victorian home, this gracious parlor-level Philadelphia-style duplex offers nearly 2,000 square feet of living space and the scale, character, and privacy of a single-family home. Windows on all four sides fill the residence with natural light, while a spacious and flexible floor plan provides wonderful spaces for both everyday living and entertaining.Rich architectural details have been thoughtfully preserved throughout, including a beautifully carved arched entryway, eight original stained-glass windows, two sets of working pocket doors, two fireplaces, a butler’s pantry, and a charming walk-through pantry. The three-bedroom home also features an eat-in kitchen, hardwood floors throughout, and an updated bath. The home has benefited from significant improvements that enhance both comfort and functionality. Updates include a new HVAC system, solid wood windows, upgraded electrical with recessed lighting, refinished flooring and new appliances. Off-street parking, full-size laundry, and basement storage complete the offering. Ideally located near neighborhood restaurants, shops, and amenities, with convenient access to both the Savin Hill and JFK/UMass Red Line stations, this distinctive home combines the craftsmanship and character of a Victorian residence with extensive modern updates.
This home has been viewed 23 times
Last Checked: October 19th, 2026 at 6:23am (Source: MLS PIN #73586076)
Air Conditioning
Waterview
Lead Paint Free
General Information for 14 Whitby Ter # 1, Boston MA 02125
Listing ID73586076
Property TypeCondominium
Price799900 ($427.3/SqFt)
Building Style2/3 Family
CityBoston
CountySuffolk
MLS AreaDorchester
Neighborhood(s)
Total Parking1
Unit Level1
Levels in Unit2
Year Built1900
Year Built SourcePublic Records
Year Built DetailsActual
Building Construction StatusReady for Occupancy
ZoningCD
Unit Features for 14 Whitby Ter # 1, Boston MA 02125
Approximate Living Area Total1872
Living Area Includes BasementNo
Rooms7
Bedrooms3
Primary En Suite BathroomYes
BasementFull
Cooling1, Split
LaundryArchway
Fireplaces
Outdoor SpaceNo
FlooringTile
Electric
AppliancesRange
Condo Association Features for 14 Whitby Ter # 1, Boston MA 02125
Pet PolicyNot Allowed
Building ManagementDeveloper Advisory Board
Building Construction StatusReady for Occupancy
Number of Units3
Units Owner Occupied3
Year Built1900
Year Built DetailsActual
Year Built SourcePublic Records
WaterPublic
SewerPublic Sewer
Parking Features1
Building Amenities
Disclosures for 14 Whitby Ter # 1, Boston MA 02125
Lead PaintNone
UFFI
Living Area Includes BasementNo
Living Area Disclosure
Building Area SourcePublic Records
Special Listing Conditions
ExclusionsBlack Light Fixture Above Storage Bench In Kitchen.
Owner Occupancy Sourceowner
Compensation Based On
Documents AvailablePerc Test
Financial Information for 14 Whitby Ter # 1, Boston MA 02125
Association Fee
Optional Fee0
Association Fee IncludesLandscaping
Optional Fee Includes
Association Fee FrequencyMonthly
Assessed Value$695,900
Real Estate Tax8629
Tax Year2026
Location Information for 14 Whitby Ter # 1, Boston MA 02125
Neighborhood(s)
MLS AreaDorchester
Area AmenitiesWalk/jog Trails
Contact Information for 14 Whitby Ter # 1, Boston MA 02125
Agent
Name: Brett Campbell
Payment Calculator
, Interest
Property Taxes 719.08
Principal & Interest 4928.73
HOA Dues
Exclusive Listing Agent
Gibson Sotheby's International Realty
Brett Campbell
Office Phone