



Pending
316 Walnut Plain Rd, Rochester MA 02770
$1,199,000
Estimated $8,094/month Calculator Single Family
6 Bedrooms
Baths
3453
Total Parking: 18 (3 Garage)
77,537 (1.78)
Built in 1987
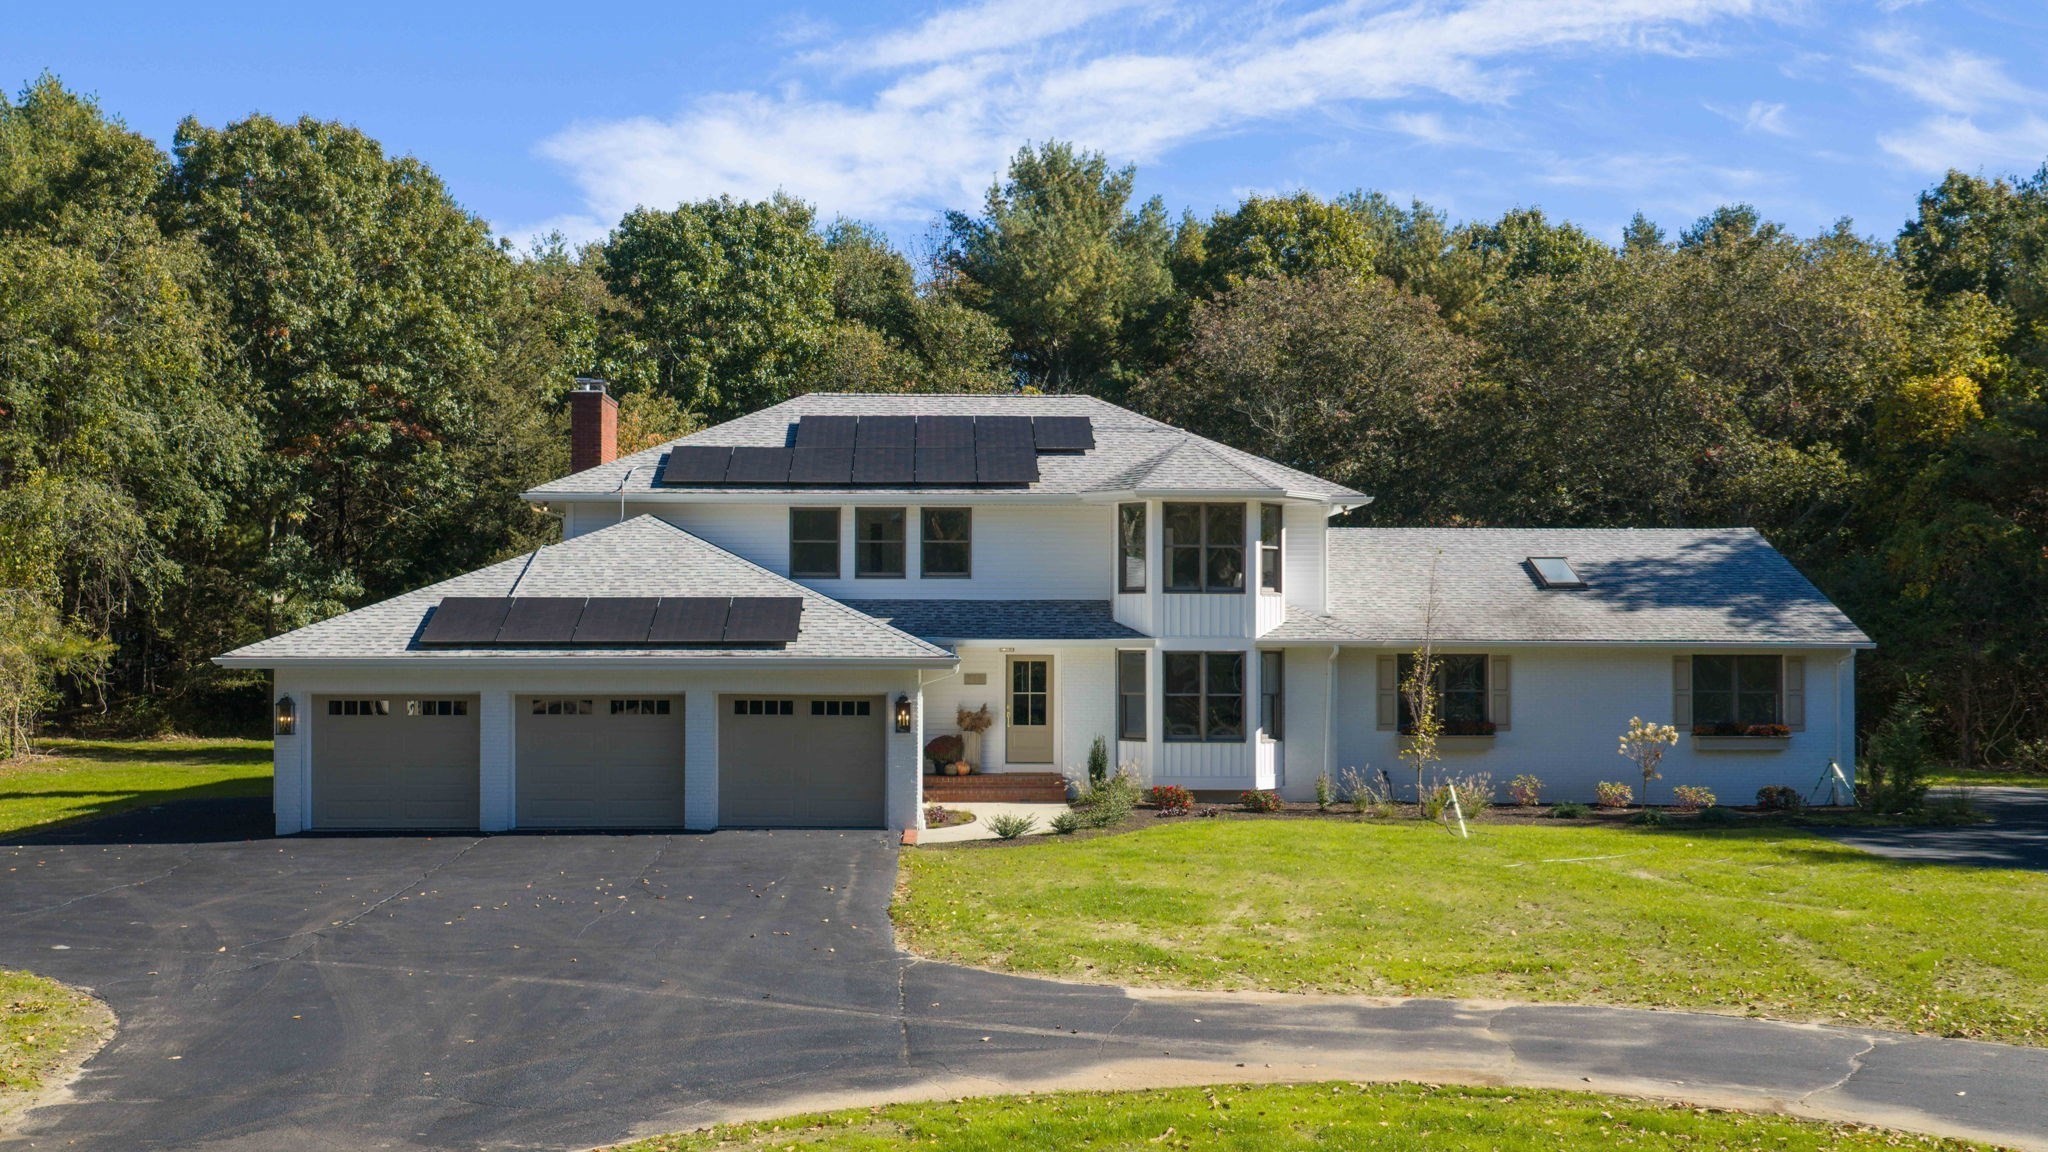
Welcome to your dream multi-generational estate! This completely remodeled 3,845 sq.ft. home combines modern luxury, thoughtful design, and incredible versatility. Situated on a beautiful 1.78 acre lot backed by mature trees. This property has been fully updated with brand new luxury vinyl plank (LVD) flooring throughout, central air, brand new appliances, a 6 bedroom septic and so much more! In addition to the main house there is a completely remodeled attached In-Law Apartment. The main house was designed with modern living in mind. The spacious main residence features 4 bedrooms and 2.5 Bathrooms. The primary suite is a true private retreat boasting his and hers walk in closets and a spa like En Suite. Indulge in the massive bathroom equipped with a double vanity and a large walk in shower. In addition to the primary suite the second floor boasts 3 more bedrooms with walk in closets, a full bathroom, and laundry. The attached In-Law consists of an open plan with 2 bedrooms and a full bathroom. The main living area has soaring cathedral ceiling and a remodeled kitchen. The area has a separate private entrance and sliders out to the brand new deck.
This home has been viewed 14 times
Last Checked: October 30th, 2026 at 8:18pm (Source: MLS PIN #73586121)
Garage Parking
Air Conditioning
Lead Paint Free
General Information for 316 Walnut Plain Rd, Rochester MA 02770
Listing ID73586121
Property TypeSingle Family / Detached
Price$1,199,000 ($347.23/SqFt)
StyleColonial
CityRochester
CountyPlymouth
Neighborhood(s)
Garage Parking3
ZoningA/R
Year Built1987
Year Built SourcePublic Records
Year Built DetailsApproximate
Interior Features for 316 Walnut Plain Rd, Rochester MA 02770
Approximate Living Area Total3453
Living Area Includes BasementNo
Rooms10
Bedrooms6
Primary En Suite BathroomYes
Basement
Cooling1, Split
Fireplaces
AppliancesRange
Flooring
Electric220 Volts
Exterior Features for 316 Walnut Plain Rd, Rochester MA 02770
Approximate Lot Size (Acres)1.78
Approximate Lot Size (Square Feet)77537
Total Parking18 (3 Garage)
Garage Parking3
WaterPrivate
SewerPrivate Sewer
Lot FeaturesGentle Sloping
Parking Features1
Exterior FeaturesPorch
Foundation Materials
Construction MaterialsFrame
Road Frontage Type
Patio & PorchCovered
Roof MaterialAsphalt/fiberglass Shingles
Utility Connections110 Volts
Water Views
Water Views Features
Waterfront0
Waterfront Features
Pool Features
Horse Permitted0
Horse Amenities
Disclosures for 316 Walnut Plain Rd, Rochester MA 02770
Lead PaintNone
UFFI
Living Area Includes BasementNo
Living Area Disclosure
Building Area SourcePublic Records
Special Listing Conditions
ExclusionsBlack Light Fixture Above Storage Bench In Kitchen.
Title 5A
Compensation Based On
Financial Information for 316 Walnut Plain Rd, Rochester MA 02770
Association Fee
Association Fee Frequency
Association Fee Includes
Real Estate Tax8475
Tax Year2026
Assessed Value$800,300
Location Information for 316 Walnut Plain Rd, Rochester MA 02770
Neighborhood(s)
Area Amenities
Contact Information for 316 Walnut Plain Rd, Rochester MA 02770
Agent
Name: Daniel F. Marmelo
Payment Calculator
, Interest
Property Taxes 706.25
Principal & Interest 7387.86
HOA Dues
Exclusive Listing Agent
Conway - Mattapoisett
Daniel F. Marmelo
Office Phone