



Pending
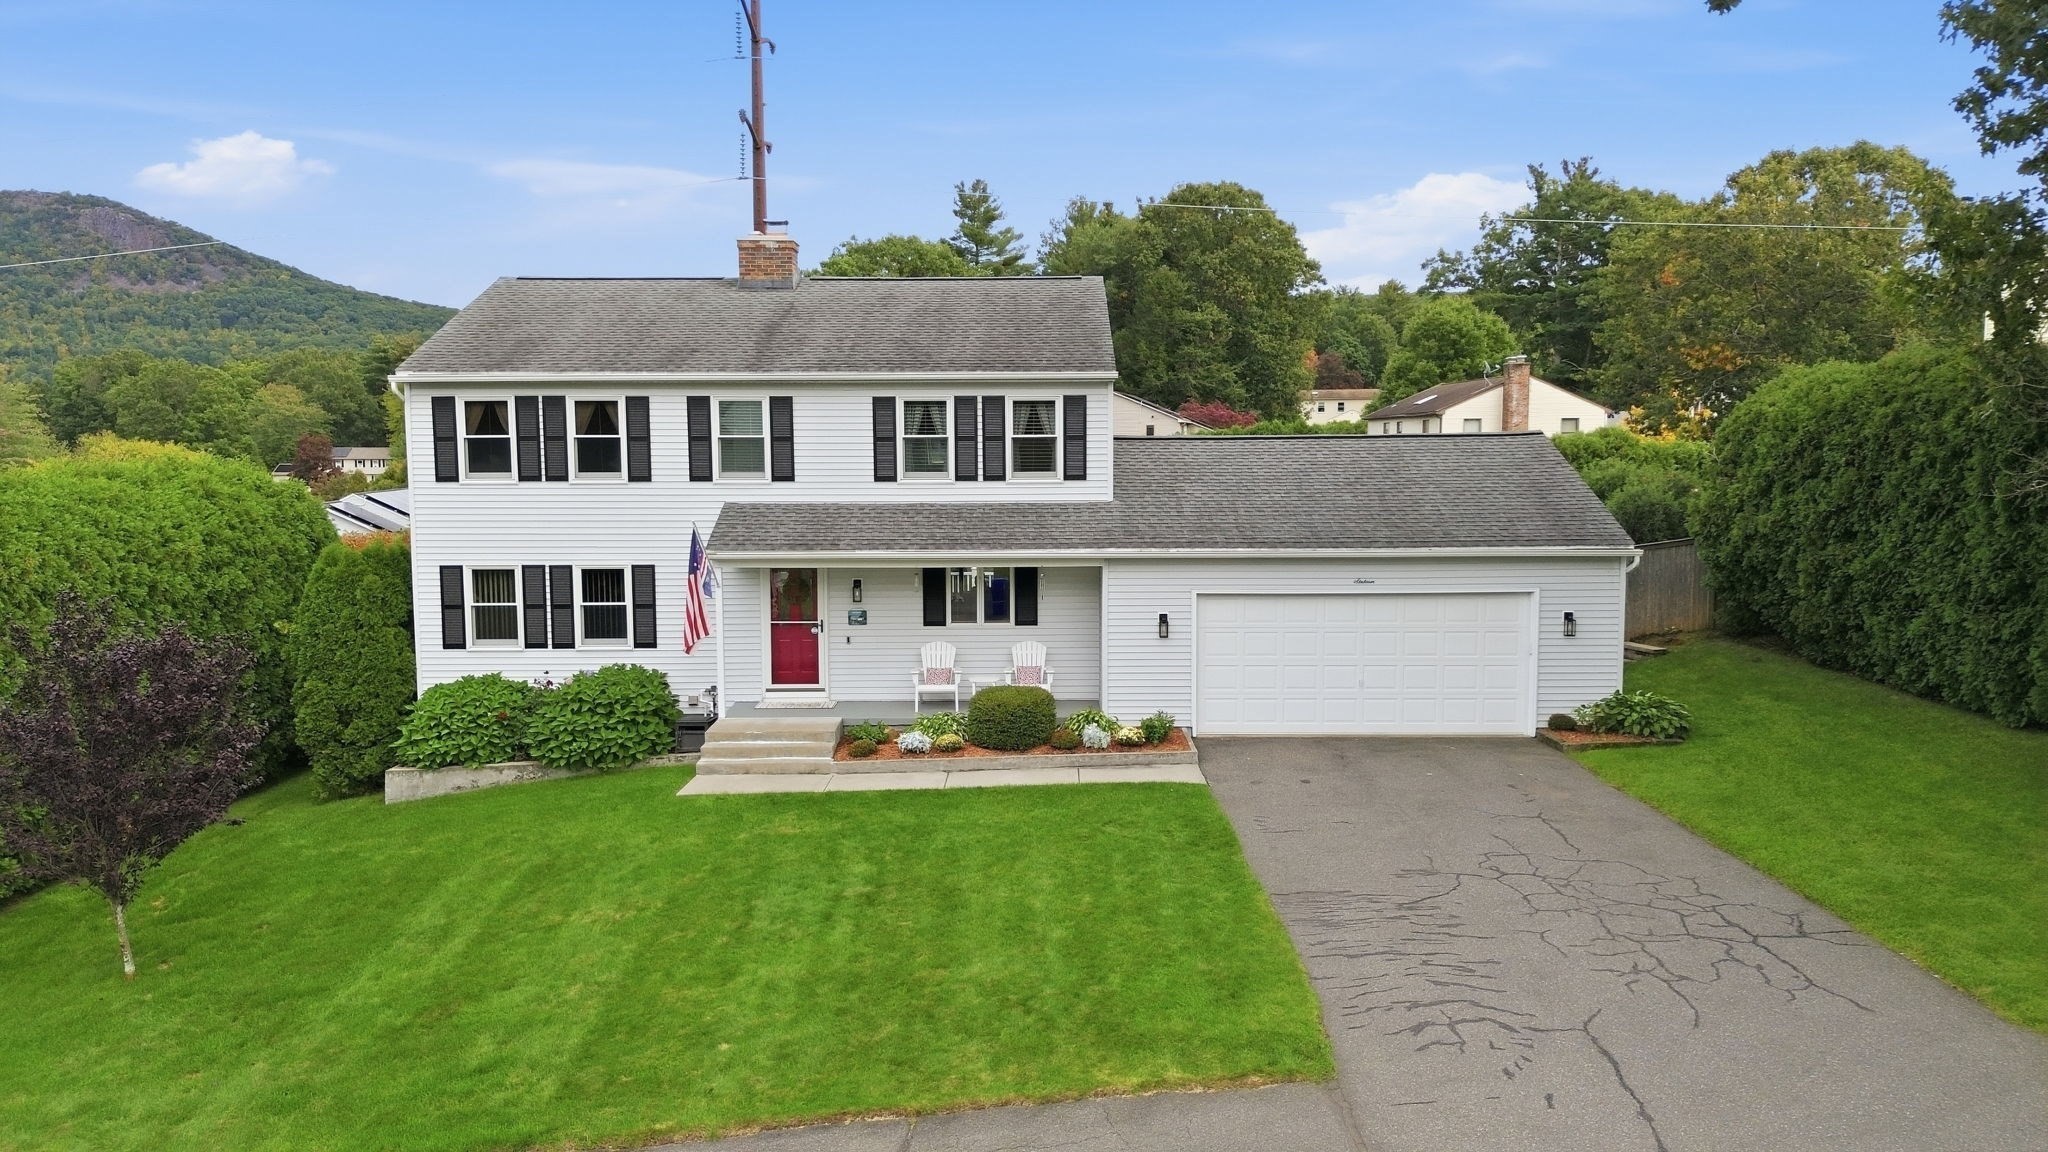
16 Matthew Dr, Easthampton MA 01027
$568,000
Estimated $4,007/month Calculator Single Family
3 Bedrooms
Baths
1722
Total Parking: 6 (2 Garage)
15,000 (0.34)
Built in 1987
Enjoy direct Mt. Tom views from the back deck and colorful sunsets from the front porch of this move-in-ready Easthampton home, located in a walkable neighborhood served by local school bus routes. Beautifully maintained and thoughtfully cared for, the home combines comfortable living space, quality features, and exceptional scenery. Inside, central air conditioning, ceiling fans in every bedroom, a central fireplace, Pella tilt-out windows, and Pella sliding door to the back deck provide year-round comfort. A partially finished basement with full-size windows, accessible attic storage, and an oversized attached two-car garage adds useful space and everyday practicality. Enjoy stunning mountain views and privacy from the fully fenced backyard, designed for relaxing and entertaining. The outdoor space features a two-tier Trex deck with built-in bench and room for a hot tub, along with a hardscape patio and built-in fire pit for gathering with family and friends. A seven-zone sprinkler system, established perennial gardens, and mature privacy plantings make the outdoor space both attractive and manageable. Additional features include natural gas service, a monitored home security system, and fiber-optic availability on the street. Local restaurants, coffee shops, boutiques, arts, recreation, and everyday amenities are nearby, offering convenience while the property itself feels private, peaceful, established, and exceptionally well cared for.
This home has been viewed 19 times
Last Checked: October 15th, 2026 at 6:08am (Source: MLS PIN #73586056)
Garage Parking
Air Conditioning
Waterview
Lead Paint Free
General Information for 16 Matthew Dr, Easthampton MA 01027
Listing ID73586056
Property TypeSingle Family / Detached
Price$568,000 ($329.85/SqFt)
StyleColonial
CityEasthampton
CountyHampshire
Neighborhood(s)
Garage Parking2
ZoningR40
Year Built1987
Year Built SourcePublic Records
Year Built DetailsActual
Interior Features for 16 Matthew Dr, Easthampton MA 01027
Approximate Living Area Total1722
Living Area Includes BasementNo
Rooms6
Bedrooms3
Primary En Suite BathroomYes
BasementFull
Cooling1, Split
Fireplaces
AppliancesRange
FlooringTile
Electric220 Volts
Exterior Features for 16 Matthew Dr, Easthampton MA 01027
Approximate Lot Size (Acres)0.34
Approximate Lot Size (Square Feet)15000
Total Parking6 (2 Garage)
Garage Parking2
WaterPublic
SewerPublic Sewer
Lot Features
Parking Features1
Exterior FeaturesPorch
Foundation Materials
Construction MaterialsFrame
Road Frontage Type
Patio & PorchCovered
Roof MaterialAsphalt/fiberglass Shingles
Utility Connections110 Volts
Water ViewsNo
Water Views Features
Waterfront0
Waterfront Features
Pool Features
Horse Permitted0
Horse Amenities
Disclosures for 16 Matthew Dr, Easthampton MA 01027
Lead PaintNone
UFFI
Living Area Includes BasementNo
Living Area Disclosure
Building Area SourcePublic Records
Special Listing Conditions
ExclusionsBlack Light Fixture Above Storage Bench In Kitchen.
Compensation Based On
Financial Information for 16 Matthew Dr, Easthampton MA 01027
Association Fee
Association Fee Frequency
Association Fee Includes
Real Estate Tax6084
Tax Year2026
Assessed Value$457,800
Location Information for 16 Matthew Dr, Easthampton MA 01027
Elementary SchoolMountain View School
Middle SchoolMountain View School
High SchoolEasthampton High School
Neighborhood(s)
Area AmenitiesWalk/jog Trails
Contact Information for 16 Matthew Dr, Easthampton MA 01027
Agent
Name: Sarah Kretchmar
Payment Calculator
, Interest
Property Taxes 507
Principal & Interest 3499.84
HOA Dues
Exclusive Listing Agent
Coldwell Banker Realty - Western MA
Sarah Kretchmar
Office Phone