



Active
31 Jasons Ln, Barnstable MA 02655
$959,000
Estimated $6,220/month Calculator Single Family
3 Bedrooms
Baths
2048
Total Parking: 4
15,246 (0.35)
Built in 1981
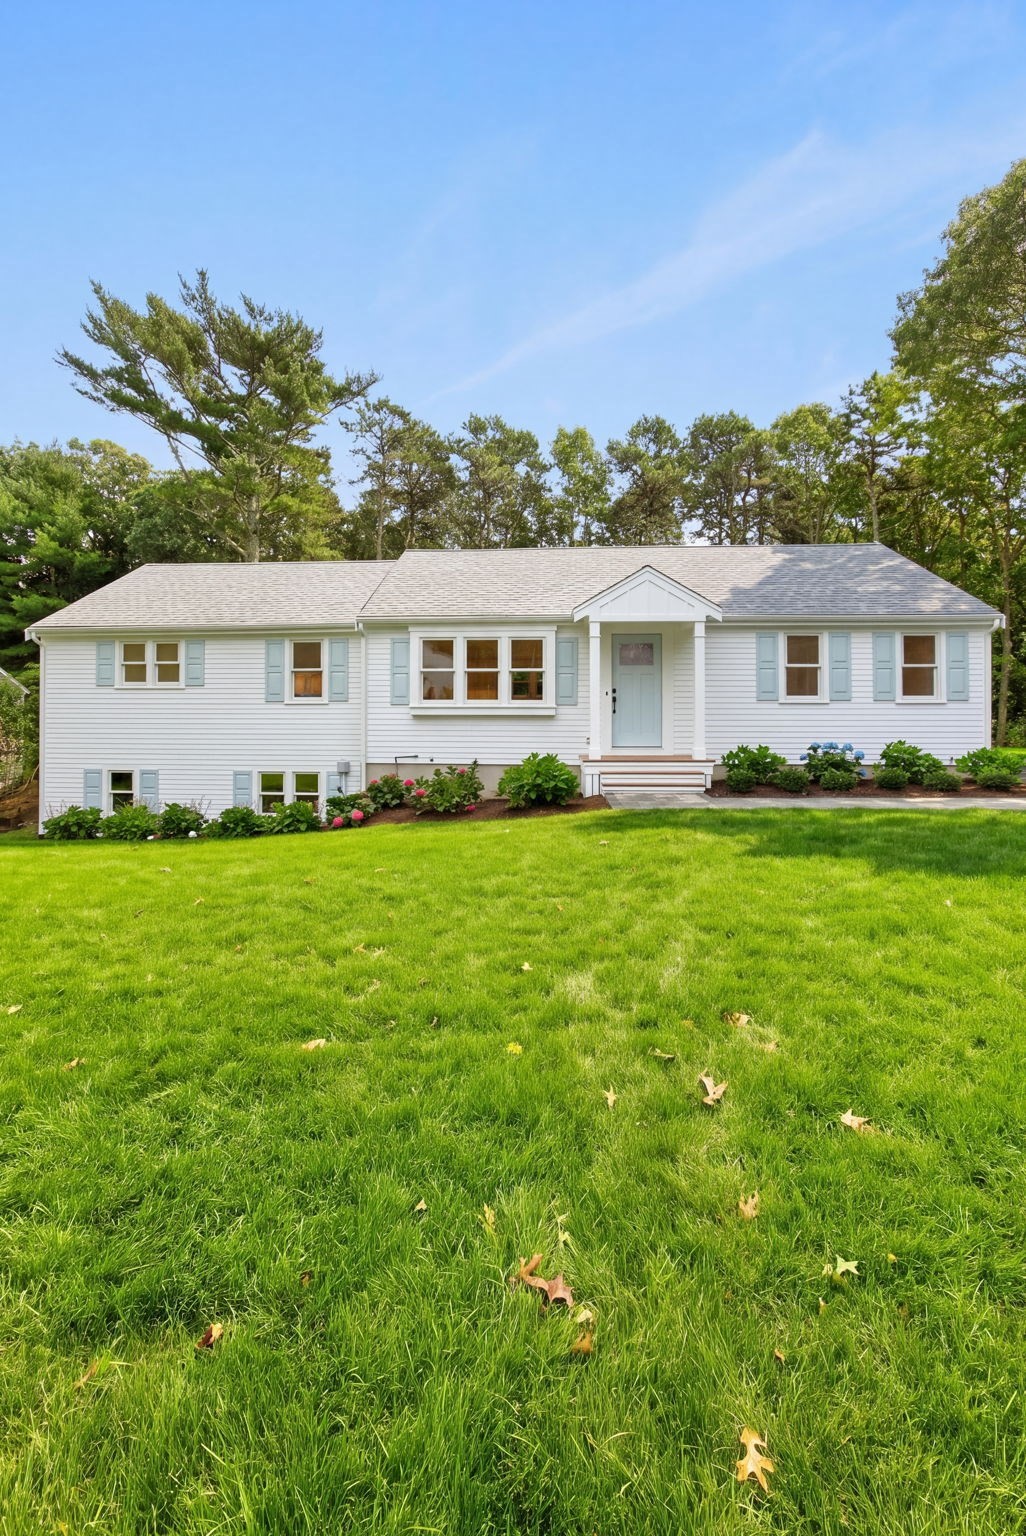
Beautifully renovated and thoughtfully designed by an Osterville builder, this custom ranch offers the ease of one-level living with the elevated finishes of a designer home including 3 beds with a large master suite and 3 full baths each one has its own unique design. The light-filled interior features a cathedral shiplap ceiling, Phillip Jeffries wallcoverings, extensive marble, custom cabinetry and a stunning kitchen appointed with premium Viking and Miele appliances. Marble finishes continue throughout the beautifully designed baths. The walk-out lower level adds valuable bonus living space, ideal for a family room, home office, gym or guest area along with a 3 season screened in porch. Fresh cottage-inspired details and a sophisticated coastal palette complete the transformation. For buyers seeking a move-in-ready Osterville home, renovated ranch, first-floor living or the feel of new construction, 31 Jason's Lane delivers timeless Cape Cod style with a designer's touch.
This home has been viewed 10 times
Last Checked: October 7th, 2026 at 5:33am (Source: MLS PIN #73585987)
Air Conditioning
Waterview
Lead Paint Free
General Information for 31 Jasons Ln, Barnstable MA 02655
Listing ID73585987
Property TypeSingle Family / Detached
Price$959,000 ($468.26/SqFt)
StyleColonial
CityBarnstable
CountyBarnstable
MLS AreaOsterville
Neighborhood(s)
Garage Parking0
ZoningRC
Year Built1981
Year Built SourcePublic Records
Year Built DetailsActual
Interior Features for 31 Jasons Ln, Barnstable MA 02655
Approximate Living Area Total2048
Living Area Includes BasementYes
Rooms6
Bedrooms3
Primary En Suite BathroomYes
BasementFull
Cooling1, Split
Fireplaces
AppliancesRange
FlooringTile
Electric220 Volts
Exterior Features for 31 Jasons Ln, Barnstable MA 02655
Approximate Lot Size (Acres)0.35
Approximate Lot Size (Square Feet)15246
Total Parking4
Garage Parking0
WaterPublic
SewerPrivate Sewer
Lot FeaturesGentle Sloping
Parking Features1
Exterior FeaturesPorch
Foundation Materials
Construction MaterialsFrame
Road Frontage Type
Patio & PorchCovered
Roof MaterialAsphalt/fiberglass Shingles
Utility Connections110 Volts
Water ViewsNo
Water Views Features
Waterfront0
Waterfront Features
Pool Features
Horse Permitted0
Horse Amenities
Disclosures for 31 Jasons Ln, Barnstable MA 02655
Lead PaintNone
UFFINo
Living Area Includes BasementYes
Living Area Disclosure
Building Area SourcePublic Records
Special Listing Conditions
ExclusionsBlack Light Fixture Above Storage Bench In Kitchen.
Title 5A
Compensation Based On
Financial Information for 31 Jasons Ln, Barnstable MA 02655
Association Fee
Association Fee Frequency
Association Fee Includes
Real Estate Tax3730
Tax Year2026
Assessed Value$548,600
Location Information for 31 Jasons Ln, Barnstable MA 02655
Neighborhood(s)
MLS AreaOsterville
Area AmenitiesWalk/jog Trails
Contact Information for 31 Jasons Ln, Barnstable MA 02655
Agent
Name: Lauren Scioletti
Team Members
Payment Calculator
, Interest
Property Taxes 310.83
Principal & Interest 5909.05
HOA Dues
Exclusive Listing Agent
Sotheby's International Realty
Lauren Scioletti
Office Phone