



Withdrawn
3 Jutland Way, Ipswich MA 01938
$1,699,000
Estimated $11,636/month Calculator Single Family
4 Bedrooms
Baths
2370
Total Parking: 10 (2 Garage)
18,118 (0.42)
Built in 1991
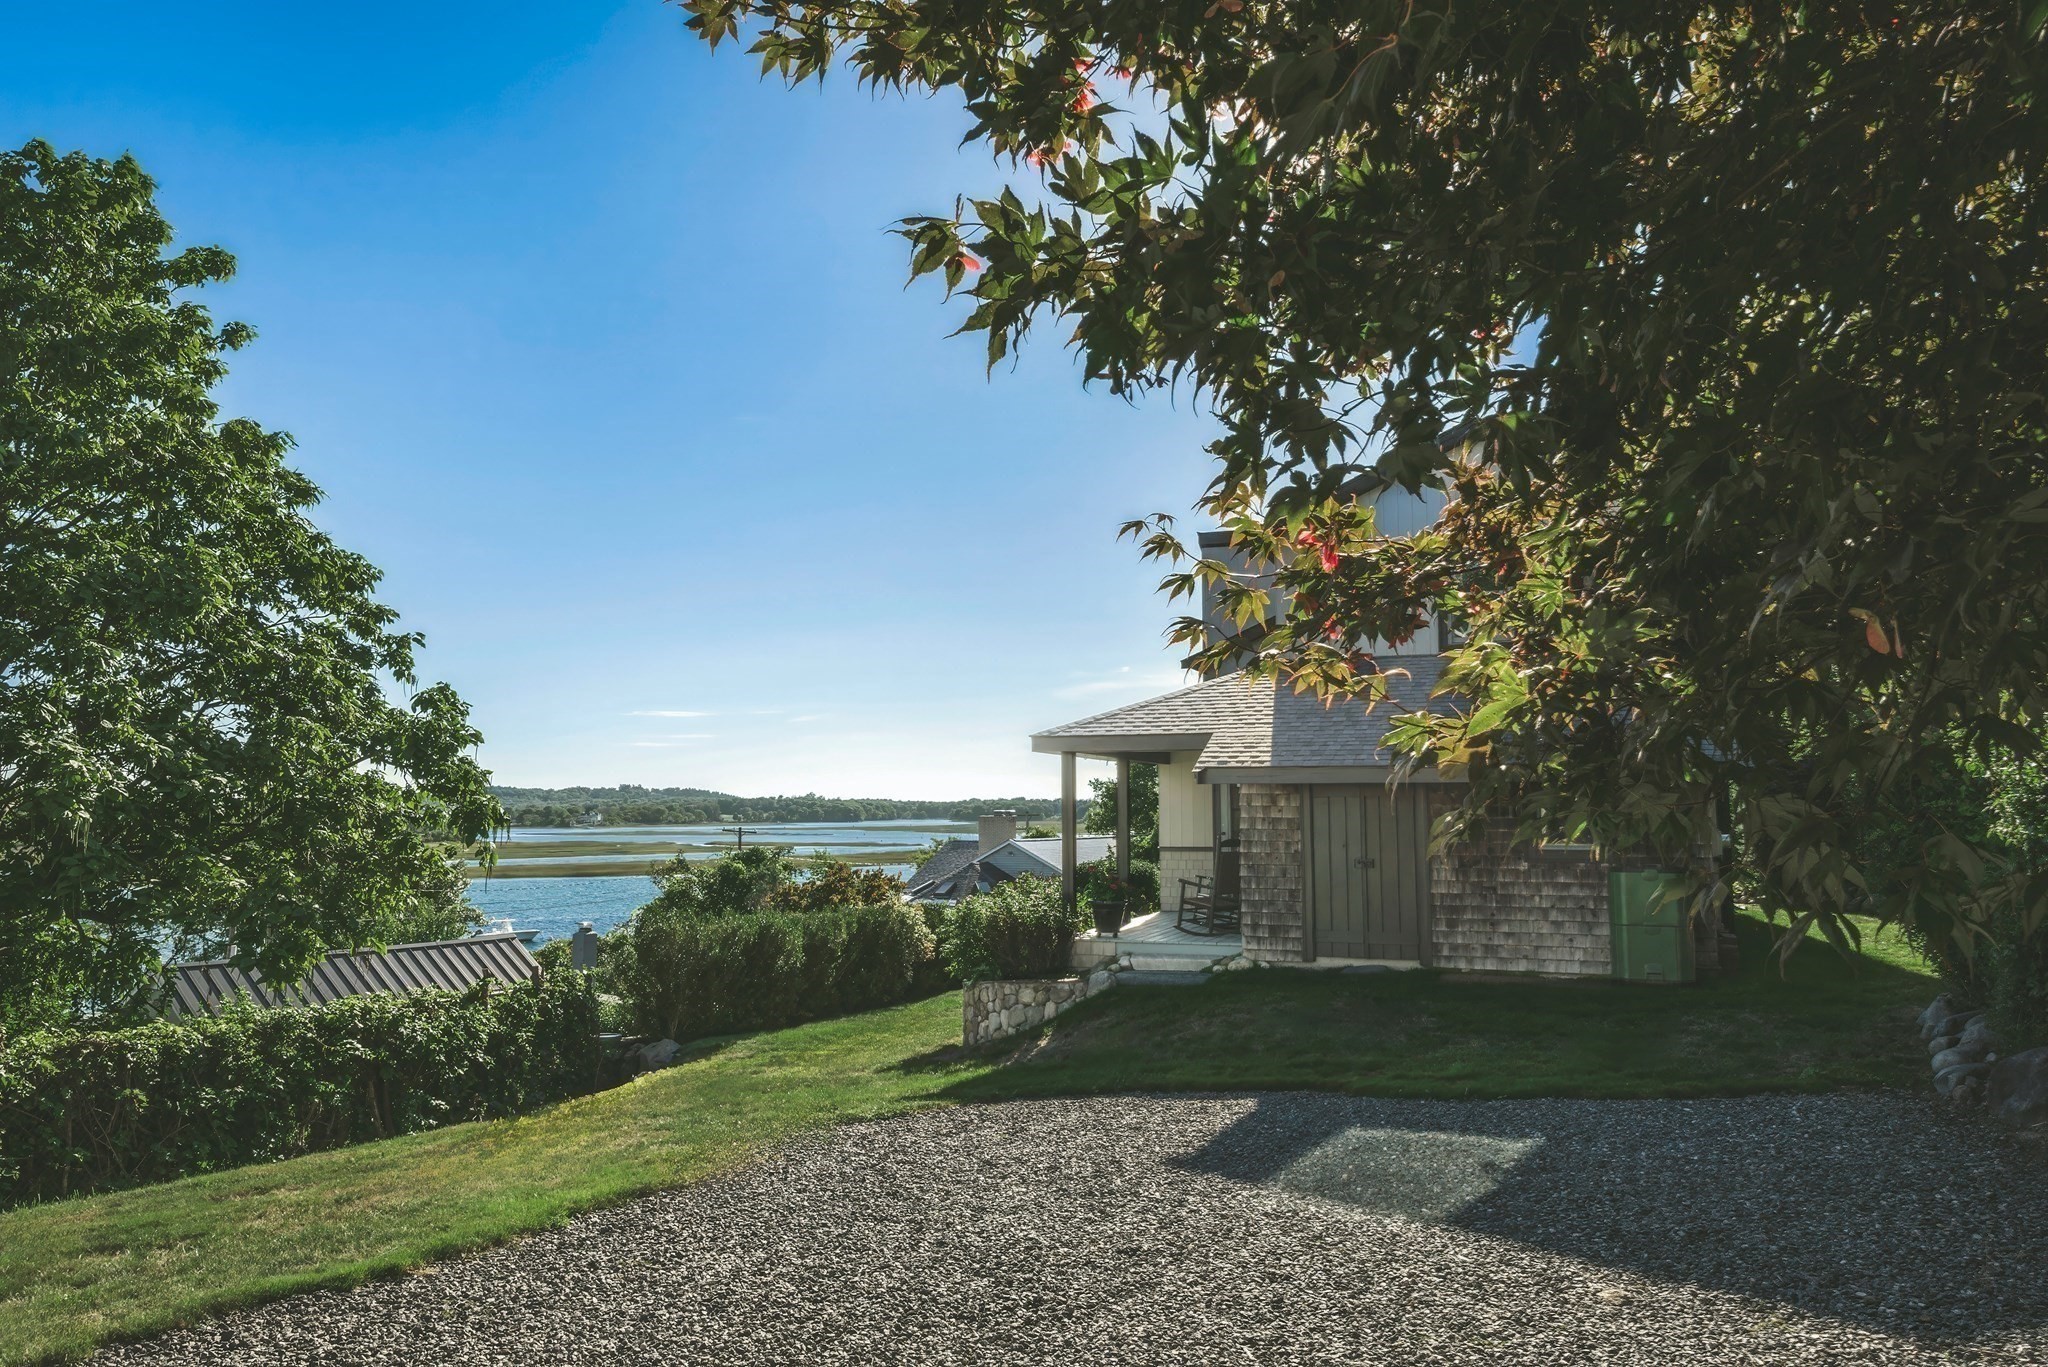
Welcome to 3 Jutland Way on Great Neck—a beautiful contemporary four-bedroom home with water views from nearly every window and deeded water access just down the path, with views back toward Crane’s Beach.The heart of the home is a bright, inviting living area centered around a classic wood-burning fireplace. Large newer windows fill the space with natural light while beautifully framing the water views. For a change of pace, a secondary living space opens directly onto a private deck overlooking lush, thoughtfully designed gardens and handsome stone walls.The lower level adds exceptional flexibility, featuring a bonus room, ¾ bathroom, and additional bedroom with glass doors leading outside and offering wonderful views.One of the property’s standout features is the massive, beautifully built barn/garage. Its finished second floor boasts high ceilings, generous windows, and a charming cupola, and is already equipped with heat, electricity, and rough plumbing. Whether envisioned as a professional-grade workshop, creative studio, home office, or future additional living space, this versatile structure is ready for its next chapter.With abundant garage space, flexible living areas, beautiful grounds, and deeded water access, this property offers an uncommon combination of space, privacy, and coastal charm. Come see for yourself how easily this peaceful Great Neck retreat could become home.
This home has been viewed 5 times
Last Checked: October 17th, 2026 at 4:30am (Source: MLS PIN #73585960)
Garage Parking
Air Conditioning
Waterview
Lead Paint Free
General Information for 3 Jutland Way, Ipswich MA 01938
Listing ID73585960
Property TypeSingle Family / Detached
Price$1,699,000 ($716.88/SqFt)
StyleColonial
CityIpswich
CountyEssex
MLS AreaGreat Neck
Neighborhood(s)Ipswich
Garage Parking2
ZoningRRB
Year Built1991
Year Built SourcePublic Records
Year Built DetailsActual
Interior Features for 3 Jutland Way, Ipswich MA 01938
Approximate Living Area Total2370
Living Area Includes BasementYes
Rooms7
Bedrooms4
Primary En Suite BathroomNo
BasementFull
Cooling1, Split
Fireplaces
AppliancesRange
FlooringTile
Electric220 Volts
Exterior Features for 3 Jutland Way, Ipswich MA 01938
Approximate Lot Size (Acres)0.42
Approximate Lot Size (Square Feet)18118
Total Parking10 (2 Garage)
Garage Parking2
WaterPublic
SewerPrivate Sewer
Lot FeaturesGentle Sloping
Parking Features1
Exterior FeaturesPorch
Foundation Area0
Foundation Materials
Construction MaterialsFrame
Road Frontage Type
Patio & PorchCovered
Roof MaterialAsphalt/fiberglass Shingles
Utility Connections110 Volts
Water ViewsYes
Water Views FeaturesBay
Waterfront0
Waterfront FeaturesRiver
Pool Features
Horse Permitted0
Horse AmenitiesRiver
Disclosures for 3 Jutland Way, Ipswich MA 01938
Lead PaintNone
UFFI
Living Area Includes BasementYes
Living Area Disclosure
Building Area SourceMeasured
Special Listing Conditions
ExclusionsBlack Light Fixture Above Storage Bench In Kitchen.
Title 5A
Compensation Based On
Financial Information for 3 Jutland Way, Ipswich MA 01938
Association Fee
Association Fee Frequency
Association Fee Includes
Real Estate Tax14004
Tax Year2026
Assessed Value$1,299,100
Location Information for 3 Jutland Way, Ipswich MA 01938
Elementary SchoolWinthrop
Middle SchoolIms
High SchoolIhs
Neighborhood(s)Ipswich
MLS AreaGreat Neck
Area AmenitiesWalk/jog Trails
Contact Information for 3 Jutland Way, Ipswich MA 01938
Agent
Name: Hackett & Glessner Team
Team Members
Name: Char Glessner
Name: Hackett & Glessner Team
Payment Calculator
, Interest
Property Taxes 1167
Principal & Interest 10468.7
HOA Dues
Exclusive Listing Agent
Compass
Hackett & Glessner Team
Office Phone