



Pending
18 Blue Grass Circle, Taunton MA 02780
$775,000
Estimated $5,415/month Calculator Single Family
3 Bedrooms
Baths
2420
Total Parking: 10 (2 Garage)
62,291 (1.43)
Built in 2015
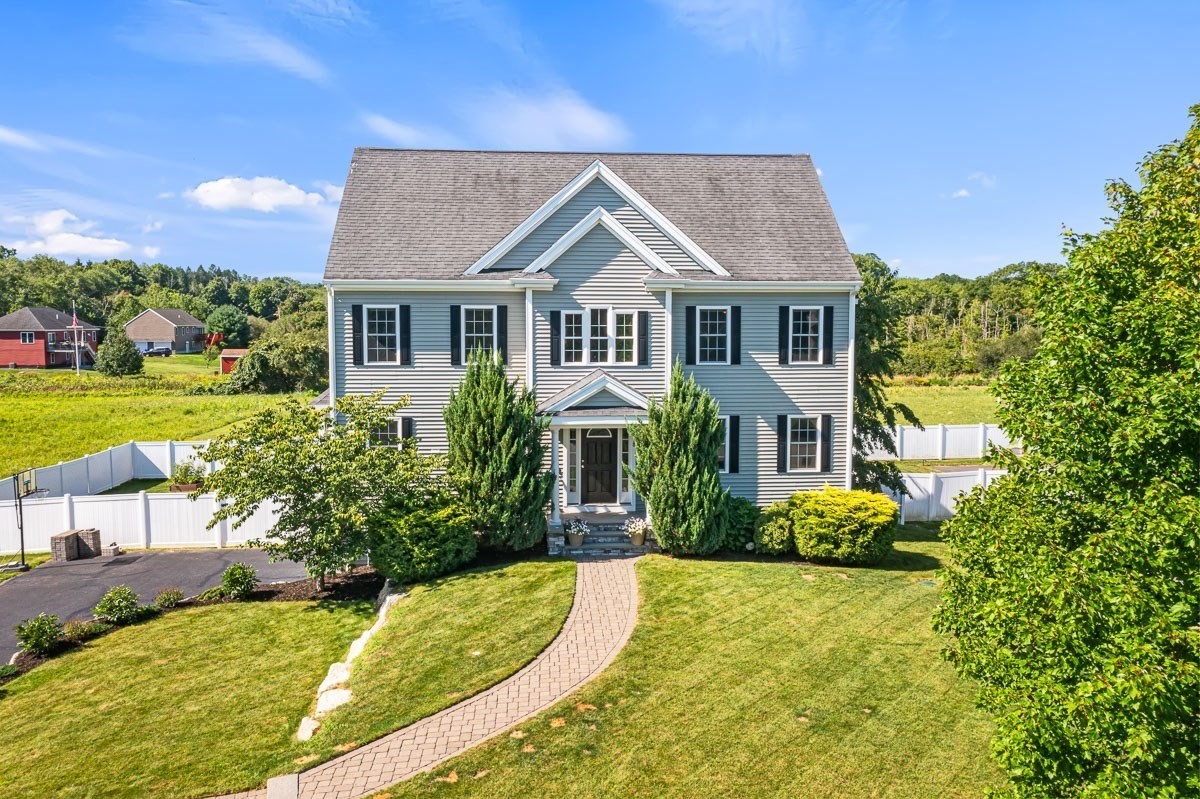
Welcome to Meadow Lane Estates, where exceptional condition, thoughtful design and a beautiful setting come together in this meticulously cared-for 2,420 sq ft Colonial, built in 2015. Newly refinished hardwood floors carry throughout the first floor, where the kitchen truly becomes the heart of the home. Featuring stone countertops, a center island, stainless steel appliances and an easy, open flow, the kitchen is perfectly positioned between the dining room and family room, creating a warm, connected layout ideal for everyday living, holidays and effortless entertaining. A convenient first-floor laundry adds even more function to the main level. Upstairs, the spacious primary suite feels like a private retreat, complete with a walk-in closet and en-suite bath featuring a whirlpool tub, double vanities and separate shower. Both full baths feature double vanities, adding convenience and functionality to the home's thoughtful design. Additional highlights include new appliances, all included with the sale, including the washer and dryer, a two-car garage, lawn irrigation and a walkout lower level offering excellent potential for future finished living space, home office, gym or recreation area. Outside, mature landscaping frames an expansive corner lot with a fenced backyard that feels both spacious and private, offering plenty of room to relax, play, garden or entertain. The seller will install a brand-new 3-bedroom septic system prior to closing, with the design already approved by the town. Set along a tree-lined cul-de-sac with sidewalks, just off Tremont Street near the Rehoboth line, this home offers the kind of setting buyers wait for: peaceful, polished and exceptionally well cared for. Move right in and enjoy a home that blends comfort, space and style in one of the area's most inviting neighborhood settings.
This home has been viewed 11 times
Last Checked: October 22nd, 2026 at 5:38am (Source: MLS PIN #73585909)
Garage Parking
Air Conditioning
Waterview
Lead Paint Free
General Information for 18 Blue Grass Circle, Taunton MA 02780
Listing ID73585909
Property TypeSingle Family / Detached
Price$775,000 ($320.25/SqFt)
StyleColonial
CityTaunton
CountyBristol
Neighborhood(s)
Garage Parking2
Zoning3.23
Year Built2015
Year Built SourcePublic Records
Year Built DetailsActual
Handicap Access / Features0
Interior Features for 18 Blue Grass Circle, Taunton MA 02780
Approximate Living Area Total2420
Living Area Includes BasementNo
Rooms7
Bedrooms3
Primary En Suite BathroomYes
BasementFull
Cooling1, Split
Fireplaces
AppliancesRange
FlooringTile
Electric220 Volts
Exterior Features for 18 Blue Grass Circle, Taunton MA 02780
Approximate Lot Size (Acres)1.43
Approximate Lot Size (Square Feet)62291
Total Parking10 (2 Garage)
Garage Parking2
WaterPublic
SewerPrivate Sewer
Lot FeaturesGentle Sloping
Parking Features1
Exterior FeaturesPorch
Foundation Materials
Construction MaterialsFrame
Road Frontage Type
Patio & PorchCovered
Roof MaterialAsphalt/fiberglass Shingles
Utility Connections110 Volts
Water ViewsNo
Water Views Features
Waterfront0
Waterfront Features
Pool Features
Horse Permitted0
Horse Amenities
Disclosures for 18 Blue Grass Circle, Taunton MA 02780
Lead PaintNone
UFFINo
Living Area Includes BasementNo
Living Area Disclosure
Building Area SourcePublic Records
Special Listing Conditions
ExclusionsBlack Light Fixture Above Storage Bench In Kitchen.
Title 5D
Compensation Based On
Financial Information for 18 Blue Grass Circle, Taunton MA 02780
Association Fee
Association Fee Frequency
Association Fee Includes
Real Estate Tax7672
Tax Year2026
Assessed Value$688,700
Location Information for 18 Blue Grass Circle, Taunton MA 02780
Elementary SchoolBennett School
Middle SchoolFriedman Middle
High SchoolTaunton High School
Neighborhood(s)
Area AmenitiesWalk/jog Trails
Contact Information for 18 Blue Grass Circle, Taunton MA 02780
Agent
Name: The Jennifer Mello Team
Payment Calculator
, Interest
Property Taxes 639.33
Principal & Interest 4775.3
HOA Dues
Exclusive Listing Agent
The Mello Group, Inc.
The Jennifer Mello Team
Office Phone