



Active
46 Browne St # 5, Brookline MA 02446
$668,000
Estimated $4,701/month Calculator Condo
1 Bedrooms
Baths
818
Total Parking: 1
Built in 1945
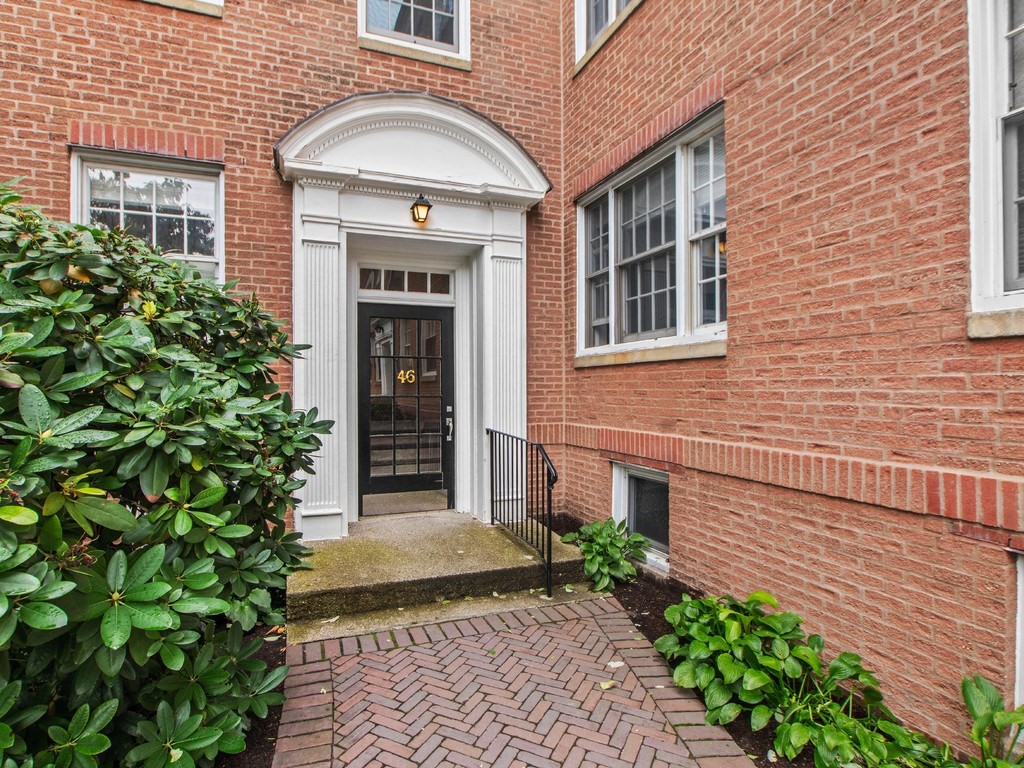
Come home to Brookline’s picturesque Coolidge Corner neighborhood with stunning views of The Minot Rose Garden and Winthrop Square Park. Follow the courtyard’s perennial-lined brick paths to this move-in ready, third-floor condo. A welcoming foyer opens into an expansive living room featuring a custom wall unit and dining area. The sun-filled, eat-in kitchen boasts two windows, stainless steel appliances, gas cooking, granite countertops, and floor-to-ceiling white cabinetry. The spacious and bright bedroom features two generous closets. Gleaming dark walnut hardwood floors throughout, high ceilings, a deep foyer coat closet, and wide interior window sills add to this home’s character. Additional highlights include an in-unit washer and dryer, plus two large private basement storage areas. Heat and hot water are included in the condo fee. Enjoy a pet-friendly building convenient to the Green Line (C) T-stop, shopping, eateries, Trader Joe's, the movie theater, library, and the Longwood Medical Area. One rental parking space is available for $200/month. Taxes include residential exemption. Bedroom photo is virtually staged. First Open Houses: Saturday, Oct 3rd & Sunday, Oct 4th from 11:30 AM to 1:15 PM.
This home has been viewed 3 times
Last Checked: October 3rd, 2026 at 9:23am (Source: MLS PIN #73585813)
Air Conditioning
Lead Paint Free
General Information for 46 Browne St # 5, Brookline MA 02446
Listing ID73585813
Property TypeCondominium
Price668000 ($816.63/SqFt)
Building Style2/3 Family
CityBrookline
CountyNorfolk
MLS AreaCoolidge Corner
Neighborhood(s)Coolidge Corner (Brookline) v1, North Brookline (Brookline) v1
Total Parking1
Unit Level3
Levels in Unit1
Year Built1945
Year Built SourcePublic Records
Year Built DetailsApproximate
Building Construction Status
ZoningRes
Unit Features for 46 Browne St # 5, Brookline MA 02446
Approximate Living Area Total818
Living Area Includes BasementNo
Rooms4
Bedrooms1
Primary En Suite BathroomYes
BasementFull
CoolingSplit
LaundryArchway
Fireplaces
Outdoor Space
FlooringTile
Electric
AppliancesRange
Condo Association Features for 46 Browne St # 5, Brookline MA 02446
Complex NameCarleton Arms Condominium
Pet PolicyNot Allowed
Building ManagementDeveloper Advisory Board
Building Construction Status
Number of Units50
Units Owner Occupied30
Year Built1945
Year Built DetailsApproximate
Year Built SourcePublic Records
WaterPublic
SewerPublic Sewer
Parking Features1
Building AmenitiesBeach Rights
Disclosures for 46 Browne St # 5, Brookline MA 02446
Lead PaintNone
UFFI
Living Area Includes BasementNo
Living Area Disclosure
Building Area SourcePublic Records
Special Listing Conditions
ExclusionsExcluded: Washer And Dryer Excluded.
Owner Occupancy SourceManagement
Compensation Based On
Documents Available
Financial Information for 46 Browne St # 5, Brookline MA 02446
Association Fee
Optional Fee0
Association Fee IncludesLandscaping
Optional Fee Includes
Association Fee FrequencyMonthly
Assessed Value$685,000
Real Estate Tax7014
Tax Year2026
Location Information for 46 Browne St # 5, Brookline MA 02446
Elementary SchoolFlorida Ruffin Ridley School
High SchoolBrookline High School
Neighborhood(s)Coolidge Corner (Brookline) v1, North Brookline (Brookline) v1
MLS AreaCoolidge Corner
Area AmenitiesWalk/jog Trails
Contact Information for 46 Browne St # 5, Brookline MA 02446
Agent
Name: Tatyana Anokhina
Payment Calculator
, Interest
Property Taxes 584.5
Principal & Interest 4116
HOA Dues
Exclusive Listing Agent
RE/MAX Real Estate Center
Tatyana Anokhina
Office Phone