



Active
17 Kestrel Heights, Plymouth MA 02360
$1,550,000
Estimated $10,930/month Calculator Single Family
3 Bedrooms
Baths
4640
Total Parking: 6 (2 Garage)
6,020 (0.14)
Built in 2024
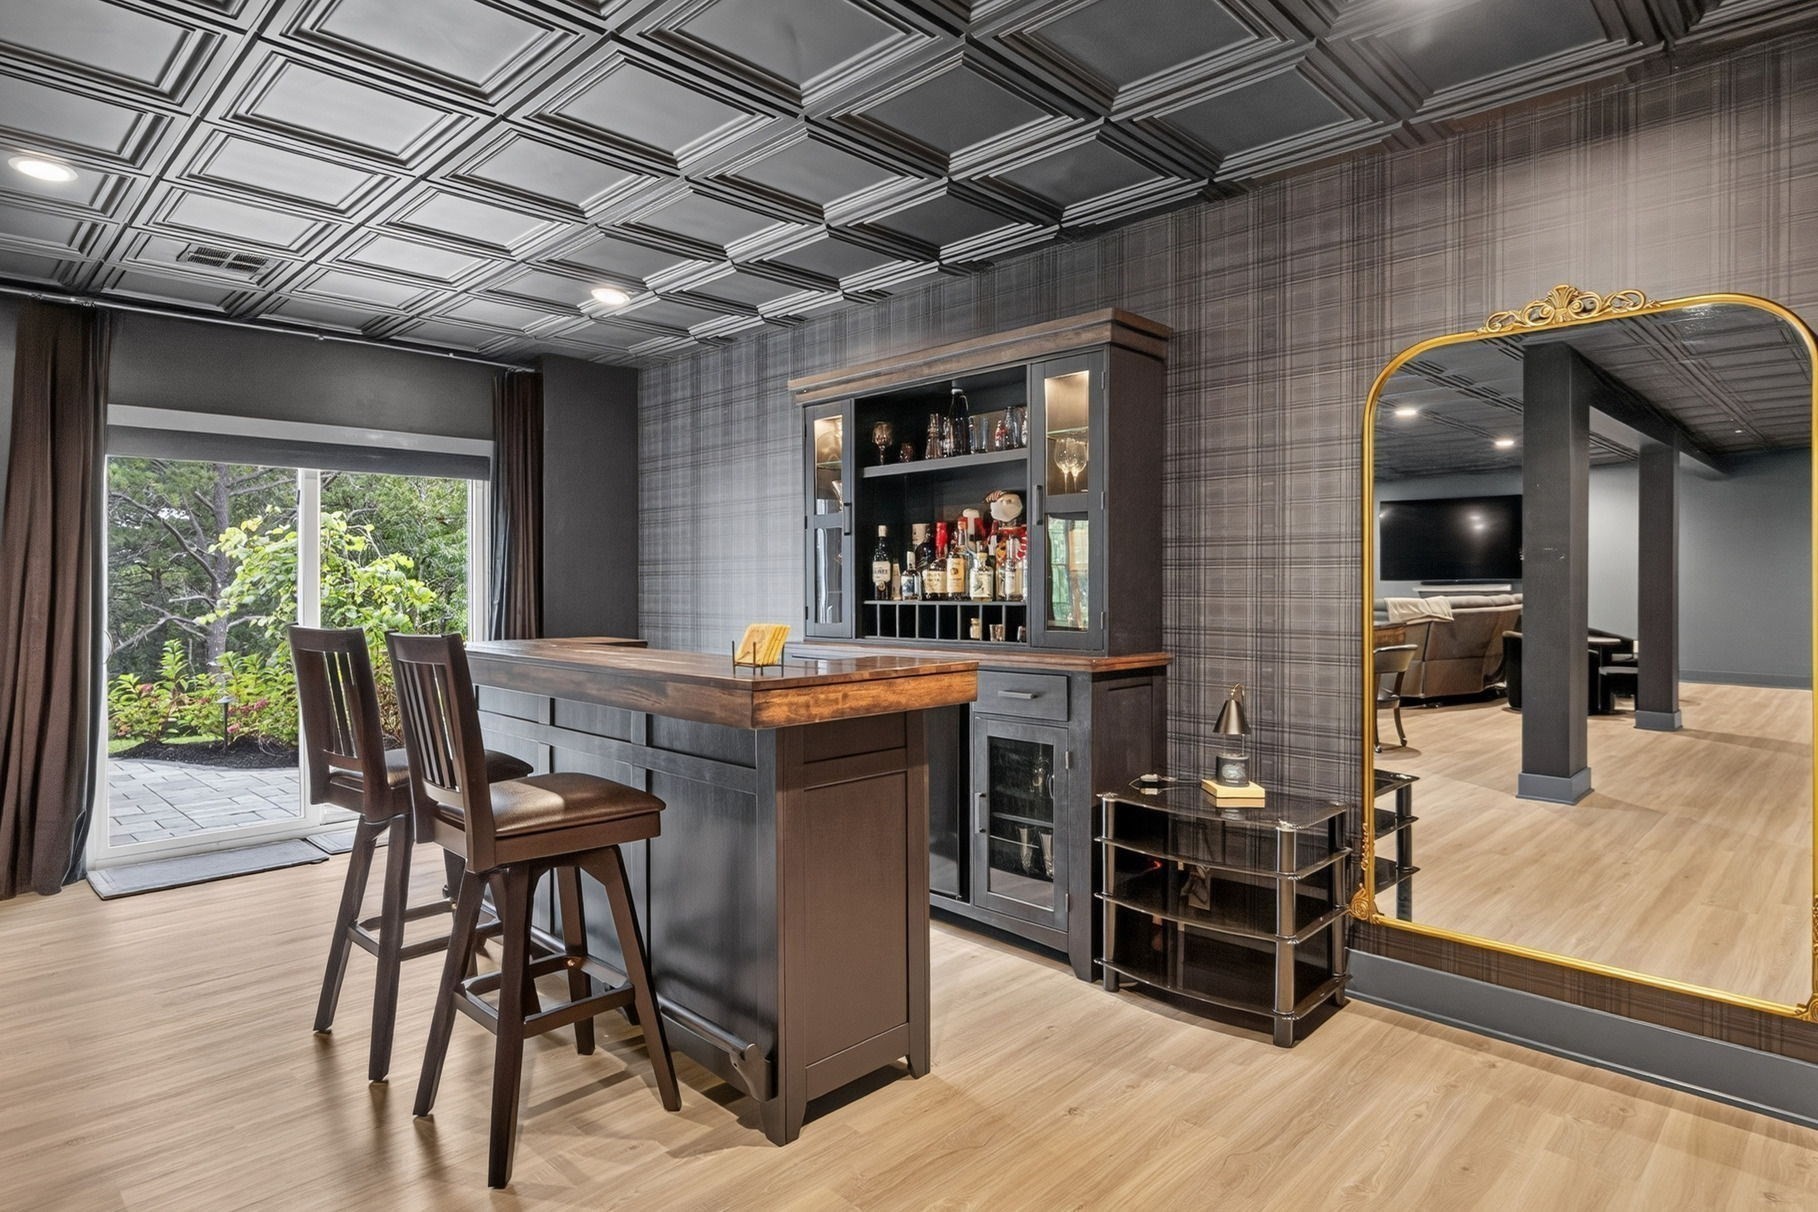
This beautiful one-of-a-kind Toll Brothers "Bedford" style home in The Pinehills has an open concept living floorplan. The features include a dramatic living room with 22-foot walls of glass windows to view the great outdoors. This home has full solar with back up battery for solar panels. EV charger ready in garage. Lutron power shades throughout. Expanded deck, extra-large garage, 4 full bathrooms. Hardwood flooring. Gourmet Kitchen with JennAir appliances and custom cabinets with glass encasements to the ceiling, quartz countertops with a sizeable center island. Retreat to the first-floor primary suite with spa-like shower, double sinks, large walk-in closet and views of the woods. Additional guest bedroom and full bath located on the first floor, office with custom bookshelves. A separate dining room to entertain your guests. Upstairs has room for everyone to enjoy with large great room with vista views of trees and sunsets, another guest bedroom and an additional full bath. A bonus room for crafting/or a quiet study. A finished lower level with an exercise room, full bath and a game room/entertainment space to enjoy a movie with room darkening shades or play a game at the card table, enjoy a cocktail at the bar that opens up to the patio in the private back yard. The HOA includes lawn mowing, a neighborhood clubhouse with a kitchenette, function room, game room and exercise room with outdoor pool. The HOA includes Stonebridge Club: pool, tennis, function and exercise rooms and an abundance of clubs.
This home has been viewed 6 times
Last Checked: October 23rd, 2026 at 7:38am (Source: MLS PIN #73585868)
Garage Parking
Green Features
Air Conditioning
Lead Paint Free
General Information for 17 Kestrel Heights, Plymouth MA 02360
Listing ID73585868
Property TypeSingle Family / Detached
Price$1,550,000 ($334.05/SqFt)
StyleColonial
CityPlymouth
CountyPlymouth
MLS AreaPinehills
Neighborhood(s)
Garage Parking2
ZoningOSMUD
Association0
Year Built2024
Year Built SourcePublic Records
Year Built DetailsActual
Interior Features for 17 Kestrel Heights, Plymouth MA 02360
Approximate Living Area Total4640
Living Area Includes BasementYes
Rooms10
Bedrooms3
Primary En Suite BathroomYes
BasementFull
Cooling1, Split
Fireplaces
AppliancesRange
FlooringTile
Electric220 Volts
Exterior Features for 17 Kestrel Heights, Plymouth MA 02360
Approximate Lot Size (Acres)0.14
Approximate Lot Size (Square Feet)6020
Total Parking6 (2 Garage)
Garage Parking2
WaterPrivate
SewerPrivate Sewer
Lot Features
Parking Features1
Exterior FeaturesPorch
Foundation Materials
Construction MaterialsFrame
Road Frontage Type
Patio & PorchCovered
Roof MaterialAsphalt/fiberglass Shingles
Utility Connections
Water Views
Water Views Features
Waterfront0
Waterfront FeaturesRiver
Pool Features
Horse Permitted0
Horse AmenitiesRiver
Disclosures for 17 Kestrel Heights, Plymouth MA 02360
Lead PaintNone
UFFINo
Living Area Includes BasementYes
Living Area Disclosure
Building Area SourcePublic Records
Special Listing Conditions
ExclusionsBlack Light Fixture Above Storage Bench In Kitchen.
Title 5F
Compensation Based On
Financial Information for 17 Kestrel Heights, Plymouth MA 02360
Association0
Association Fee
Association Fee FrequencyMonthly
Association Fee Includes
Real Estate Tax16548
Tax Year2026
Assessed Value$1,318,600
Location Information for 17 Kestrel Heights, Plymouth MA 02360
Neighborhood(s)
MLS AreaPinehills
Area AmenitiesWalk/jog Trails
Contact Information for 17 Kestrel Heights, Plymouth MA 02360
Agent
Name: Pinehills Resale team
Team Members
Payment Calculator
, Interest
Property Taxes 1379
Principal & Interest 9550.61
HOA Dues
Exclusive Listing Agent
Pinehills Brokerage Services LLC
Pinehills Resale team
Office Phone