



Pending
91 Edgewood Ave, Haverhill MA 01832
$749,900
Estimated $5,173/month Calculator Single Family
4 Bedrooms
Baths
2739
Total Parking: 12 (2 Garage)
12,053 (0.28)
Built in 2006
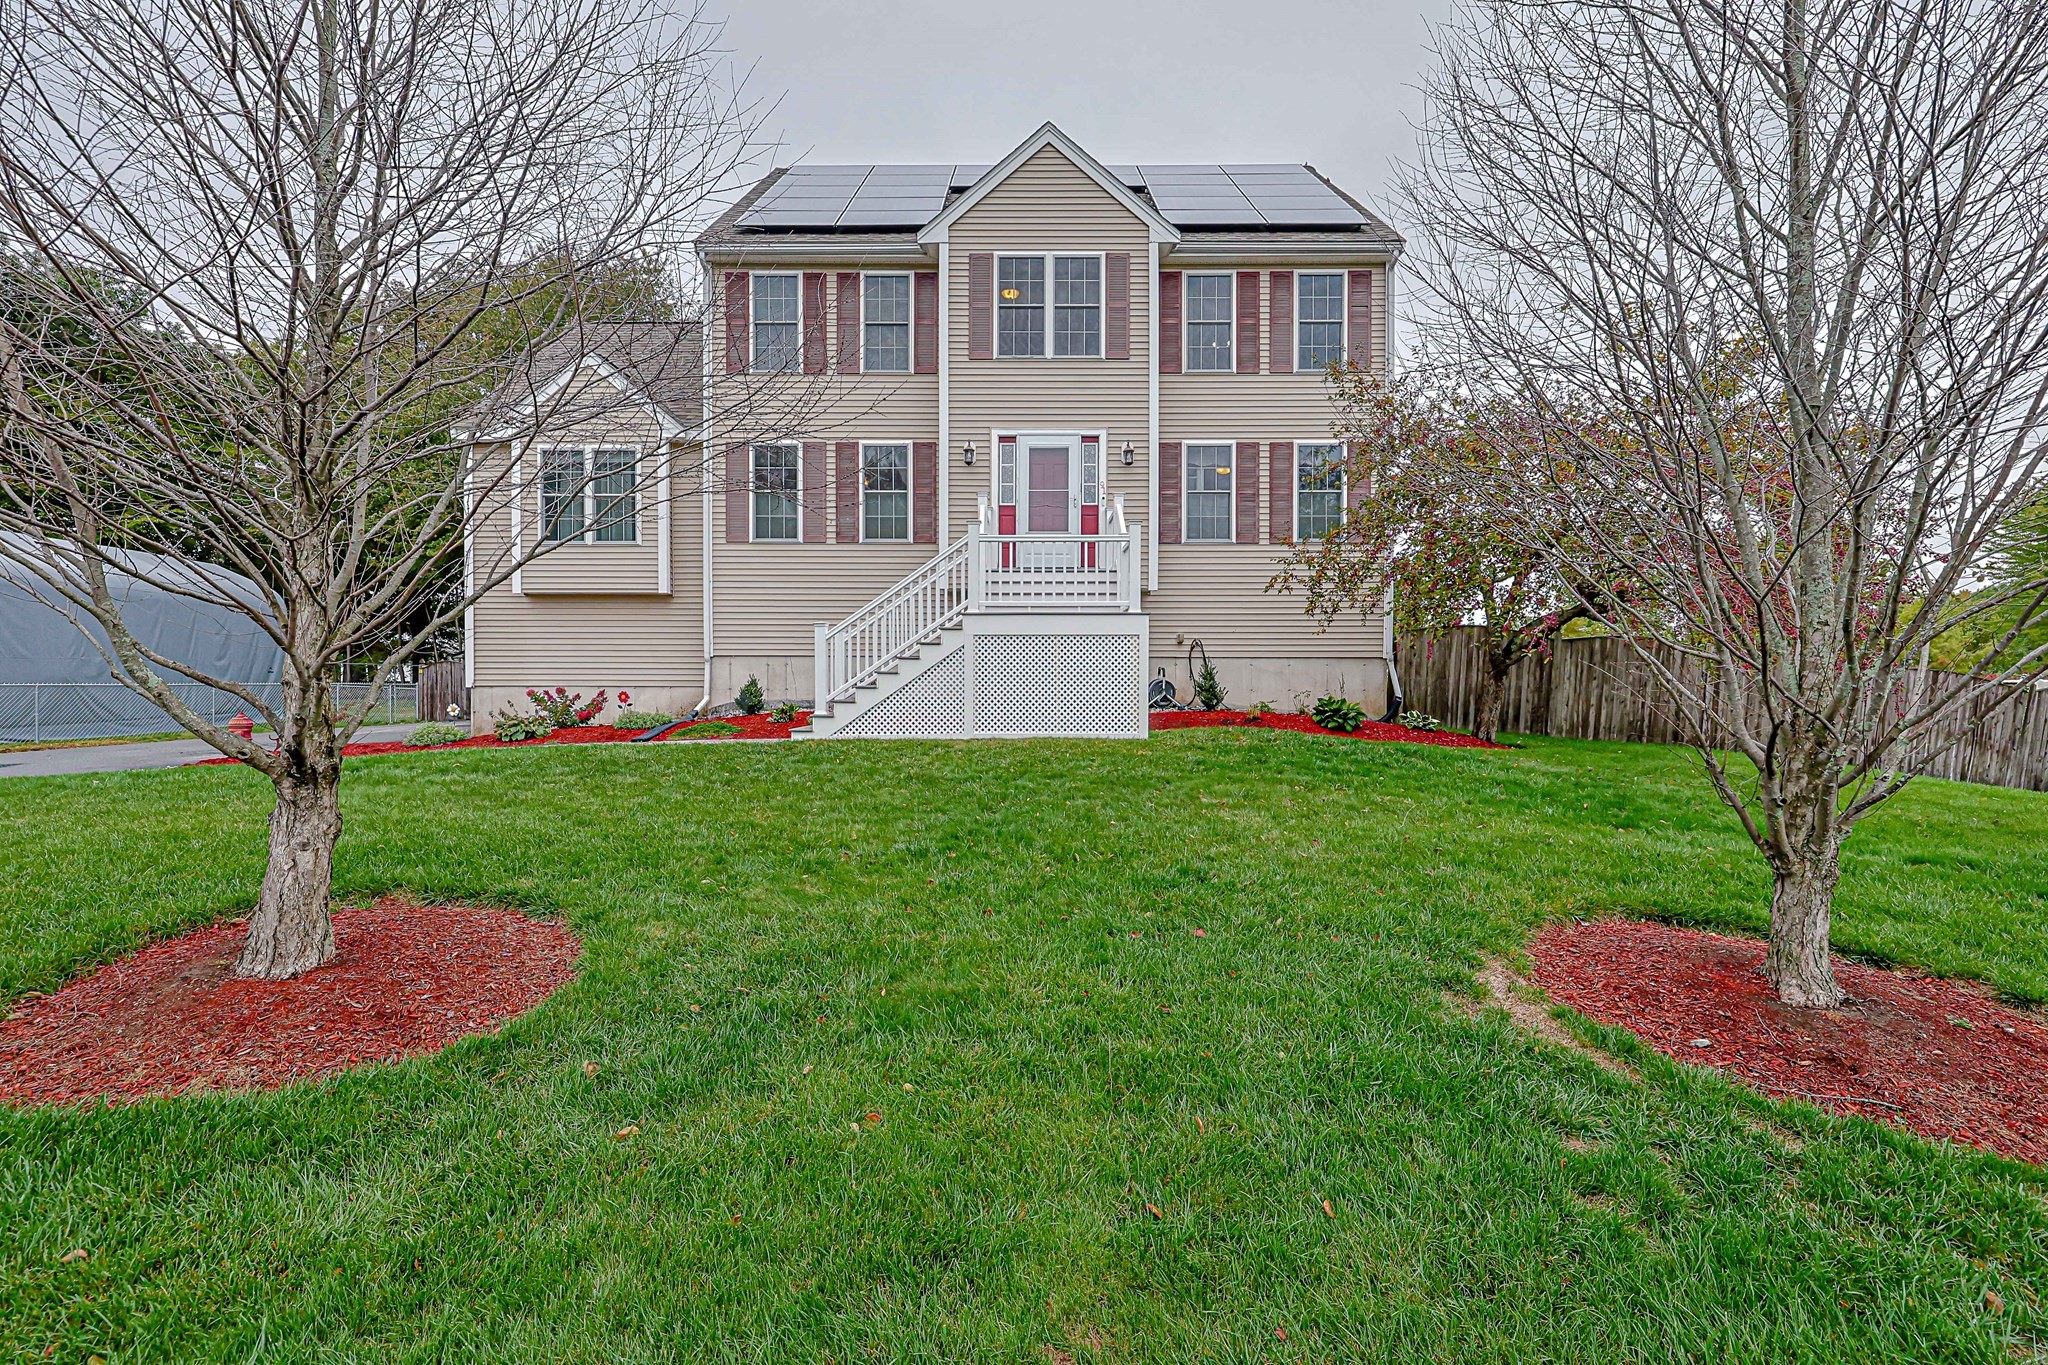
Stunning colonial on a desirable cul-de-sac offering a bright, open floor plan, spacious living areas and exceptional outdoor amenities. The impressive great room features cathedral ceilings, recessed lighting, gas fireplace, ceiling fan and hardwood floors. The inviting kitchen offers granite countertops, abundant storage with convenient slide-out shelves, center peninsula with seating and stainless steel appliances, opening to the breakfast area. Formal living room with hardwood floors provides flexible space for a home office, media room or playroom, while the formal dining room is ideal for gatherings. Upstairs, the spacious primary suite features a private en suite bath, two additional bedrooms, new carpeting, updated bathroom and a guest room/office. The finished third floor with new luxury vinyl flooring adds versatile living space. Enjoy summer entertaining in the flat, fully fenced backyard with an in-ground saltwater pool, new pool heater (2024) and pump (2026), Reeds Ferry shed with electric, plus a 23x15 deck with an awning. Additional highlights include new front composite stairs (2026), front yard irrigation, front and back storm doors (2025), roof (2023), hot water heater (2025), over sized two-car garage, whole-house filter, basement storage and solar panels. A wonderful blend of comfort, space and outdoor living—this exceptional home is ready to welcome its next owners!
This home has been viewed 14 times
Last Checked: October 22nd, 2026 at 6:23am (Source: MLS PIN #73585295)
Garage Parking
Air Conditioning
Waterview
Lead Paint Free
General Information for 91 Edgewood Ave, Haverhill MA 01832
Listing ID73585295
Property TypeSingle Family / Detached
Price$749,900 ($273.79/SqFt)
StyleColonial
CityHaverhill
CountyEssex
Neighborhood(s)
Garage Parking2
ZoningRES
Year Built2006
Year Built SourcePublic Records
Year Built DetailsActual
Interior Features for 91 Edgewood Ave, Haverhill MA 01832
Approximate Living Area Total2739
Living Area Includes BasementNo
Rooms9
Bedrooms4
Primary En Suite BathroomYes
BasementFull
Cooling1, Split
Fireplaces
AppliancesRange
FlooringTile
Electric220 Volts
Exterior Features for 91 Edgewood Ave, Haverhill MA 01832
Approximate Lot Size (Acres)0.28
Approximate Lot Size (Square Feet)12053
Total Parking12 (2 Garage)
Garage Parking2
WaterPublic
SewerPublic Sewer
Lot FeaturesGentle Sloping
Parking Features1
Exterior FeaturesPorch
Foundation Materials
Construction MaterialsFrame
Road Frontage Type
Patio & PorchCovered
Roof MaterialAsphalt/fiberglass Shingles
Utility Connections110 Volts
Water ViewsNo
Water Views Features
Waterfront0
Waterfront Features
Pool FeaturesAssociation
Horse Permitted0
Horse Amenities
Disclosures for 91 Edgewood Ave, Haverhill MA 01832
Lead PaintNone
UFFINo
Living Area Includes BasementNo
Living Area Disclosure
Building Area SourceMeasured
Special Listing Conditions
ExclusionsBlack Light Fixture Above Storage Bench In Kitchen.
Compensation Based On
Financial Information for 91 Edgewood Ave, Haverhill MA 01832
Association Fee
Association Fee Frequency
Association Fee Includes
Real Estate Tax6633
Tax Year2026
Assessed Value$625,200
Location Information for 91 Edgewood Ave, Haverhill MA 01832
Elementary SchoolTilton
Middle SchoolConsentino
High SchoolHaverhill High
Neighborhood(s)
Area AmenitiesWalk/jog Trails
Contact Information for 91 Edgewood Ave, Haverhill MA 01832
Agent
Name: Stacie Gallucci
Payment Calculator
, Interest
Property Taxes 552.75
Principal & Interest 4620.65
HOA Dues
Exclusive Listing Agent
Redfin Corp.
Stacie Gallucci
Office Phone