

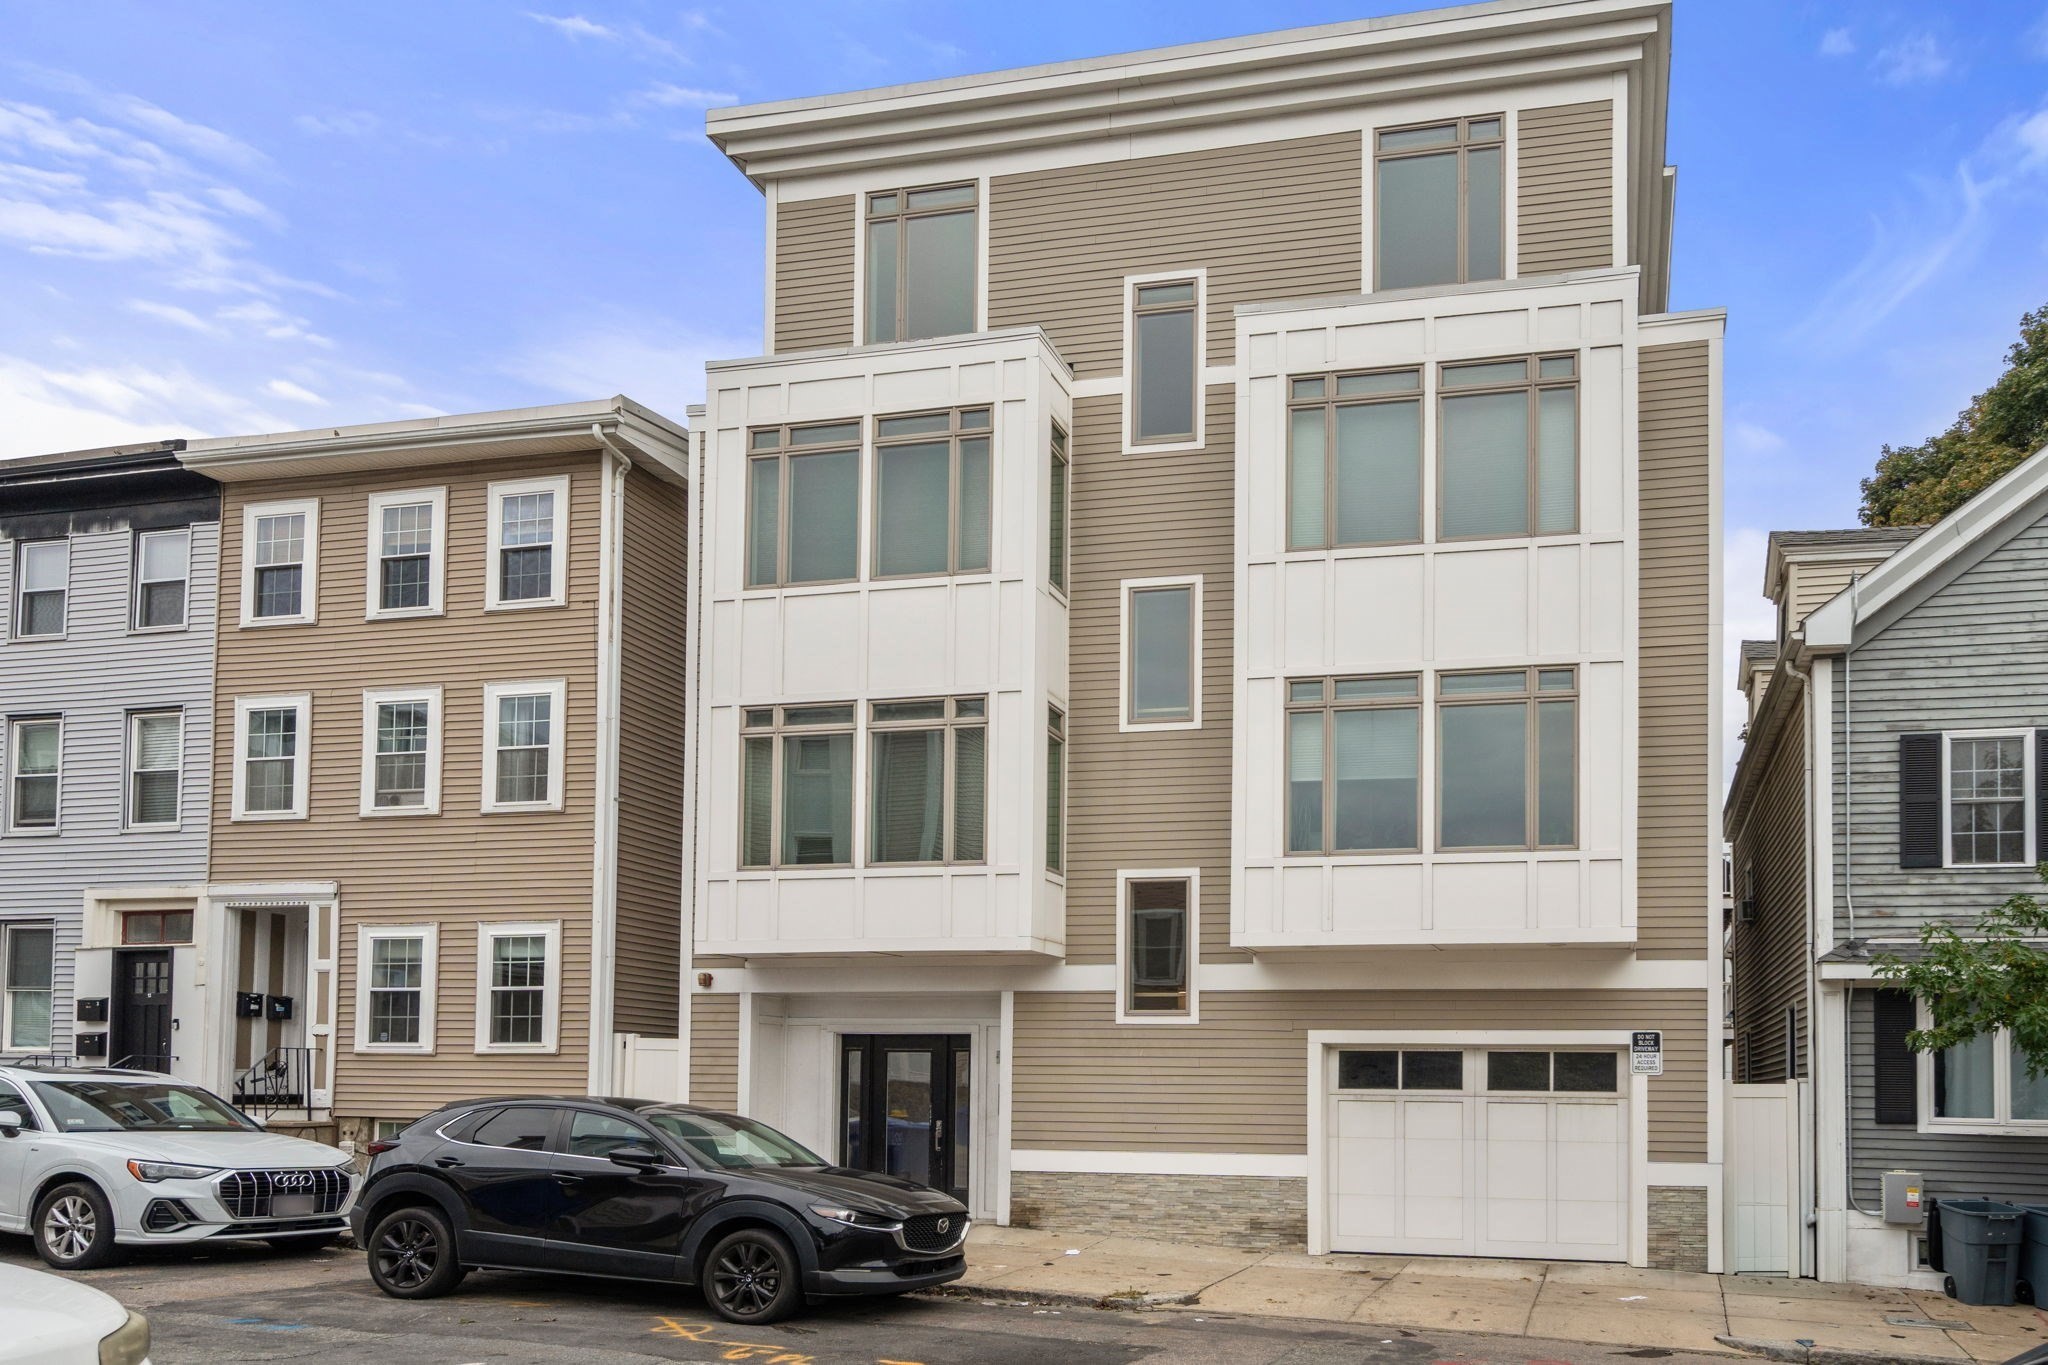


Active
17 Vinton Street # 5, Boston MA 02127
$1,198,900
Estimated $8,181/month Calculator Condo
3 Bedrooms
Baths
1892
Total Parking: 2 (1 Garage)
Built in 2017 / Last Renovated 2017
This exceptional top-floor, floor-through penthouse offers just under 1,900 square feet of beautifully designed living space, an exceptional floor plan, four exposures, and breathtaking water views. The thoughtfully designed layout offers a wonderful balance of private bedroom spaces and expansive areas for everyday living and entertaining, with abundant natural light throughout. The spacious primary suite provides a peaceful retreat, with oversized windows, a generous walk-in closet, and a luxurious marble-finished bathroom featuring a double vanity, dual shower heads, and body sprays. Two additional well-appointed bedrooms are located across the hall, along with a full guest bathroom complete with a tub and linen closet. At the heart of the home, the open-concept living, dining, and kitchen area creates an inviting space for both relaxed everyday living and entertaining. The chef’s kitchen is equipped with professional-grade appliances, gas cooking, quartz countertops, shaker-style cabinetry, and a vented hood. A dedicated dining area comfortably accommodates a full-size table, while a convenient dry bar with beverage center adds an extra touch of functionality for entertaining. Thoughtful storage is a standout feature throughout the home, including a large utility closet and a walk-in pantry, providing ample space to keep everything organized and out of sight. A full-size washer and dryer add to the home’s everyday convenience. Filled with natural light from four exposures, the expansive living room is centered around a gas fireplace and opens directly to an impressive 375-square-foot private roof deck. With spectacular water views and generous outdoor space, the roof deck provides an exceptional extension of the living area and an ideal setting for relaxing, dining, or entertaining. A deeded space in the heated garage completes this exceptional offering.
This home has been viewed 14 times
Last Checked: October 8th, 2026 at 8:28am (Source: MLS PIN #73585827)
Garage Parking
Air Conditioning
Waterview
Lead Paint Free
General Information for 17 Vinton Street # 5, Boston MA 02127
Listing ID73585827
Property TypeCondominium
Price1198900 ($633.67/SqFt)
Building Style2/3 Family
CityBoston
CountySuffolk
MLS AreaSouth Boston
Neighborhood(s)
Total Parking2 (1 Garage)
Unit Level3
Levels in Unit1
Year Built2017
Year Built SourcePublic Records
Year Renovated2017
Year Built DetailsApproximate,Renovated Since
Building Construction StatusReady for Occupancy
ZoningCD
Unit Features for 17 Vinton Street # 5, Boston MA 02127
Approximate Living Area Total1892
Living Area Includes BasementNo
Rooms6
Bedrooms3
Primary En Suite BathroomYes
BasementFull
Cooling1, Split
LaundryArchway
Fireplaces
Outdoor SpaceNo
FlooringTile
Electric220 Volts
AppliancesRange
Condo Association Features for 17 Vinton Street # 5, Boston MA 02127
Complex Name17 Vinton Street Condominium
Pet PolicyAllowed
Building ManagementDeveloper Advisory Board
Building Construction StatusReady for Occupancy
Number of Units5
Units Owner Occupied3
Year Built2017
Year Built DetailsApproximate,Renovated Since
Year Built SourcePublic Records
Unit Last Renovated2017
WaterPublic
SewerPublic Sewer
Parking Features1
Building Amenities
Disclosures for 17 Vinton Street # 5, Boston MA 02127
Lead PaintNone
UFFINo
Living Area Includes BasementNo
Living Area Disclosure
Building Area SourcePublic Records
Special Listing Conditions
ExclusionsBlack Light Fixture Above Storage Bench In Kitchen.
Owner Occupancy SourceOwner
Compensation Based On
Documents AvailablePerc Test
Financial Information for 17 Vinton Street # 5, Boston MA 02127
Association Fee
Optional Fee0
Association Fee IncludesLandscaping
Optional Fee Includes
Association Fee Frequency
Assessed Value$1,112,700
Real Estate Tax9525.78
Tax Year2026
Location Information for 17 Vinton Street # 5, Boston MA 02127
Elementary SchoolBps
Middle SchoolBps
High SchoolBps
Neighborhood(s)
MLS AreaSouth Boston
Area AmenitiesWalk/jog Trails
Contact Information for 17 Vinton Street # 5, Boston MA 02127
Agent
Name: James Brasco
Team Members
Payment Calculator
, Interest
Property Taxes 793.82
Principal & Interest 7387.24
HOA Dues
Exclusive Listing Agent
William Raveis R.E. & Home Services
James Brasco
Office Phone