



Pending
36 Goldenview Drive, West Springfield MA 01089
$479,900
Estimated $3,458/month Calculator Single Family
3 Bedrooms
Baths
1908
Total Parking: 8 (2 Garage)
59,412 (1.36)
Built in 1974
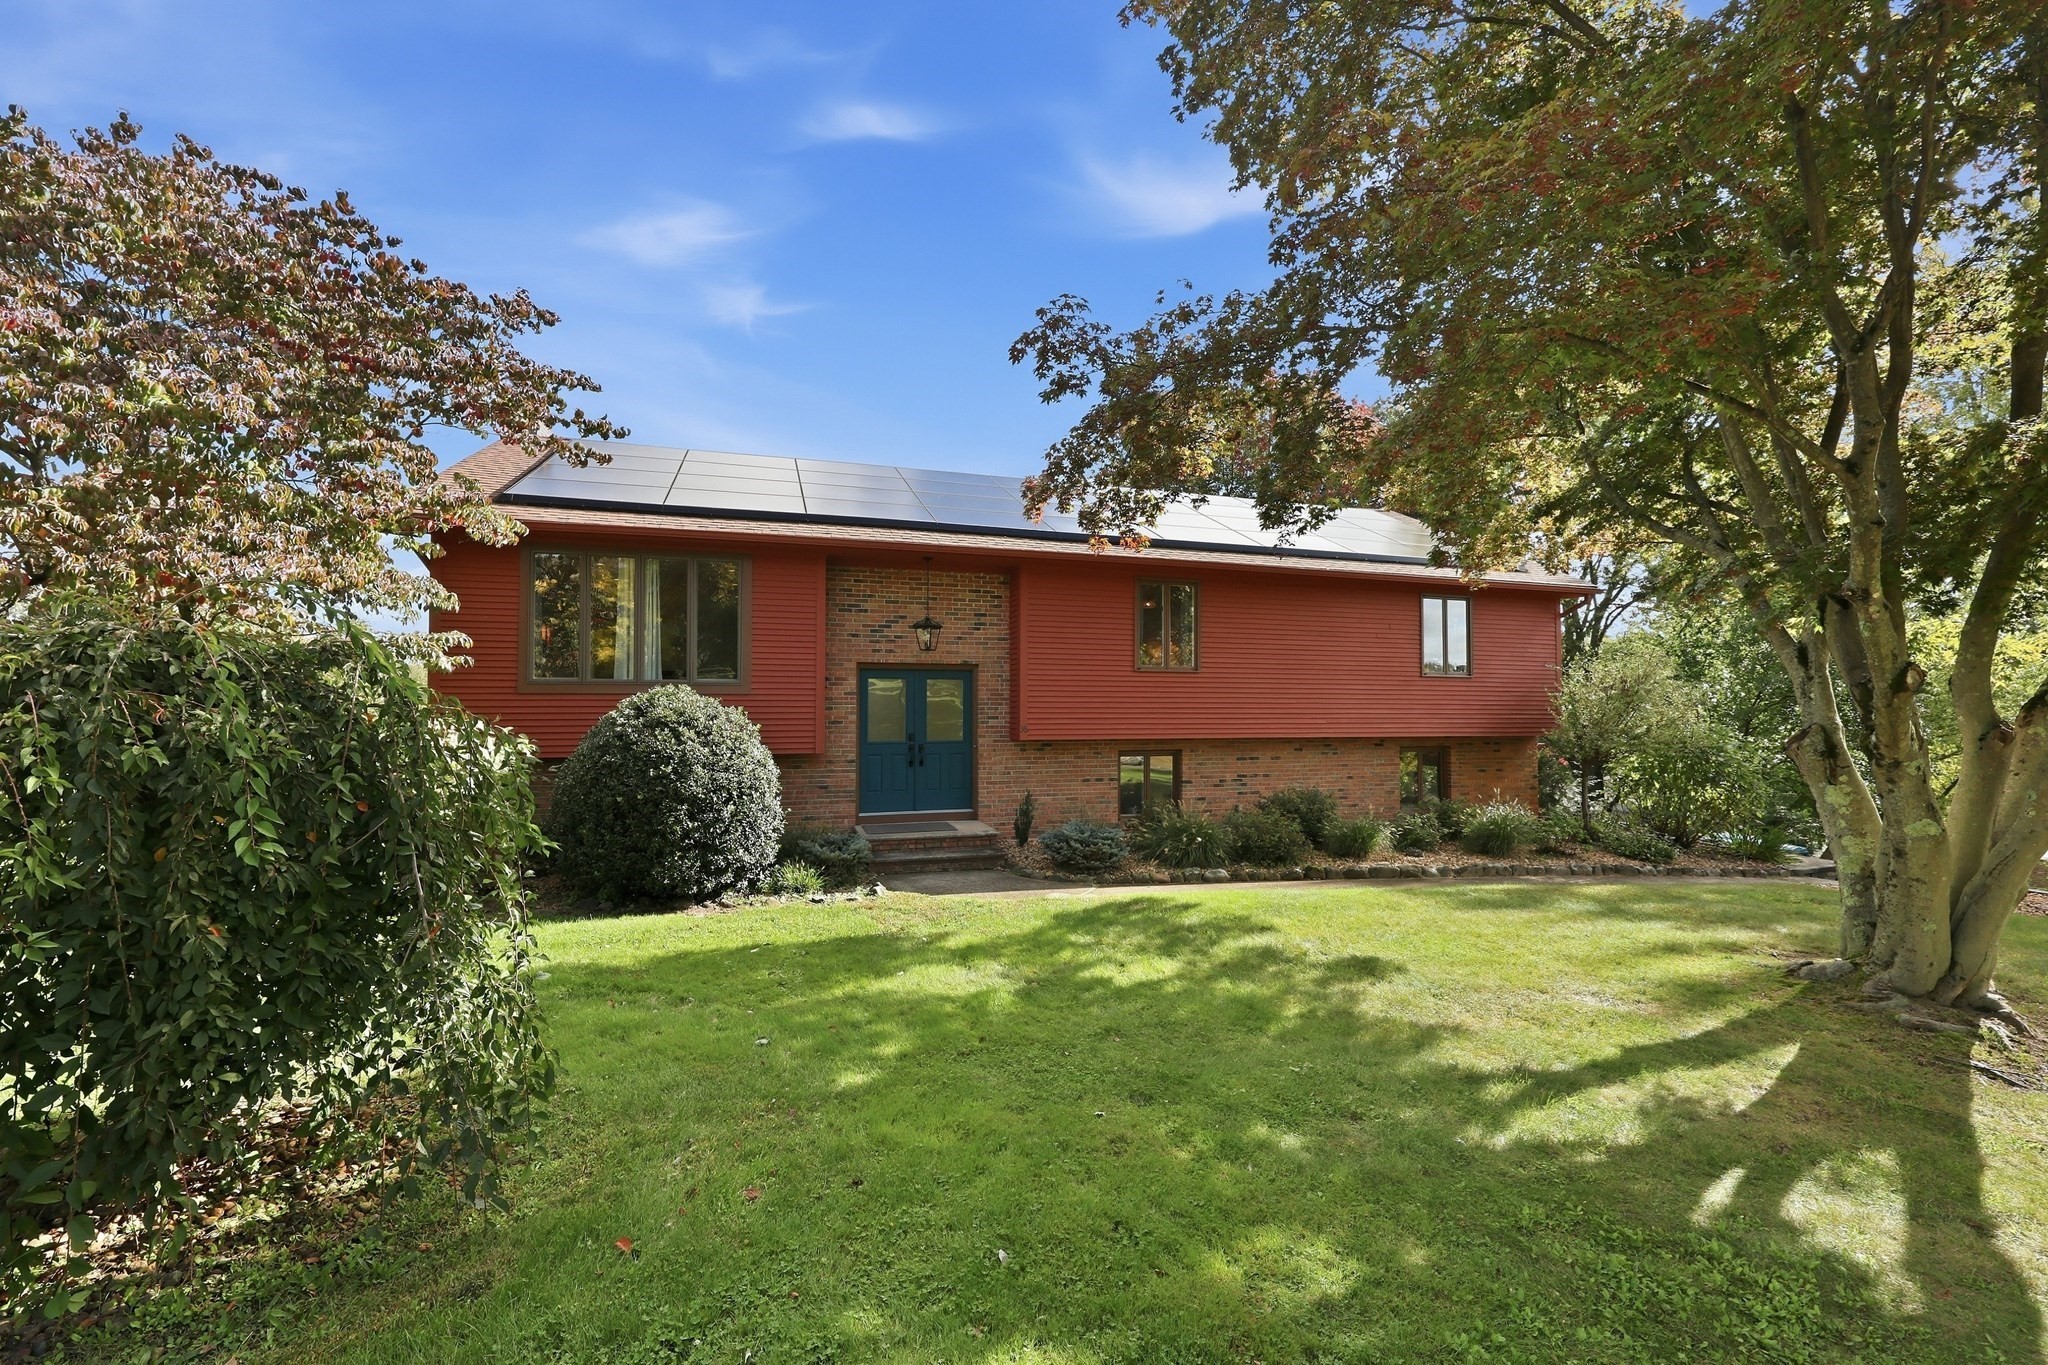
Welcome to this inviting raised ranch, where comfort, light & thoughtful updates create a true sense of home. Set on a generous cul-de-sac lot in the desirable Fausey neighborhood just moments from schools & shopping, it combines an open, sun-filled layout with newer boiler ('25), hot water heater ('26), central air ('26) & roof ('20), plus owned solar & two Powerwalls—annual energy credits exceeded combined gas & electric costs last year! Hardwood floors warm the main level as living & dining areas flow into a large kitchen with rich wood cabinetry. Step through the slider into the four-season sunroom, where a vaulted ceiling & three walls of windows fill the space with natural light. The bedroom wing offers two comfortable rooms, a tiled full bath with double vanity, plus a primary suite with dual walk-in closets & private full bath. The walk-out lower level adds a family room centered on a stone fireplace, flexible home office, half bath & laundry with direct backyard access. Lovingly maintained by only its second owner, this home is ready to welcome just its third.
This home has been viewed 10 times
Last Checked: October 22nd, 2026 at 5:43am (Source: MLS PIN #73585668)
Garage Parking
Green Features
Air Conditioning
Waterview
Lead Paint Free
General Information for 36 Goldenview Drive, West Springfield MA 01089
Listing ID73585668
Property TypeSingle Family / Detached
Price$479,900 ($251.52/SqFt)
StyleColonial
CityWest Springfield
CountyHampden
Neighborhood(s)
Garage Parking2
ZoningRA
Year Built1974
Year Built SourcePublic Records
Year Built DetailsApproximate,Renovated Since
Handicap Access / Features0
Interior Features for 36 Goldenview Drive, West Springfield MA 01089
Approximate Living Area Total1908
Living Area Includes BasementNo
Rooms9
Bedrooms3
Primary En Suite BathroomYes
BasementFull
Cooling1, Split
Fireplaces
AppliancesRange
FlooringTile
Electric220 Volts
Exterior Features for 36 Goldenview Drive, West Springfield MA 01089
Approximate Lot Size (Acres)1.36
Approximate Lot Size (Square Feet)59412
Total Parking8 (2 Garage)
Garage Parking2
WaterPublic
SewerPublic Sewer
Lot FeaturesGentle Sloping
Parking Features1
Exterior FeaturesPorch
Foundation Materials
Construction MaterialsFrame
Road Frontage Type
Patio & PorchCovered
Roof MaterialAsphalt/fiberglass Shingles
Utility Connections110 Volts
Water ViewsNo
Water Views Features
Waterfront0
Waterfront Features
Pool Features
Horse Permitted0
Horse Amenities
Disclosures for 36 Goldenview Drive, West Springfield MA 01089
Lead PaintNone
UFFINo
Living Area Includes BasementNo
Living Area Disclosure
Building Area SourcePublic Records
Special Listing Conditions
ExclusionsWall Mounted Vac In Garage. Hose Reels. Tv Wall Mounts. Japanese Maple Tree.
Compensation Based On
Financial Information for 36 Goldenview Drive, West Springfield MA 01089
Association Fee
Association Fee Frequency
Association Fee Includes
Real Estate Tax6009
Tax Year2026
Assessed Value$428,600
Location Information for 36 Goldenview Drive, West Springfield MA 01089
Elementary SchoolFausey
Middle SchoolWest Springfield
High SchoolWest Springfield
Neighborhood(s)
Area AmenitiesWalk/jog Trails
Contact Information for 36 Goldenview Drive, West Springfield MA 01089
Agent
Name: Kristin Fitzpatrick
Payment Calculator
, Interest
Property Taxes 500.75
Principal & Interest 2956.99
HOA Dues
Exclusive Listing Agent
William Raveis R.E. & Home Services
Kristin Fitzpatrick
Office Phone