



Active
74 Ridge Road, Westwood MA 02090
$2,800,000
Estimated $19,425/month Calculator Single Family
4 Bedrooms
Baths
6847
Total Parking: 8 (2 Garage)
63,958 (1.47)
Built in 1990
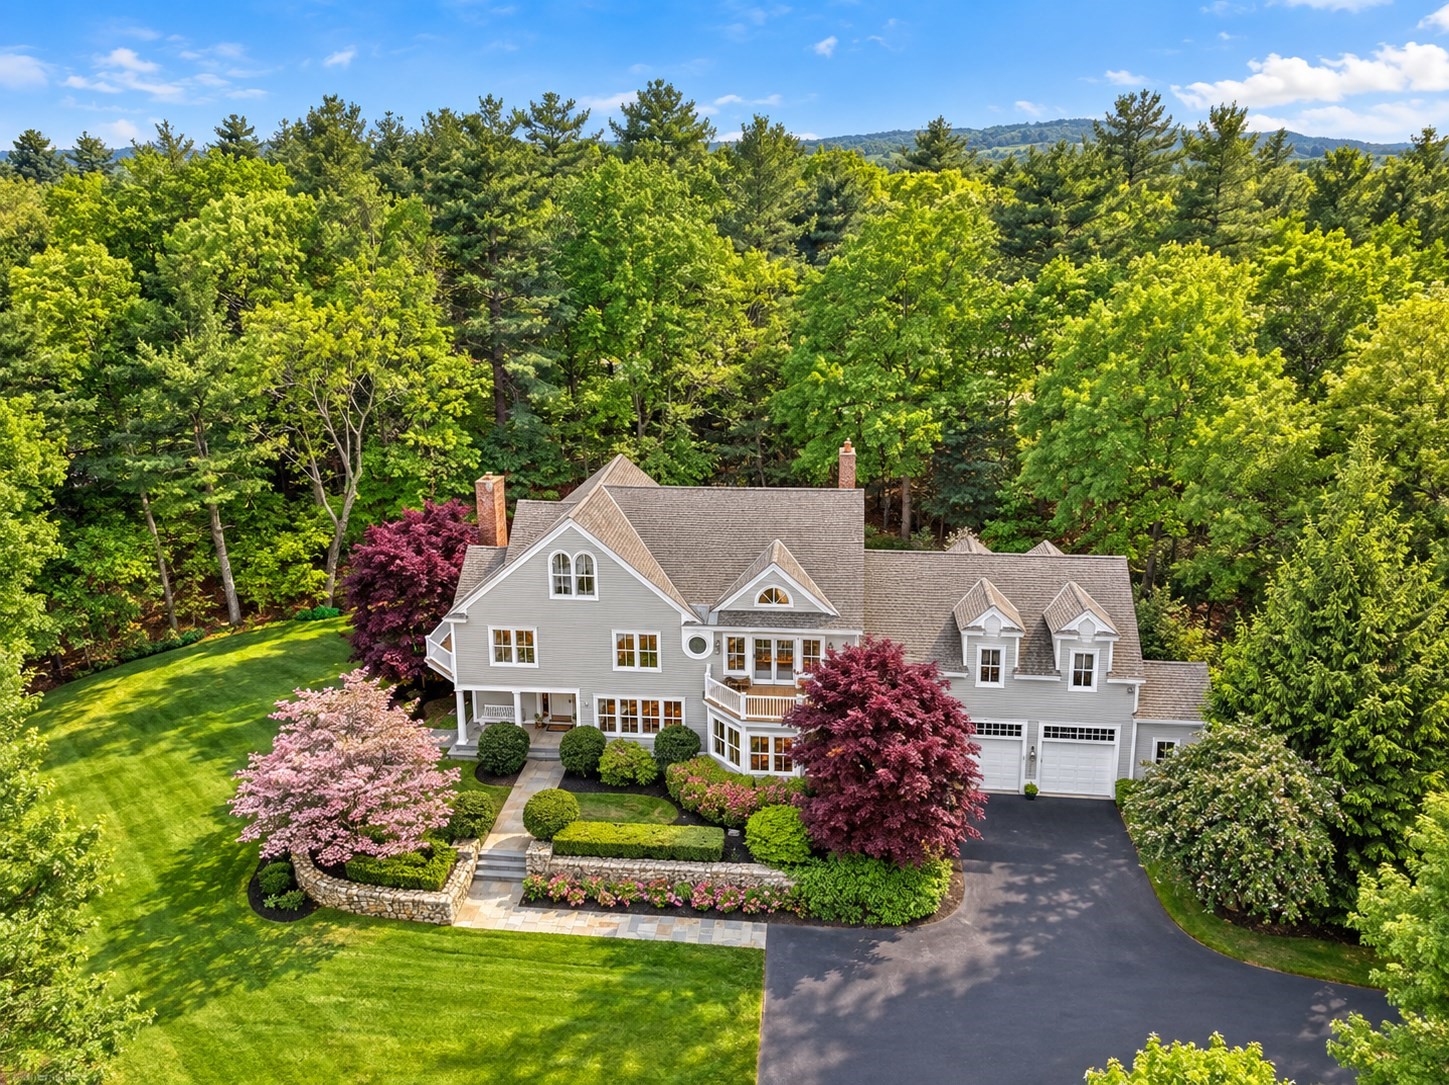
Experience an extraordinary lifestyle with breathtaking panoramic views, including the Boston skyline! Set on 1.4+ acres in prestigious High Ridge Estates, this beautifully maintained custom Colonial offers exceptional living and entertaining spaces, abundant natural light, hardwood floors, and custom built-ins throughout. The stunning chef’s kitchen, remodeled in 2021 with Sub-Zero and Miele appliances, flows seamlessly into an inviting family room with soaring cathedral ceilings and a wood-burning fireplace. An elegant living room with a second fireplace, formal dining room, richly appointed library, screened porch, mudroom, and attached two-car garage complete the main level. Step outside to a private, resort-like oasis featuring an outdoor kitchen, patio, deck, beautifully landscaped grounds, and irrigation system, all surrounded by mature trees. Upstairs, the luxurious primary suite features a sitting room, private balcony, generous walk-in closet, and en-suite bath. A spectacular second bedroom with cathedral ceilings and an additional en-suite bedroom with a private balcony complete the second floor. The third floor offers a fourth bedroom with a spacious sitting area and full bath. Each bedroom enjoys impressive views, including the Boston skyline. The beautifully finished lower level provides additional living and entertaining space with a recreation area, bar, and home gym. Additional highlights include a new propane heating system (2021) with a leased propane tank. Conveniently located near multiple town centers, commuter rail, Hale Reservation, public and private schools, major highways, Boston, and Logan Airport. A rare opportunity to enjoy exceptional space, privacy, resort-like outdoor living, and spectacular views in one of Westwood’s most desirable neighborhoods!
This home has been viewed 11 times
Last Checked: October 17th, 2026 at 7:18am (Source: MLS PIN #73585769)
Garage Parking
Green Features
Air Conditioning
Waterview
Lead Paint Free
General Information for 74 Ridge Road, Westwood MA 02090
Listing ID73585769
Property TypeSingle Family / Detached
Price$2,800,000 ($408.94/SqFt)
StyleColonial
CityWestwood
CountyNorfolk
Neighborhood(s)
Garage Parking2
ZoningRES
Year Built1990
Year Built SourcePublic Records
Year Built DetailsApproximate
Interior Features for 74 Ridge Road, Westwood MA 02090
Approximate Living Area Total6847
Living Area Includes BasementYes
Rooms10
Bedrooms4
Primary En Suite BathroomYes
BasementFull
Cooling1, Split
Fireplaces
AppliancesRange
FlooringTile
Electric
Exterior Features for 74 Ridge Road, Westwood MA 02090
Approximate Lot Size (Acres)1.47
Approximate Lot Size (Square Feet)63958
Total Parking8 (2 Garage)
Garage Parking2
WaterPublic
SewerPublic Sewer
Lot FeaturesGentle Sloping
Parking Features1
Exterior FeaturesPorch
Foundation Materials
Construction MaterialsFrame
Road Frontage Type
Patio & PorchCovered
Roof MaterialAsphalt/fiberglass Shingles
Utility Connections110 Volts
Water ViewsNo
Water Views Features
Waterfront0
Waterfront Features
Pool Features
Horse Permitted0
Horse Amenities
Disclosures for 74 Ridge Road, Westwood MA 02090
Lead PaintNone
UFFINo
Living Area Includes BasementYes
Living Area Disclosure
Building Area SourceMeasured
Special Listing Conditions
ExclusionsNo
Compensation Based On
Financial Information for 74 Ridge Road, Westwood MA 02090
Association Fee
Association Fee Frequency
Association Fee Includes
Real Estate Tax26069
Tax Year2026
Assessed Value$2,025,600
Location Information for 74 Ridge Road, Westwood MA 02090
Elementary SchoolPine Hill School
Middle SchoolThurston Middle
High SchoolWestwood High School
Neighborhood(s)
Area AmenitiesWalk/jog Trails
Contact Information for 74 Ridge Road, Westwood MA 02090
Agent
Name: Irina Spiegel
Payment Calculator
, Interest
Property Taxes 2172.42
Principal & Interest 17252.71
HOA Dues
Exclusive Listing Agent
Coldwell Banker Realty - Brookline
Irina Spiegel
Office Phone