



Withdrawn
440 Central Ave # 2, Milton MA 02186
$899,000
Estimated $6,343/month Calculator Single Family
4 Bedrooms
Baths
2043
Total Parking: 4 (1 Garage)
0 (0.00)
Built in 1923
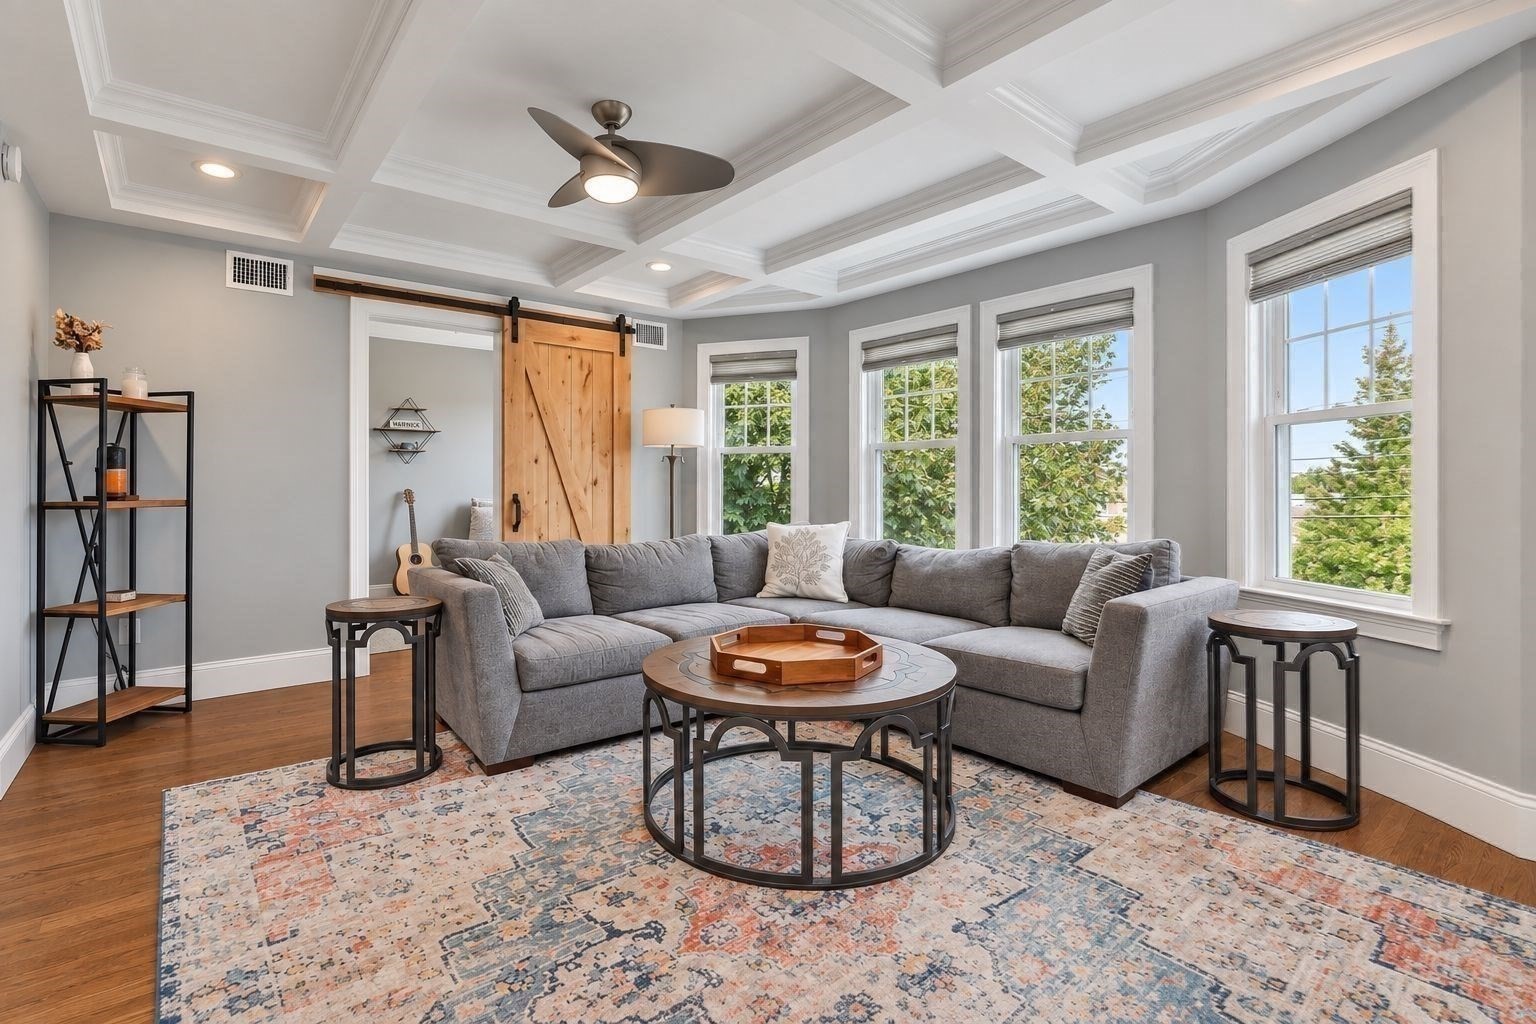
Sometimes you just need the facts. Here they are. As close to new construction as you'll find. Completely gutted and redesigned in 2019 for today's ideal layout with updated wiring, plumbing, siding, a newer roof, windows and a newer heating system with central air. The heart of the home is a large open kitchen anchored by a Thermador range. Two full levels of living give you options. Grow into it or lock the door and travel in the off season without a second thought. Four bedrooms, two full baths and a dedicated laundry room are spread across the second and third floors. Parking is easy, with a one car garage plus two driveway spaces. Location? Right in the center of town! Steps from the Milton Public Library, which is so much more than a library. It's a true community hub with everything from mah jong groups to book clubs. Or escape into the city on the trolley just down the street on Central Ave. Tired of the Milton Academy commute? Say no more. This is the perfect weekday home base. Everything is done. SHOWINGS BEGIN IMMEDIATELY, so don't sit on the fence with this one.
This home has been viewed 12 times
Last Checked: October 20th, 2026 at 4:30am (Source: MLS PIN #73585762)
Garage Parking
Air Conditioning
Lead Paint Free
General Information for 440 Central Ave # 2, Milton MA 02186
Listing ID73585762
Property TypeSingle Family / Attached
Price$899,000 ($440.04/SqFt)
StyleColonial
CityMilton
CountyNorfolk
Neighborhood(s)
Garage Parking1
ZoningRC
Year Built1923
Year Built SourcePublic Records
Year Built DetailsApproximate
Interior Features for 440 Central Ave # 2, Milton MA 02186
Approximate Living Area Total2043
Living Area Includes BasementNo
Rooms9
Bedrooms4
Primary En Suite BathroomYes
Basement
Cooling1, Split
Fireplaces
Appliances
Flooring
Electric
Exterior Features for 440 Central Ave # 2, Milton MA 02186
Approximate Lot Size (Acres)0
Approximate Lot Size (Square Feet)0
Total Parking4 (1 Garage)
Garage Parking1
WaterPublic
SewerPublic Sewer
Lot Features
Parking Features1
Exterior FeaturesPorch
Foundation Materials
Construction MaterialsFrame
Road Frontage Type
Patio & PorchCovered
Roof MaterialAsphalt/fiberglass Shingles
Utility Connections
Water Views
Water Views Features
Waterfront0
Waterfront Features
Pool Features
Horse Permitted0
Horse Amenities
Disclosures for 440 Central Ave # 2, Milton MA 02186
Lead PaintNone
UFFI
Living Area Includes BasementNo
Living Area Disclosure
Building Area SourceMeasured
Special Listing Conditions
ExclusionsNo
Compensation Based On
Financial Information for 440 Central Ave # 2, Milton MA 02186
Association Fee
Association Fee Frequency
Association Fee Includes
Real Estate Tax9645
Tax Year2026
Assessed Value$816,700
Location Information for 440 Central Ave # 2, Milton MA 02186
Neighborhood(s)
Area AmenitiesWalk/jog Trails
Contact Information for 440 Central Ave # 2, Milton MA 02186
Agent
Name: Cahill+Co. Team
Team Members
Name: Carolyn Cahill
Payment Calculator
, Interest
Property Taxes 803.75
Principal & Interest 5539.35
HOA Dues
Exclusive Listing Agent
William Raveis R.E. & Home Services
Cahill+Co. Team
Office Phone