



Active
141 Eel River Rd, Barnstable MA 02655
$15,850,000
Estimated $102,106/month Calculator Single Family
8 Bedrooms
Baths
7730
Total Parking: 13 (4 Garage)
102,366 (2.35)
Built in 1927
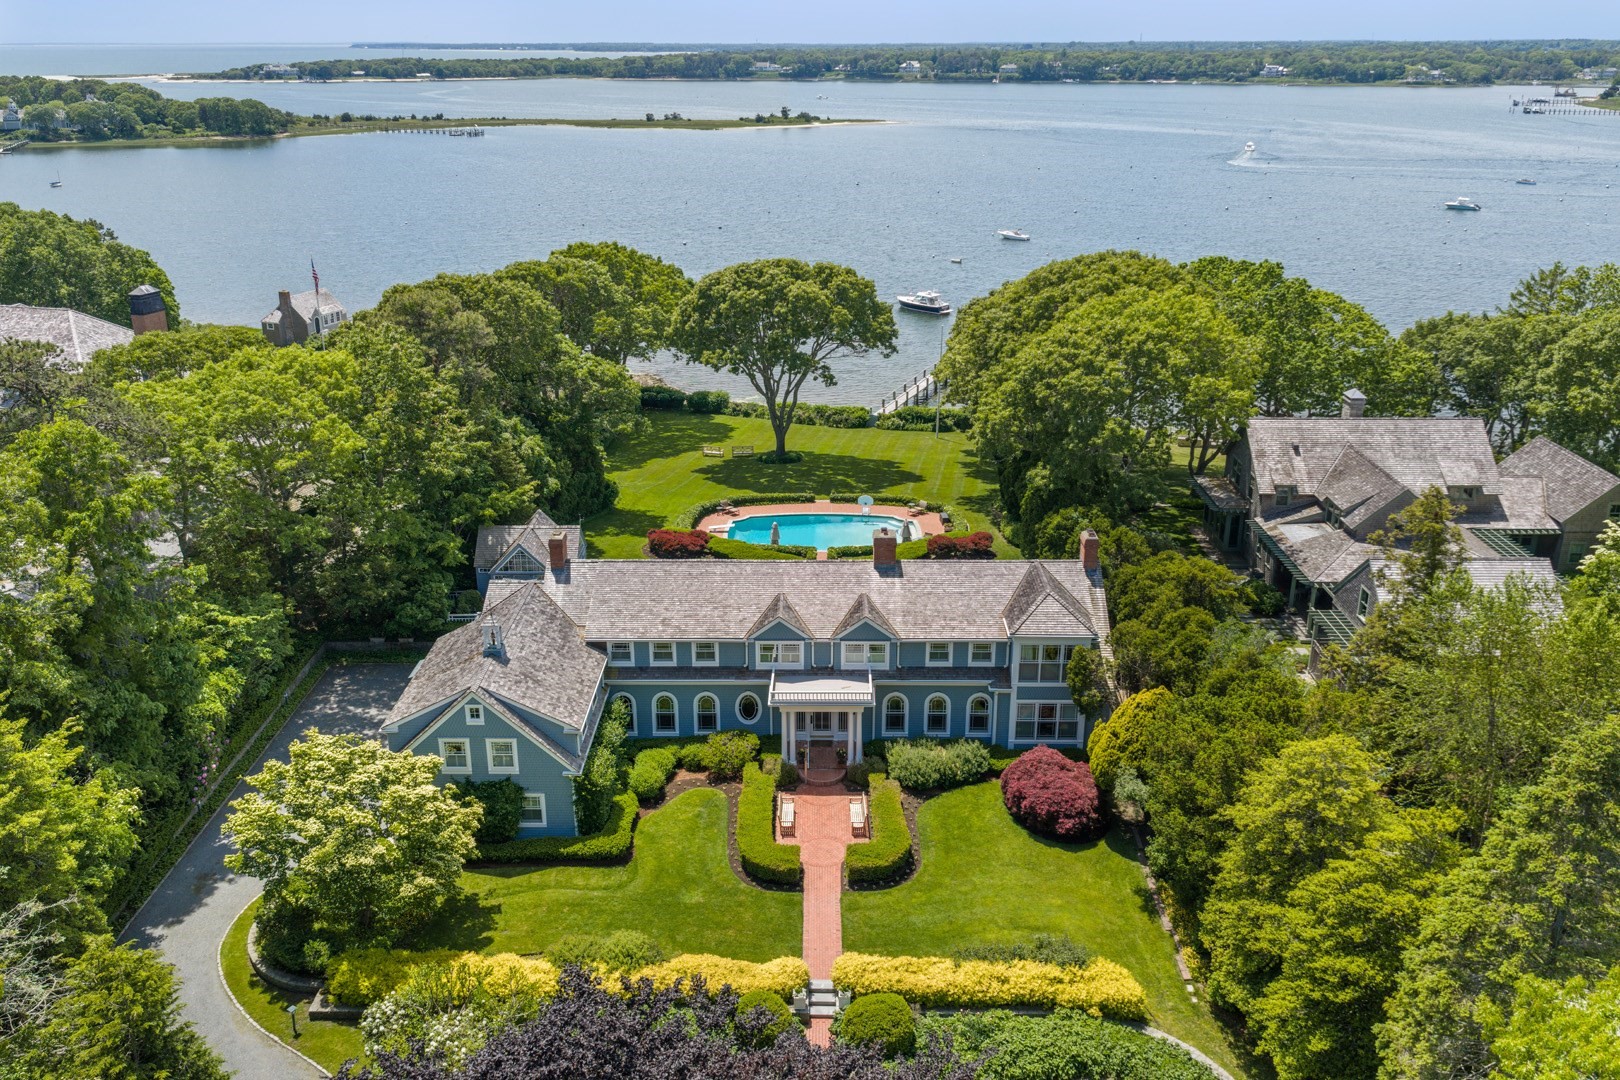
Set on 2.35 beautifully landscaped acres along Eel River, this exceptional Osterville waterfront estate enjoys western exposure, sweeping water views, and a substantial deep-water dock with direct access to Nantucket Sound. The setting is defined by an extraordinary combination of privacy, scale, and waterfront amenities, creating a rare sense of arrival and an exceptional connection to the water. The six-bedroom main residence offers approximately 7,000 square feet of living space, with a gracious floor plan designed to take full advantage of the setting. From the grand foyer, panoramic water views immediately draw the eye through the home and toward the expansive grounds and waterfront beyond. The main level offers generous living and entertaining spaces, while the second floor features a spacious primary suite with fireplace, walk-in closet, and private bath, along with five additional bedrooms. The lower level includes a recreation room, exercise room, and abundant storage, with an attached two-car garage. The waterfront grounds are the centerpiece of the property. An expansive pool, glass-enclosed pool house, and substantial deep-water dock create an exceptional setting for summer living, boating, and entertaining. The western exposure brings beautiful afternoon and evening light across the water, while the location provides direct access to Nantucket Sound. A separate two-bedroom carriage house with attached two-car garage and private patio provides comfortable accommodations for guests and extended family. Osterville Village, with its high-end shops and refined dining, is close at hand, as are the area’s renowned golf clubs. With its extraordinary acreage, western water views, deep-water access, pool, guest accommodations, and exceptional privacy, this is a waterfront estate of uncommon scale and presence. The information contained herein has been obtained through sources deemed reliable but cannot be guaranteed as to its accuracy. Buyers are encouraged to do their own due diligence through independent verification.
This home has been viewed 17 times
Last Checked: October 6th, 2026 at 5:28am (Source: MLS PIN #73585729)
Garage Parking
Air Conditioning
Waterview
Waterfront
Lead Paint Free
General Information for 141 Eel River Rd, Barnstable MA 02655
Listing ID73585729
Property TypeSingle Family / Detached
Price$15,850,000 ($2,050.45/SqFt)
StyleColonial
CityBarnstable
CountyBarnstable
MLS AreaOsterville
Neighborhood(s)
Garage Parking4
ZoningRF-1
Year Built1927
Year Built SourcePublic Records
Year Built DetailsActual,Renovated Since
Interior Features for 141 Eel River Rd, Barnstable MA 02655
Approximate Living Area Total7730
Living Area Includes BasementNo
Rooms14
Bedrooms8
Primary En Suite BathroomYes
BasementFull
Cooling1, Split
Fireplaces
Appliances
FlooringTile
Electric220 Volts
Exterior Features for 141 Eel River Rd, Barnstable MA 02655
Approximate Lot Size (Acres)2.35
Approximate Lot Size (Square Feet)102366
Total Parking13 (4 Garage)
Garage Parking4
WaterPublic
SewerPrivate Sewer
Lot FeaturesGentle Sloping
Parking Features1
Exterior FeaturesPorch
Foundation Materials
Construction Materials
Road Frontage Type
Patio & PorchCovered
Roof MaterialAsphalt/fiberglass Shingles
Utility Connections
Water ViewsYes
Water Views FeaturesBay
Waterfront1
Waterfront FeaturesRiver
Pool FeaturesAssociation
Horse Permitted0
Horse AmenitiesRiver
Disclosures for 141 Eel River Rd, Barnstable MA 02655
Lead PaintNone
UFFI
Living Area Includes BasementNo
Living Area Disclosure
Building Area SourceMeasured
Special Listing Conditions
ExclusionsWall Mounted Vac In Garage. Hose Reels. Tv Wall Mounts. Japanese Maple Tree.
Title 5D
Compensation Based On
Financial Information for 141 Eel River Rd, Barnstable MA 02655
Association Fee
Association Fee Frequency
Association Fee Includes
Real Estate Tax53325
Tax Year2026
Assessed Value$7,841,900
Location Information for 141 Eel River Rd, Barnstable MA 02655
Neighborhood(s)
MLS AreaOsterville
Area AmenitiesWalk/jog Trails
Contact Information for 141 Eel River Rd, Barnstable MA 02655
Agent
Name: Robert Kinlin
Payment Calculator
, Interest
Property Taxes 4443.75
Principal & Interest 97662.66
HOA Dues
Exclusive Listing Agent
Berkshire Hathaway HomeServices Robert Paul Properties
Robert Kinlin
Office Phone