



Pending
28 Lashua Road, Ashburnham MA 01430
$649,000
Estimated $4,665/month Calculator Single Family
4 Bedrooms
Baths
2877
Total Parking: 6
104,544 (2.40)
Built in 1997
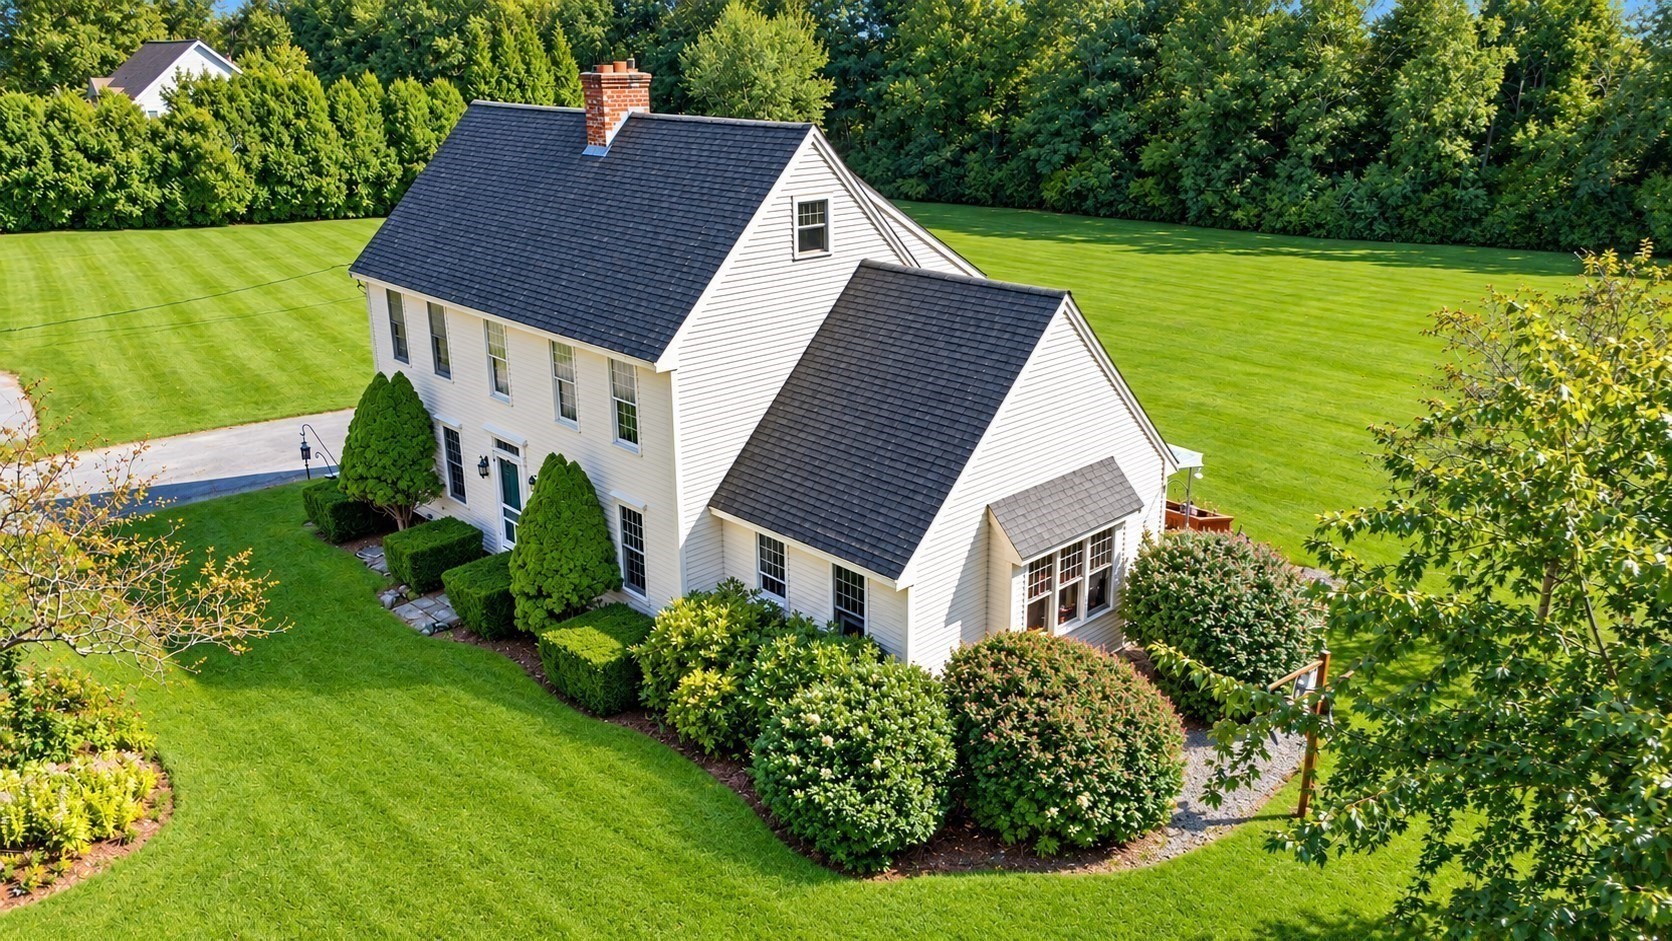
CUSTOM CRAFTSMANSHIP. TIMELESS SETTING. IMMEDIATE OCCUPANCY. Original owners proudly offer their custom-built and thoughtfully designed Saltbox Colonial, beautifully positioned on 2.3+/- acres of level, cleared family farmland, surrounded by mature trees, established gardens, open lawn and mature plantings. A picturesque setting offering privacy, beauty and room to enjoy the outdoors. Step inside and experience the quality, care and craftsmanship evident throughout this spacious 4-bedroom, 2½-bath home. Designed for comfortable everyday living and effortless entertaining, the main level offers generous gathering spaces and custom details throughout. The large eat-in kitchen is the heart of the home, featuring abundant custom cabinetry, generous countertop space, a distinctive Moonstone sink and plenty of room for family and guests to gather. Step directly onto the rear deck and seamlessly extend entertaining outdoors. The inviting living room features a custom fireplace surround, creating a warm and distinctive focal point, while the dining room is conveniently positioned just off the kitchen. A true highlight is the front-to-back family room, featuring a cathedral ceiling, skylights, charming window seat and direct access to the second deck. Bathed in natural light, this versatile space is ideal as a family gathering room, home office, guest space or potential multigenerational/in-law living area. Upstairs are four generously sized bedrooms, including one with a walk-in closet, plus a full bath. Both full bathrooms have been recently updated. Beautiful wide-pine flooring enhances the dining room, living room and family room. And there’s even more living space below! The lower level offers two finished rooms, ideal for recreation, hobbies, home office, guests or additional flexible living space, plus a dedicated laundry room and convenient half bath. City Municipal water and sewer are a major advantage for future planning and flexibility. No private well or septic system to maintain, and the combination of 2.3+/- acres of level land and existing city utilities creates an attractive foundation for future expansion, an addition, or potential ADU. For buyers thinking beyond today, this is a property with land, infrastructure and options. Enjoy peaceful sunsets from the front and welcoming morning sun at the rear. A custom home, exceptional setting and versatile spaces come together in a property designed to be enjoyed for years to come.
This home has been viewed 3 times
Last Checked: October 28th, 2026 at 6:48am (Source: MLS PIN #73585652)
Air Conditioning
Waterview
Lead Paint Free
General Information for 28 Lashua Road, Ashburnham MA 01430
Listing ID73585652
Property TypeSingle Family / Detached
Price$649,000 ($225.58/SqFt)
StyleColonial
CityAshburnham
CountyWorcester
Neighborhood(s)
Garage Parking0
ZoningRA
Year Built1997
Year Built SourcePublic Records
Year Built DetailsApproximate
Interior Features for 28 Lashua Road, Ashburnham MA 01430
Approximate Living Area Total2877
Living Area Includes BasementYes
Rooms8
Bedrooms4
Primary En Suite BathroomNo
BasementFull
CoolingSplit
Fireplaces
AppliancesRange
FlooringTile
Electric220 Volts
Exterior Features for 28 Lashua Road, Ashburnham MA 01430
Approximate Lot Size (Acres)2.4
Approximate Lot Size (Square Feet)104544
Total Parking6
Garage Parking0
WaterPublic
SewerPublic Sewer
Lot FeaturesGentle Sloping
Parking Features1
Exterior FeaturesPorch
Foundation Materials
Construction MaterialsFrame
Road Frontage Type
Patio & PorchCovered
Roof MaterialAsphalt/fiberglass Shingles
Utility Connections110 Volts
Water ViewsNo
Water Views Features
Waterfront0
Waterfront Features
Pool Features
Horse Permitted0
Horse Amenities
Disclosures for 28 Lashua Road, Ashburnham MA 01430
Lead PaintNone
UFFI
Living Area Includes BasementYes
Living Area Disclosure
Building Area SourcePublic Records
Special Listing Conditions
ExclusionsNo
Compensation Based On
Financial Information for 28 Lashua Road, Ashburnham MA 01430
Association Fee
Association Fee Frequency
Association Fee Includes
Real Estate Tax7992.76
Tax Year2026
Assessed Value$537,509
Location Information for 28 Lashua Road, Ashburnham MA 01430
Elementary SchoolBriggs
Middle SchoolOverlook Middle
High SchoolOakmont Regional
Neighborhood(s)
Area AmenitiesWalk/jog Trails
Contact Information for 28 Lashua Road, Ashburnham MA 01430
Agent
Name: Brenda Albert
Team Members
Name: Caroline Albert
Name: Michael McLaughlin
Payment Calculator
, Interest
Property Taxes 666.06
Principal & Interest 3998.93
HOA Dues
Exclusive Listing Agent
LAER Realty Partners
Brenda Albert
Office Phone