



Active
15 October Lane, Plymouth MA 02360
$625,000
Estimated $4,387/month Calculator Single Family
3 Bedrooms
Baths
2112
Total Parking: 8 (1 Garage)
28,275 (0.65)
Built in 1969
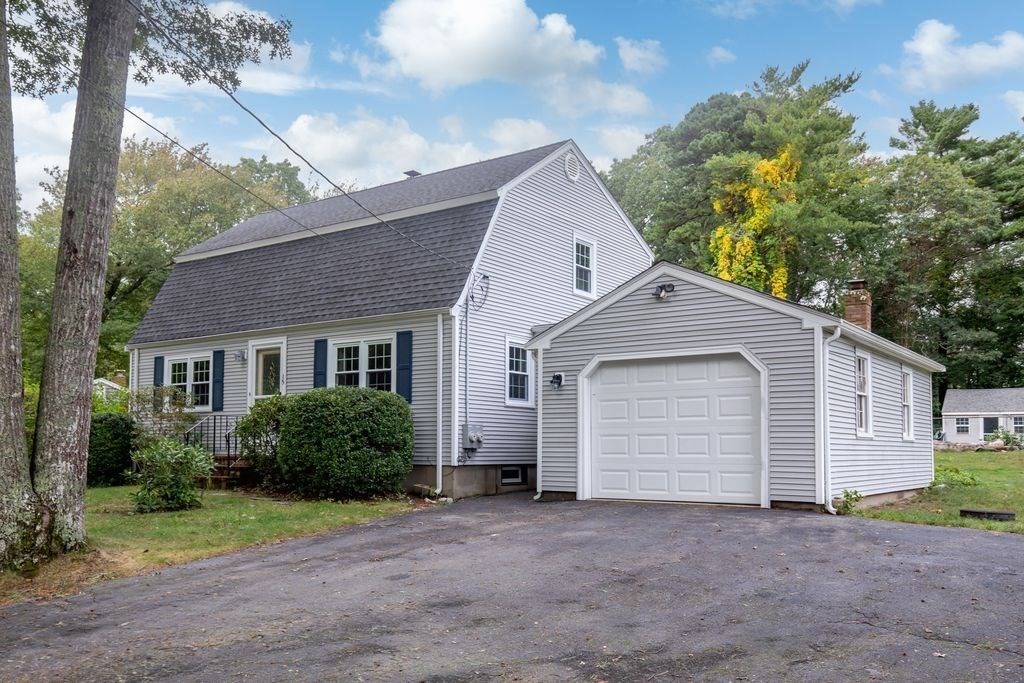
Welcome home to this move in ready Gambrel Cape set on more than a half acre private lot and a cul-de-sac street. The kitchen includes plenty of freshly painted cabinet storage, new hardware and dining area. Your dining room, living room and first floor office or bedroom all have hardwood flooring. Full bath with walk-in shower on the first floor. Upstairs, the primary front to back bedroom has 2 closets and hardwood flooring while 2 additional bedrooms have hardwood flooring and closets. There's a full bath with tub & shower and a linen closet in the hall. The mostly finished lower level boasts a large family room with brick hearth and a bonus room. Outside, the back yard is highlighted by a fenced-in inground pool and multiple sheds for pool equipment and storage plus a wood deck and outdoor spotlight. The one car garage is connected to the home by the breezeway and has a side entry plus a hearth at the rear where a wood stove could be added. Newer updates include roof, septic system, oil tank, garage door, hot water heater, furnace and interior doors. Low maintenance vinyl siding, town water and more. Minutes to Fresh Pond, White Horse Beach, restaurants, coffee shops and other area amenities. New Price makes this home a winner. Come take a look!
This home has been viewed 11 times
Last Checked: October 25th, 2026 at 8:48am (Source: MLS PIN #73585640)
Garage Parking
Air Conditioning
Lead Paint Free
General Information for 15 October Lane, Plymouth MA 02360
Listing ID73585640
Property TypeSingle Family / Detached
Price$625,000 ($295.93/SqFt)
Style
CityPlymouth
CountyPlymouth
Neighborhood(s)
Garage Parking1
ZoningR25
Year Built1969
Year Built SourcePublic Records
Year Built DetailsActual
Interior Features for 15 October Lane, Plymouth MA 02360
Approximate Living Area Total2112
Living Area Includes BasementYes
Rooms9
Bedrooms3
Primary En Suite BathroomYes
BasementFull
CoolingSplit
Fireplaces
AppliancesRange
FlooringTile
Electric220 Volts
Exterior Features for 15 October Lane, Plymouth MA 02360
Approximate Lot Size (Acres)0.65
Approximate Lot Size (Square Feet)28275
Total Parking8 (1 Garage)
Garage Parking1
WaterPublic
SewerPrivate Sewer
Lot FeaturesGentle Sloping
Parking Features1
Exterior FeaturesPorch
Foundation Materials
Construction MaterialsFrame
Road Frontage Type
Patio & PorchCovered
Roof MaterialAsphalt/fiberglass Shingles
Utility Connections110 Volts
Water Views
Water Views Features
Waterfront0
Waterfront FeaturesRiver
Pool FeaturesAssociation
Horse Permitted0
Horse AmenitiesRiver
Disclosures for 15 October Lane, Plymouth MA 02360
Lead PaintNone
UFFI
Living Area Includes BasementYes
Living Area Disclosure
Building Area SourcePublic Records
Special Listing Conditions
ExclusionsWall Mounted Vac In Garage. Hose Reels. Tv Wall Mounts. Japanese Maple Tree.
Title 5A
Compensation Based On
Financial Information for 15 October Lane, Plymouth MA 02360
Association Fee
Association Fee Frequency
Association Fee Includes
Real Estate Tax6429.37
Tax Year2026
Assessed Value$512,300
Location Information for 15 October Lane, Plymouth MA 02360
Neighborhood(s)
Area AmenitiesWalk/jog Trails
Contact Information for 15 October Lane, Plymouth MA 02360
Payment Calculator
, Interest
Property Taxes 535.78
Principal & Interest 3851.05
HOA Dues
Exclusive Listing Agent
Compass
Leon Lopes
Office Phone