



Active
7 Willow Circle, Mashpee MA 02649
$3,250,000
Estimated $20,533/month Calculator Single Family
4 Bedrooms
Baths
5914
Total Parking: 8 (2 Garage)
20,804 (0.48)
Built in 2024
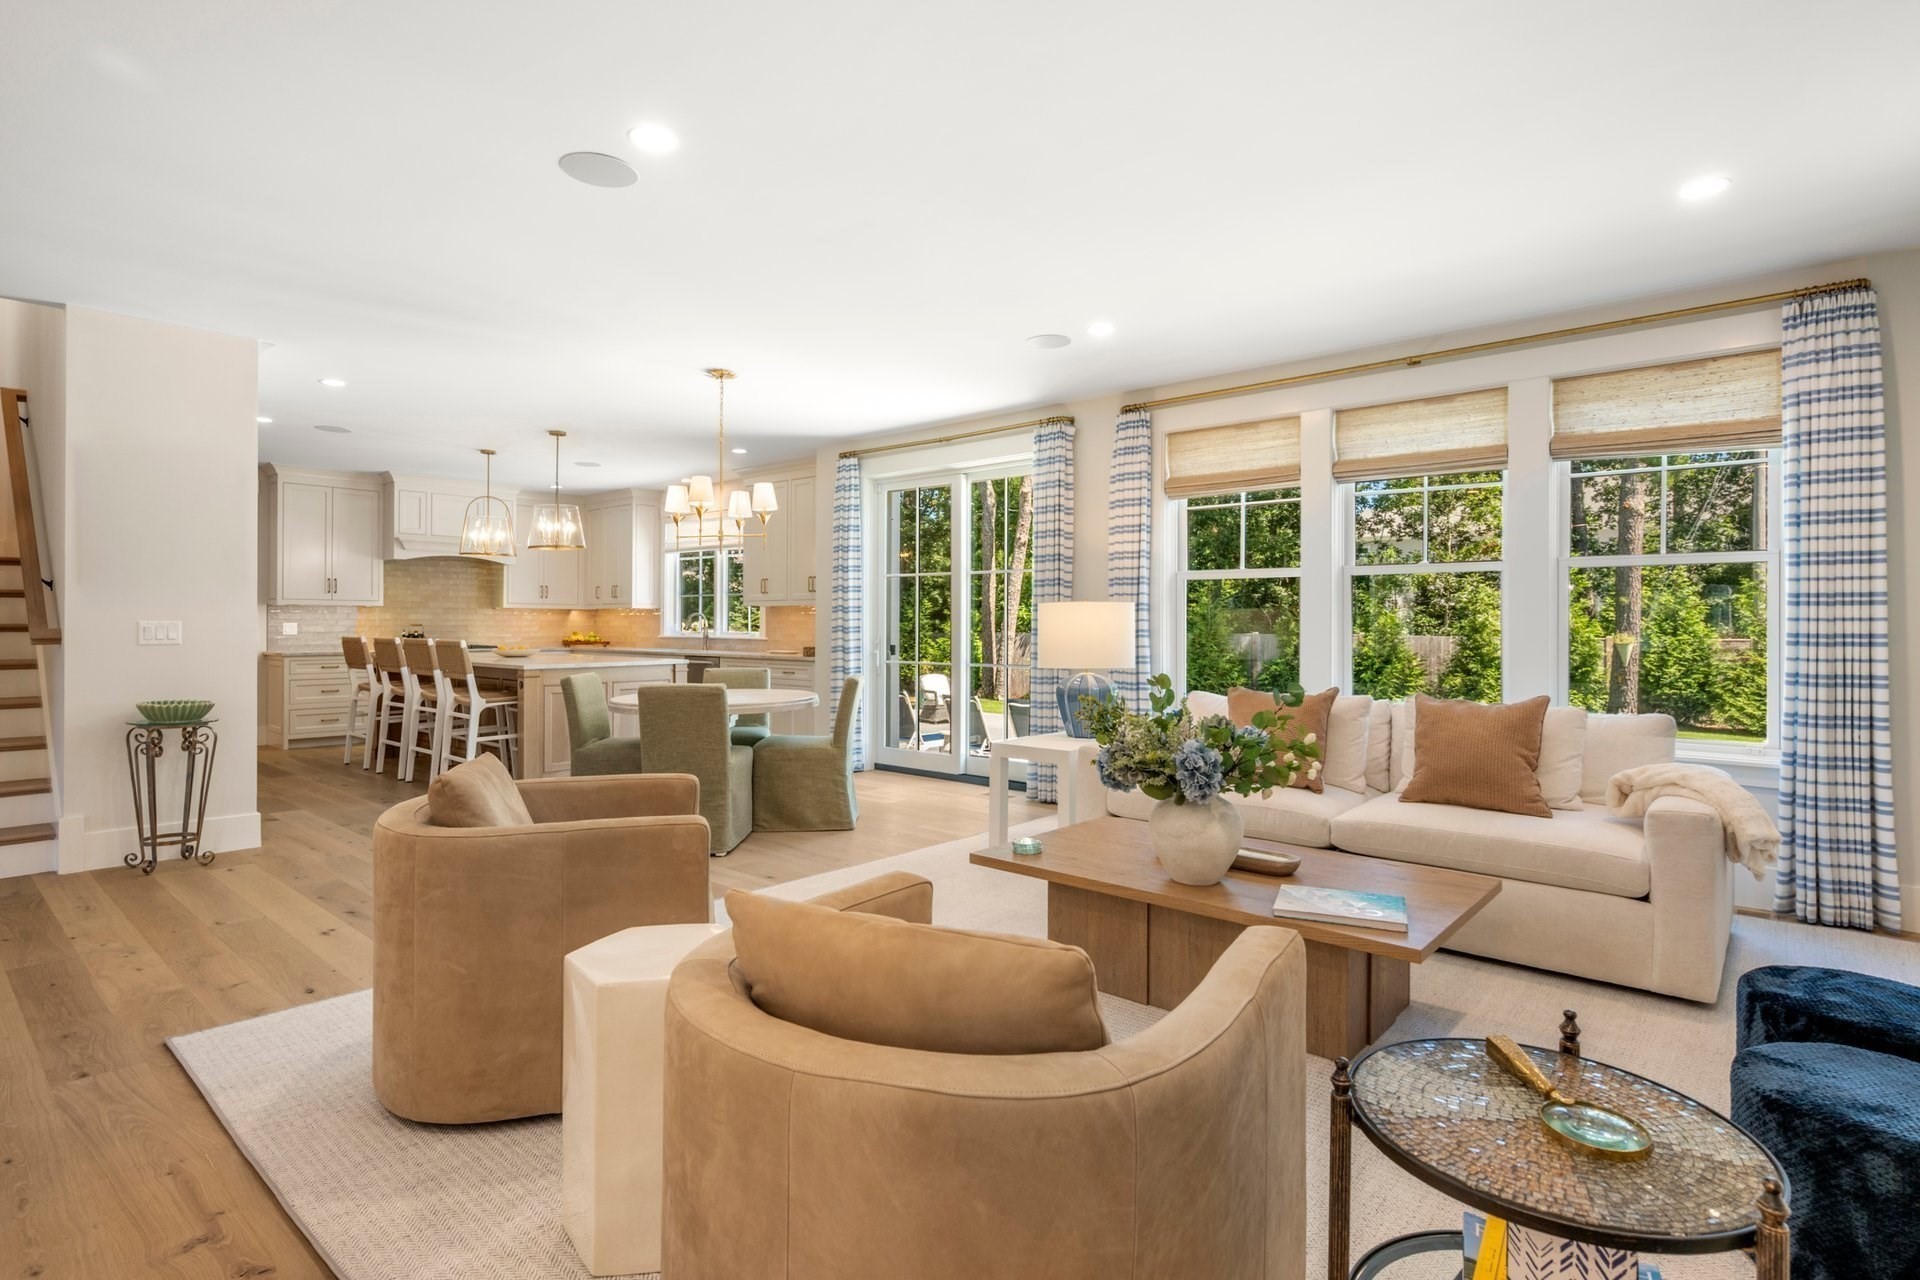
Set behind the gates of Willowbend, one of Cape Cod's premier resort communities, this meticulously designed home offers the best of modern luxury in an unrivaled location. From the breathtaking interiors with designer finishes to the backyard oasis featuring a swimming pool, poolhouse, and summer kitchen, every detail was thoughtfully considered to deliver a rare and extraordinary lifestyle. Inside, beautiful hardwood floors and rich millwork are highlighted by natural light that pours in through oversized windows and glass doors that seamlessly connect to the pool terrace. Equally suited to casual living and grand entertaining, the eat-in chef's kitchen boasts professional-grade appliances, custom cabinetry, stunning natural stone countertops, and a butler's pantry. Offering the utmost comfort and privacy, the first-floor primary suite enjoys its own wing with vaulted ceilings, a spa-inspired bathroom, and two walk-in closets. A formal dining room, private office, and laundry area complete the main level. On the second floor, three well-appointed bedroom suites provide refined accommodations for all, while a second laundry area adds convenience. The finished lower level offers versatile bonus space for games and media, along with a full bathroom. In the backyard, an expansive stone terrace surrounds the dazzling pool and hot tub, creating a resort-inspired setting where days can be spent luxuriating without ever leaving home. The poolhouse effortlessly blends indoor and outdoor living, with folding glass doors that open to a covered patio with a built-in barbecue, while the interior is equipped with a kitchenette and full bath. Just a short walk or golf cart ride away, a private path offers easy access to Willowbend's five-star resort amenities, where members enjoy 27 holes of championship golf, tennis and pickleball courts, a fitness center, an Olympic-size swimming pool, fine dining, and more. Located minutes from the area's best shopping, marinas, and beaches, this exquisite home is waiting to be enjoyed.
This home has been viewed 9 times
Last Checked: October 7th, 2026 at 10:43am (Source: MLS PIN #73585642)
Garage Parking
Air Conditioning
Waterview
Lead Paint Free
General Information for 7 Willow Circle, Mashpee MA 02649
Listing ID73585642
Property TypeSingle Family / Detached
Price$3,250,000 ($549.54/SqFt)
StyleColonial
CityMashpee
CountyBarnstable
Neighborhood(s)
Garage Parking2
ZoningR3
Association0
Year Built2024
Year Built SourcePublic Records
Year Built DetailsActual
Interior Features for 7 Willow Circle, Mashpee MA 02649
Approximate Living Area Total5914
Living Area Includes BasementNo
Rooms9
Bedrooms4
Primary En Suite BathroomYes
BasementFull
Cooling1, Split
Fireplaces
AppliancesRange
FlooringTile
Electric
Exterior Features for 7 Willow Circle, Mashpee MA 02649
Approximate Lot Size (Acres)0.48
Approximate Lot Size (Square Feet)20804
Total Parking8 (2 Garage)
Garage Parking2
WaterPublic
SewerOther
Lot FeaturesGentle Sloping
Parking Features1
Exterior FeaturesPorch
Foundation Materials
Construction Materials
Road Frontage Type
Patio & PorchCovered
Roof MaterialAsphalt/fiberglass Shingles
Utility Connections
Water ViewsNo
Water Views Features
Waterfront0
Waterfront Features
Pool FeaturesAssociation
Horse Permitted0
Horse Amenities
Disclosures for 7 Willow Circle, Mashpee MA 02649
Lead PaintNone
UFFI
Living Area Includes BasementNo
Living Area Disclosure
Building Area SourcePublic Records
Special Listing Conditions
ExclusionsWall Mounted Vac In Garage. Hose Reels. Tv Wall Mounts. Japanese Maple Tree.
Compensation Based On
Financial Information for 7 Willow Circle, Mashpee MA 02649
Association0
Association Fee
Association Fee FrequencyAnnually
Association Fee Includes
Real Estate Tax6085
Tax Year2026
Assessed Value$915,000
Location Information for 7 Willow Circle, Mashpee MA 02649
Neighborhood(s)
Area AmenitiesWalk/jog Trails
Contact Information for 7 Willow Circle, Mashpee MA 02649
Agent
Name: Paul E. Grover
Team Members
Payment Calculator
, Interest
Property Taxes 507.08
Principal & Interest 20025.47
HOA Dues
Exclusive Listing Agent
Berkshire Hathaway HomeServices Robert Paul Properties
Paul E. Grover
Office Phone