



Pending
46 Holly Circle # 46, Kingston MA 02364
$699,900
Estimated $5,052/month Calculator Condo
2 Bedrooms
Baths
2137
Total Parking: 6 (2 Garage)
Built in 2003
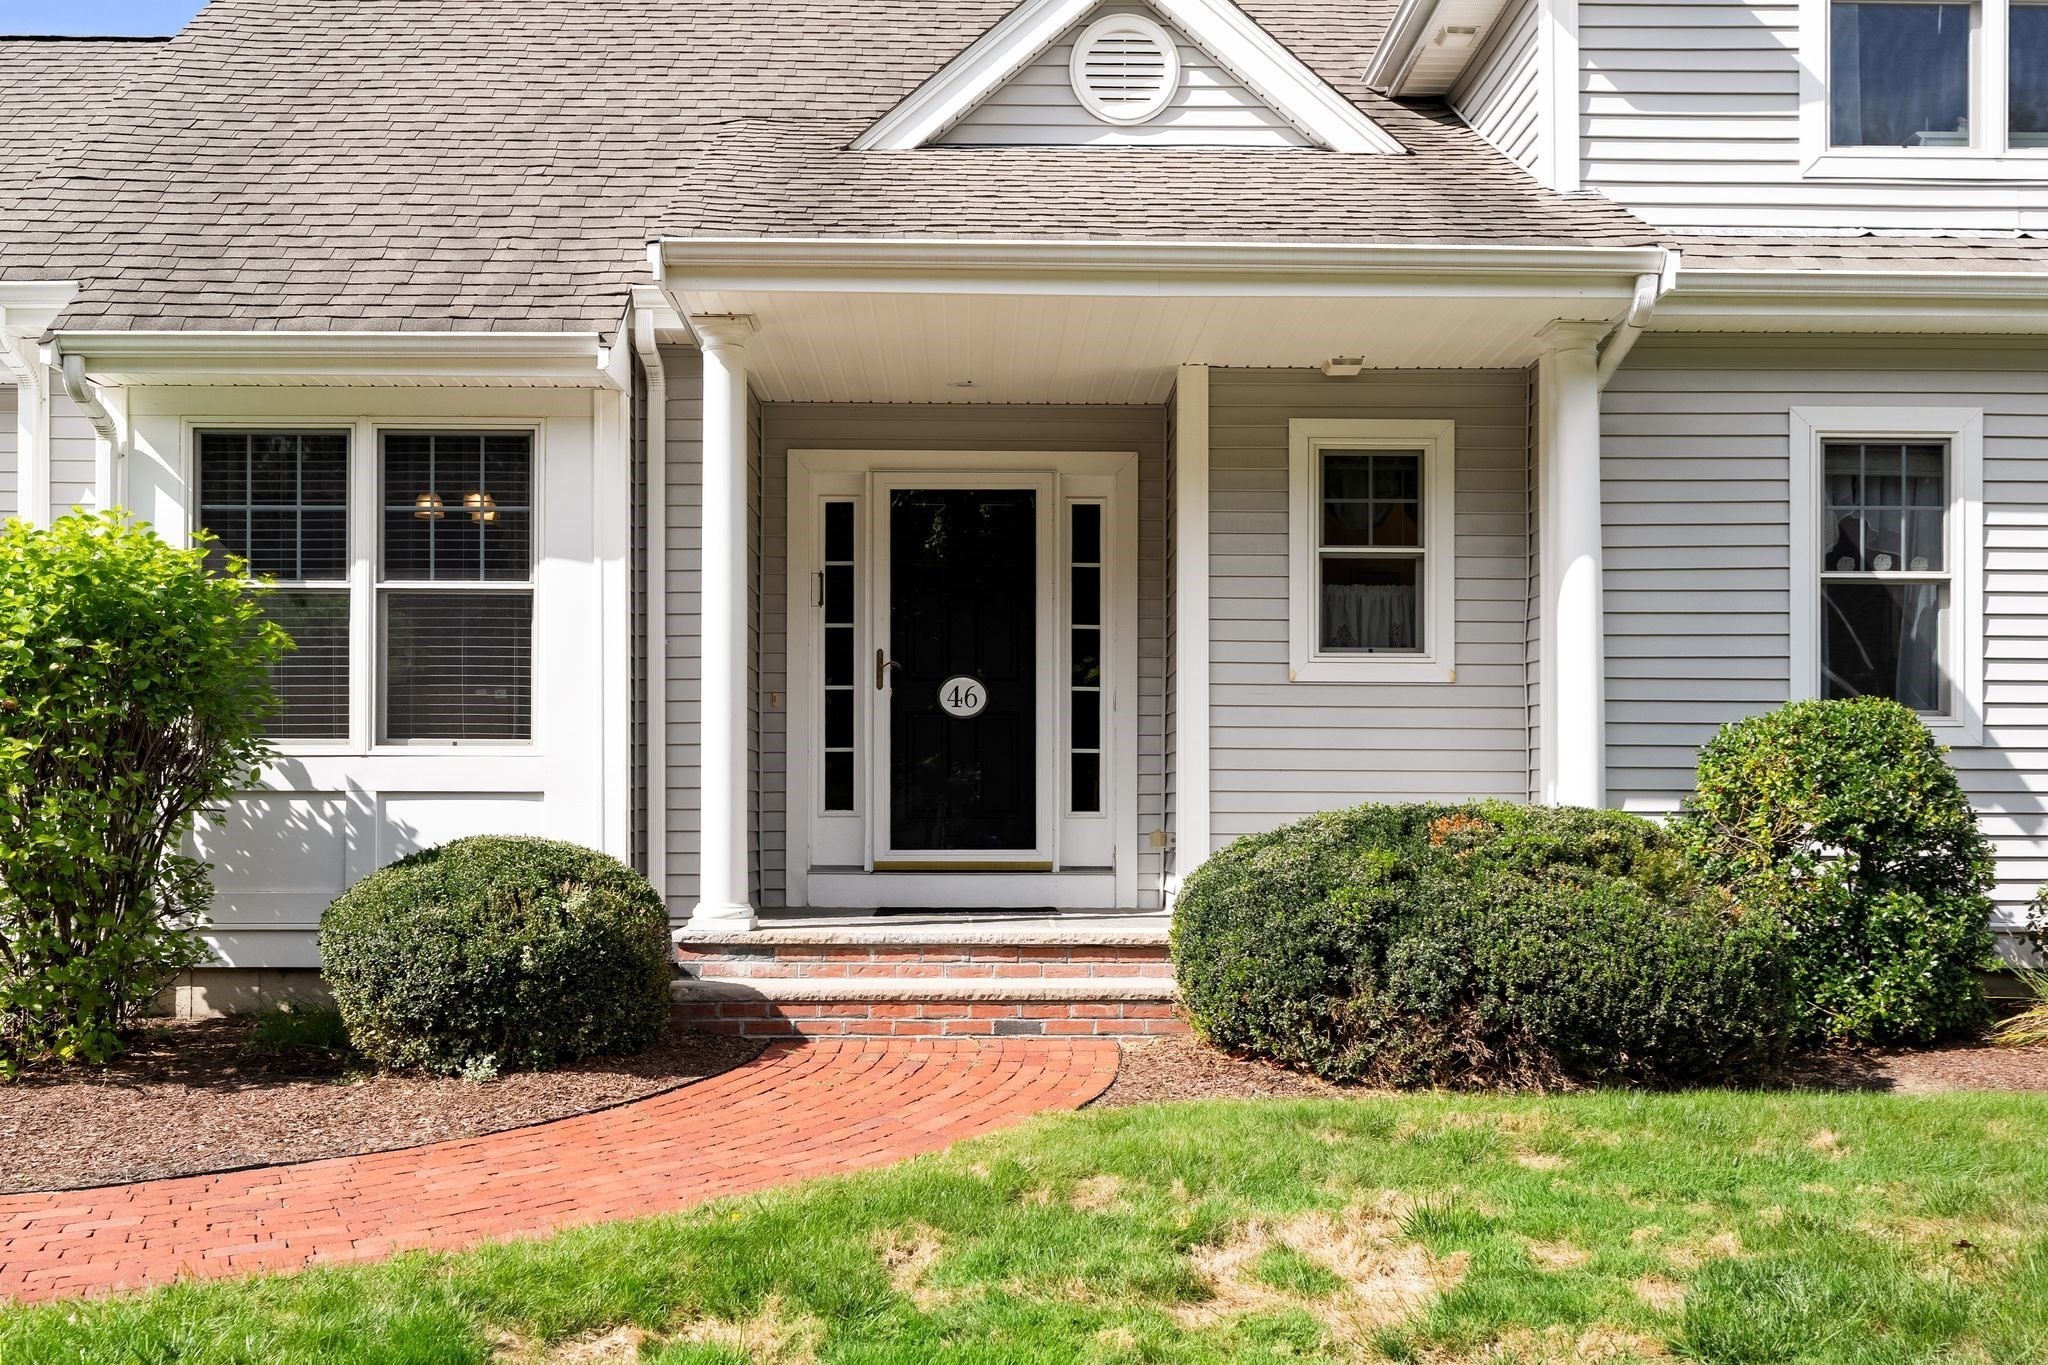
Welcome to Arbor Hill Estates, a desirable 55+ community offering the ease of condo living with the privacy and presence of a detached home. This beautifully maintained residence welcomes you with a bright, open interior, gleaming hardwood floors and impressive architectural details throughout. The spacious living room features soaring vaulted ceilings, abundant natural light and a gas fireplace that creates a warm and inviting focal point. An open staircase leads to a versatile loft overlooking the main living area, complete with skylights and plenty of room for a home office, reading area, hobby space or guest retreat. The well-appointed kitchen offers rich wood cabinetry, generous counter space, stainless steel appliances and an easy flow into the adjoining dining area, making everyday living and entertaining comfortable and convenient. The generously sized primary bedroom provides excellent space for a full bedroom suite, while the bath features a relaxing jetted tub and bright natural light. Additional highlights include central air, an attached two-car garage, attractive landscaping and a full basement offering substantial storage along with excellent possibilities for future finished space, subject to association requirements and approvals. The home’s flexible layout, spacious rooms and low-maintenance setting make it ideal for buyers looking to simplify without giving up comfort, privacy or room to spread out. Set within an established community surrounded by mature trees, this home offers a wonderful combination of space, convenience and low-maintenance living. A terrific opportunity to enjoy the Arbor Hill Estates lifestyle in a detached condo that truly feels like home.
This home has been viewed 14 times
Last Checked: October 23rd, 2026 at 6:28am (Source: MLS PIN #73585646)
Garage Parking
Air Conditioning
Lead Paint Free
General Information for 46 Holly Circle # 46, Kingston MA 02364
Listing ID73585646
Property TypeCondominium
Price699900 ($327.52/SqFt)
Building Style2/3 Family
CityKingston
CountyPlymouth
Neighborhood(s)
Total Parking6 (2 Garage)
Unit Level1
Levels in Unit2
Year Built2003
Year Built SourcePublic Records
Year Built DetailsActual
Building Construction StatusReady for Occupancy
ZoningRES
Unit Features for 46 Holly Circle # 46, Kingston MA 02364
Approximate Living Area Total2137
Living Area Includes BasementNo
Rooms9
Bedrooms2
Primary En Suite BathroomYes
BasementFull
Cooling1, Split
LaundryArchway
Fireplaces
Outdoor Space
FlooringTile
Electric220 Volts
AppliancesRange
Condo Association Features for 46 Holly Circle # 46, Kingston MA 02364
Pet PolicyNot Allowed
Building ManagementDeveloper Advisory Board
Building Construction StatusReady for Occupancy
Number of Units54
Year Built2003
Year Built DetailsActual
Year Built SourcePublic Records
WaterPublic
SewerPrivate Sewer
Parking Features1
Building Amenities
Disclosures for 46 Holly Circle # 46, Kingston MA 02364
Lead PaintNone
UFFI
Living Area Includes BasementNo
Living Area Disclosure
Building Area SourcePublic Records
Special Listing Conditions
ExclusionsWall Mounted Vac In Garage. Hose Reels. Tv Wall Mounts. Japanese Maple Tree.
Title 5A
Compensation Based On
Documents AvailablePerc Test
Financial Information for 46 Holly Circle # 46, Kingston MA 02364
Association Fee
Optional Fee0
Association Fee IncludesLandscaping
Optional Fee Includes
Association Fee Frequency
Assessed Value$692,300
Real Estate Tax8875
Tax Year2026
Location Information for 46 Holly Circle # 46, Kingston MA 02364
Neighborhood(s)
Area AmenitiesWalk/jog Trails
Contact Information for 46 Holly Circle # 46, Kingston MA 02364
Agent
Name: Danielle Burke
Payment Calculator
, Interest
Property Taxes 739.58
Principal & Interest 4312.56
HOA Dues
Exclusive Listing Agent
Coldwell Banker Realty - Hingham
Danielle Burke
Office Phone