



Active
446 Westfield Street, Dedham MA 02026
$2,199,000
Estimated $15,756/month Calculator Single Family
4 Bedrooms
Baths
4495
Total Parking: 10 (2 Garage)
40,005 (0.92)
Built in 2025
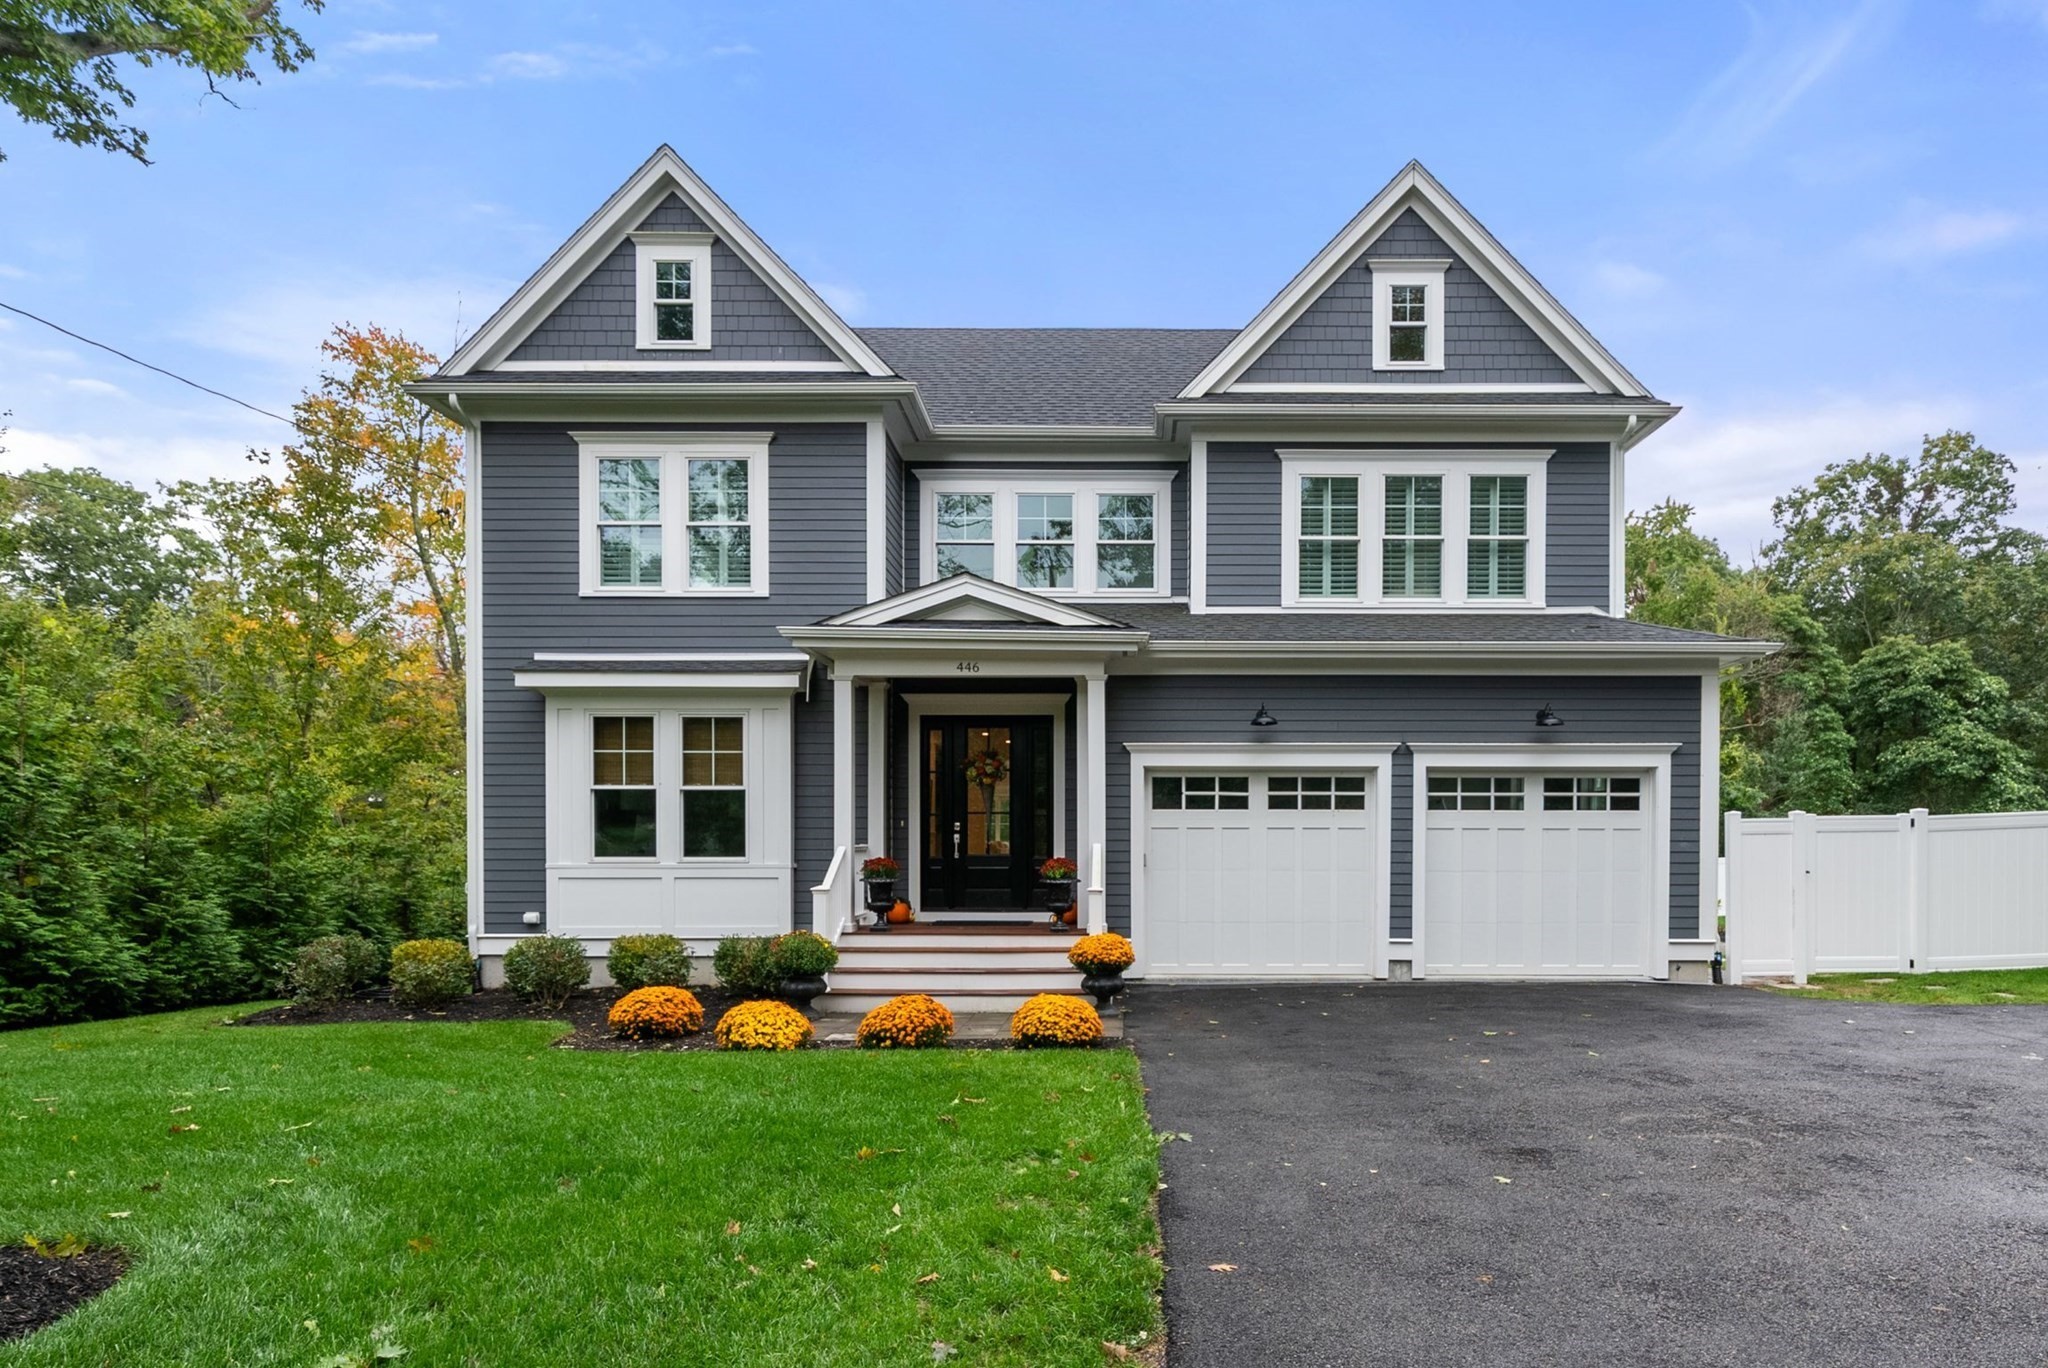
Welcome to 446 Westfield Street! Beautiful McKay designed Colonial overlooking Weld Pond. This exceptional home offers three finished levels of living space with open floor plan, 10 ft ceilings and custom millwork throughout. A welcoming foyer opens to French doors to private office/living room, and elegant dining room with coffered ceiling and wainscoting. Sun-filled family room with fireplace flanked with custom built-ins, four panel slide out to expansive deck, overlooking scenic yard and pond. Timeless white Kramer kitchen with floor to ceiling custom inset cabinetry, oversized island, quartz counters, high-end appliances and abundant storage with sliders out to deck and fenced in yard. Upstairs, the stunning primary suite offers two walk-in closets, spa like bath with soaking tub and spacious shower. Two bedrooms share a Hollywood bath, ensuite bedroom and convenient laundry complete the second floor. The finished lower level has been enhanced with a newly added kitchen, creating flexibly for an in-law/au pair suite or extended-stay guests. Bonus room with built-ins and sliders to patio, media room/gym, storage and full bath complete this impressive level. Frontage on Weld Pond and walking trails across the street at Wilson Mountain Reservation. Close to highway, train, shopping and restaurants. Ready to move right in.
This home has been viewed 8 times
Last Checked: October 31st, 2026 at 5:53pm (Source: MLS PIN #73585522)
Garage Parking
Air Conditioning
Waterview
Waterfront
Lead Paint Free
General Information for 446 Westfield Street, Dedham MA 02026
Listing ID73585522
Property TypeSingle Family / Detached
Price$2,199,000 ($489.21/SqFt)
StyleColonial
CityDedham
CountyNorfolk
MLS AreaPrecinct One/Upper Dedham
Neighborhood(s)
Garage Parking2
Zoningres
Year Built2025
Year Built SourcePublic Records
Year Built DetailsActual
Handicap Access / Features0
Interior Features for 446 Westfield Street, Dedham MA 02026
Approximate Living Area Total4495
Living Area Includes BasementYes
Rooms12
Bedrooms4
Primary En Suite BathroomYes
BasementFull
Cooling1, Split
Fireplaces
AppliancesRange
FlooringTile
Electric
Exterior Features for 446 Westfield Street, Dedham MA 02026
Approximate Lot Size (Acres)0.92
Approximate Lot Size (Square Feet)40005
Total Parking10 (2 Garage)
Garage Parking2
WaterPublic
SewerPrivate Sewer
Lot FeaturesGentle Sloping
Parking Features1
Exterior FeaturesPorch
Foundation Area2964
Foundation Materials
Construction MaterialsFrame
Road Frontage Type
Patio & PorchCovered
Roof MaterialAsphalt/fiberglass Shingles
Utility Connections
Water ViewsYes
Water Views FeaturesBay
Waterfront1
Waterfront FeaturesRiver
Pool Features
Horse Permitted0
Horse AmenitiesRiver
Disclosures for 446 Westfield Street, Dedham MA 02026
Lead PaintNone
UFFINo
Living Area Includes BasementYes
Living Area Disclosure
Building Area SourcePublic Records
Special Listing Conditions
ExclusionsWall Mounted Vac In Garage. Hose Reels. Tv Wall Mounts. Japanese Maple Tree.
Title 5D
Compensation Based On
Financial Information for 446 Westfield Street, Dedham MA 02026
Association Fee
Association Fee Frequency
Association Fee Includes
Real Estate Tax26472
Tax Year2026
Assessed Value$2,152,200
Location Information for 446 Westfield Street, Dedham MA 02026
Neighborhood(s)
MLS AreaPrecinct One/Upper Dedham
Area AmenitiesWalk/jog Trails
Contact Information for 446 Westfield Street, Dedham MA 02026
Agent
Name: Theresa M. David
Payment Calculator
, Interest
Property Taxes 2206
Principal & Interest 13549.54
HOA Dues
Exclusive Listing Agent
Gibson Sotheby's International Realty
Theresa M. David
Office Phone