



Active
39 G St, Boston MA 02127
$1,639,000
Estimated $10,800/month Calculator Single Family
3 Bedrooms
Baths
2046
Total Parking: 1
905 (0.02)
Built in 1890
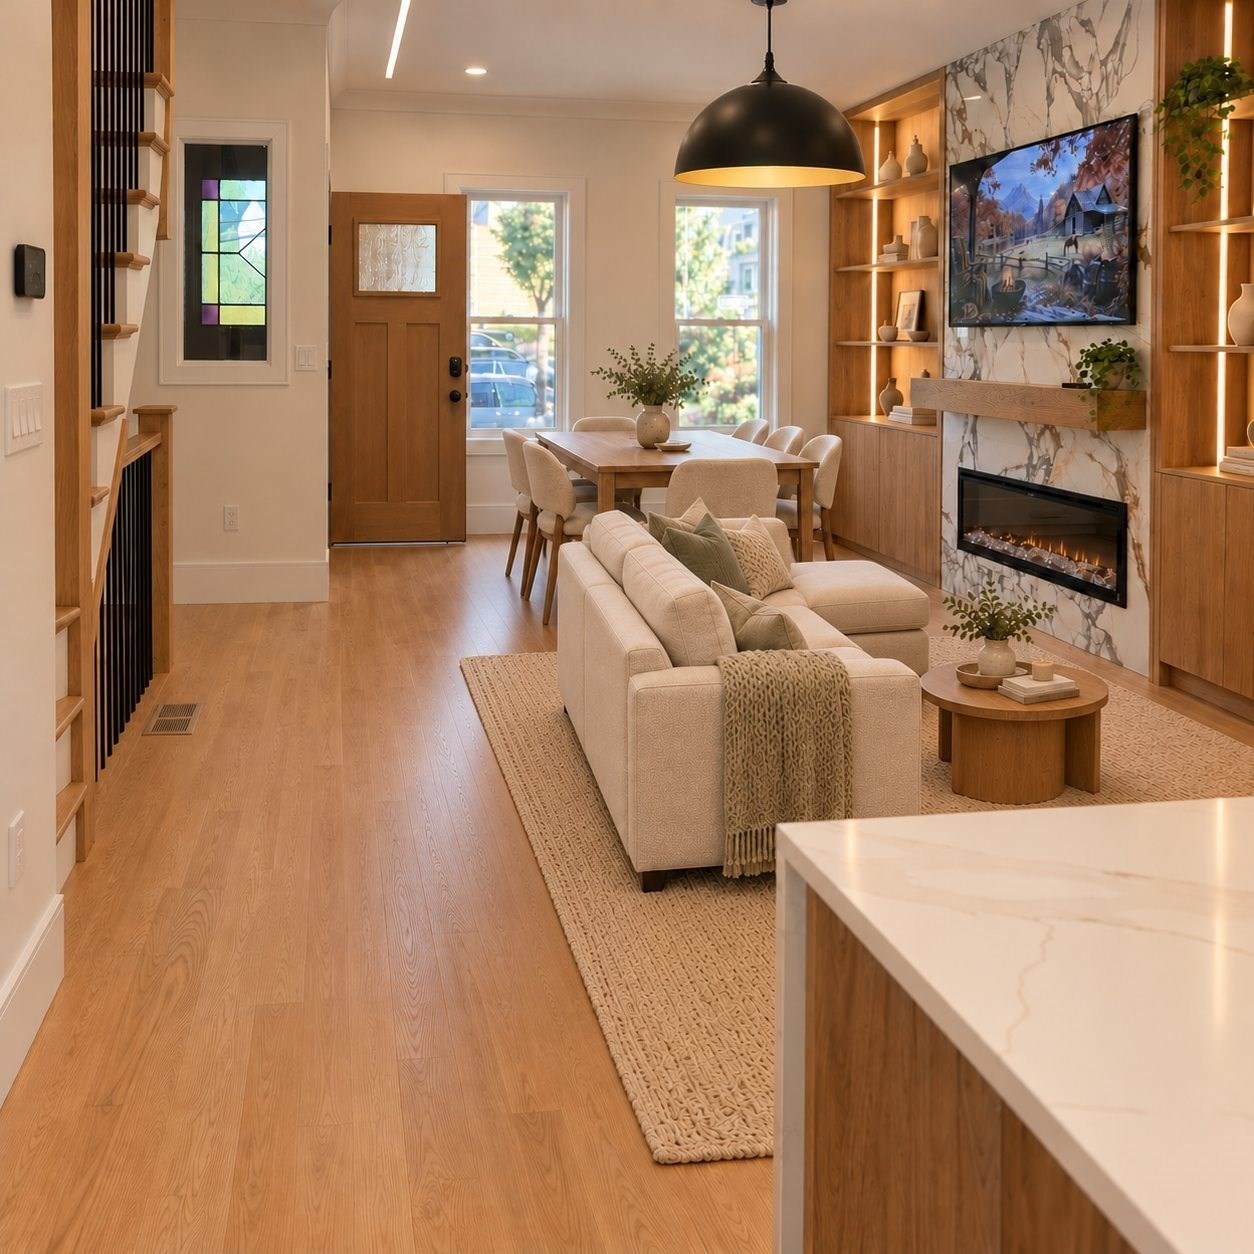
A whole house, not a condo conversion. This 1890 row house on South Boston’s East Side runs four levels, with no association, no condo fee, and private outdoor space of your own.Inside, nothing has been left half-done. The main level runs the full depth of the house around a quartz waterfall island seating four, with custom Lucas cabinetry, Bosch double wall ovens and panel-integrated refrigeration. The living room is built around a floor-to-ceiling quartz gas fireplace set in illuminated oak built-ins, with a slatted accent wall and window seat opening onto the rear deck.Two king-sized bedrooms occupy the second floor, one with French doors to its own balcony. The third floor is given over entirely to the primary suite: three skylights, a custom-fitted walk-in closet, and a bath finished in quartz from wall to sloped ceiling beneath dual rain heads. The Boston skyline shows up in windows on three of the four floors.The walk-out lower level has its own door to the outside, a full bath, and a large room currently set up as a fourth sleeping space. In-law suite, au pair quarters, home office, or the place guests stay without getting underfoot.Original stained glass above the entry. An oak staircase with black metal balusters. Wide-plank hardwood, central air, in-home laundry, landscaped grounds.East Broadway is a few doors away, the Seaport five minutes, the waterfront and Carson Beach a short walk.Seller will consider all offers. Concessions available including prepaid parking and a closing cost credit.
This home has been viewed 19 times
Last Checked: October 31st, 2026 at 6:53pm (Source: MLS PIN #73585581)
Air Conditioning
Lead Paint Free
General Information for 39 G St, Boston MA 02127
Listing ID73585581
Property TypeSingle Family / Attached
Price$1,639,000 ($801.08/SqFt)
StyleColonial
CityBoston
CountySuffolk
Neighborhood(s)
Garage Parking0
ZoningR2
Year Built1890
Year Built SourceAppraiser
Year Built DetailsActual
Interior Features for 39 G St, Boston MA 02127
Approximate Living Area Total2046
Living Area Includes BasementNo
Rooms6
Bedrooms3
Primary En Suite BathroomYes
BasementFull
Cooling1, Split
Fireplaces
AppliancesRange
FlooringTile
Electric220 Volts
Exterior Features for 39 G St, Boston MA 02127
Approximate Lot Size (Acres)0.02
Approximate Lot Size (Square Feet)905
Total Parking1
Garage Parking0
WaterPublic
SewerPublic Sewer
Lot FeaturesGentle Sloping
Parking Features1
Exterior FeaturesPorch
Foundation Materials
Construction MaterialsFrame
Road Frontage Type
Patio & PorchCovered
Roof MaterialAsphalt/fiberglass Shingles
Utility Connections110 Volts
Water Views
Water Views Features
Waterfront0
Waterfront FeaturesRiver
Pool Features
Horse Permitted0
Horse AmenitiesRiver
Disclosures for 39 G St, Boston MA 02127
Lead PaintNone
UFFI
Living Area Includes BasementNo
Living Area Disclosure
Building Area SourceAppraiser
Special Listing Conditions
ExclusionsWall Mounted Vac In Garage. Hose Reels. Tv Wall Mounts. Japanese Maple Tree.
Compensation Based On
Financial Information for 39 G St, Boston MA 02127
Association Fee
Association Fee Frequency
Association Fee Includes
Real Estate Tax8407
Tax Year2025
Assessed Value$726,000
Location Information for 39 G St, Boston MA 02127
Neighborhood(s)
Area Amenities
Contact Information for 39 G St, Boston MA 02127
Agent
Name: Hitesh Tara
Payment Calculator
, Interest
Property Taxes 700.58
Principal & Interest 10099
HOA Dues
Exclusive Listing Agent
eXp Realty LLC - Corporate Office
Hitesh Tara
Office Phone