



Active
409 Lewis O Gray # 409, Saugus MA 01906
$595,000
Estimated $4,114/month Calculator Single Family
2 Bedrooms
Baths
2396
Total Parking: 2
0 (0.00)
Built in 1984
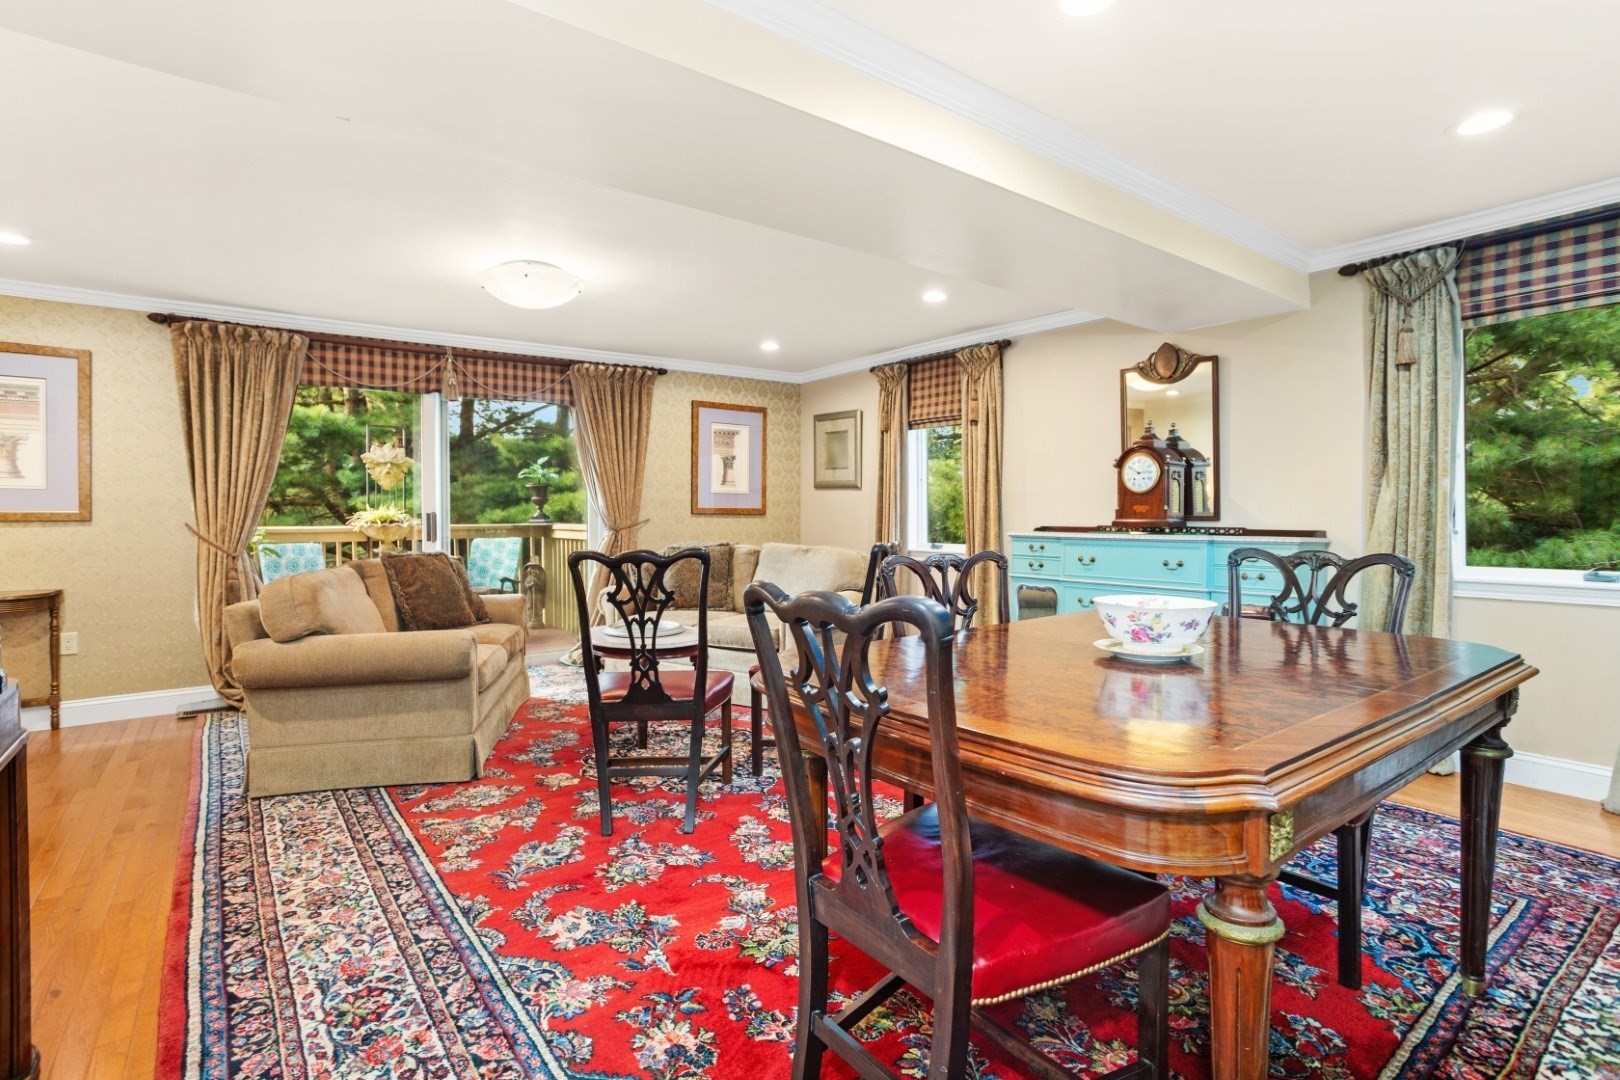
Looking for the space and feel of a single-family home without all the exterior maintenance? This spacious Sheffield Heights townhouse offers nearly 2,300 square feet of living space across four finished levels, two private outdoor spaces, and a flexible floor plan—all with the benefits of condominium ownership.The main level features a bright, open-concept living and dining area with direct access to a private balcony, plus an eat-in kitchen with granite countertops, stainless steel appliances, custom cabinetry, and open shelving. A half bath completes this level. Upstairs are two generously sized bedrooms, including a primary suite with private bath and double closets, along with an additional full hallway bath.The finished third floor provides valuable flex space for a 3rd bedroom, home office, guest area, media room, fitness space, or creative studio. The walk-out lower level offers even more room to spread out, with a family room opening to a private patio, half bath/laundry, and additional hobby or workshop space.With generous storage throughout and four finished levels, there is room to live, work, entertain, and unwind.Enjoy the ease of condominium living along with Sheffield Heights amenities, including a clubhouse, swimming pool, and tennis courts. Convenient to major routes, shopping, dining, Soc’s Ice Cream, and nearby Breakheart Reservation. The space of a house. The convenience of a condo. Come see how much room is behind the front door. This property is also listed as a Townhouse MLS#73574517.
This home has been viewed 17 times
Last Checked: October 21st, 2026 at 4:58am (Source: MLS PIN #73585506)
Air Conditioning
Lead Paint Free
General Information for 409 Lewis O Gray # 409, Saugus MA 01906
Listing ID73585506
Property TypeSingle Family / Attached
Price$595,000 ($248.33/SqFt)
Style
CitySaugus
CountyEssex
Neighborhood(s)
Garage Parking0
ZoningNA
Association0
Year Built1984
Year Built SourcePublic Records
Year Built DetailsActual
Interior Features for 409 Lewis O Gray # 409, Saugus MA 01906
Approximate Living Area Total2396
Living Area Includes BasementNo
Rooms7
Bedrooms2
Primary En Suite BathroomYes
BasementFull
Cooling1, Split
Fireplaces
AppliancesRange
FlooringTile
Electric220 Volts
Exterior Features for 409 Lewis O Gray # 409, Saugus MA 01906
Approximate Lot Size (Acres)0
Approximate Lot Size (Square Feet)0
Total Parking2
Garage Parking0
WaterPublic
SewerPublic Sewer
Lot Features
Parking Features1
Exterior FeaturesPorch
Foundation Materials
Construction MaterialsFrame
Road Frontage Type
Patio & PorchCovered
Roof MaterialAsphalt/fiberglass Shingles
Utility Connections110 Volts
Water Views
Water Views Features
Waterfront0
Waterfront Features
Pool Features
Horse Permitted0
Horse Amenities
Disclosures for 409 Lewis O Gray # 409, Saugus MA 01906
Lead PaintNone
UFFI
Living Area Includes BasementNo
Living Area Disclosure
Building Area SourceOther
Special Listing Conditions
ExclusionsNo
Compensation Based On
Financial Information for 409 Lewis O Gray # 409, Saugus MA 01906
Association0
Association Fee
Association Fee FrequencyMonthly
Association Fee Includes
Real Estate Tax5374
Tax Year2026
Assessed Value$515,700
Location Information for 409 Lewis O Gray # 409, Saugus MA 01906
Elementary SchoolVeterans/Belmonte
Middle SchoolShs
High SchoolShs
Neighborhood(s)
Area AmenitiesWalk/jog Trails
Contact Information for 409 Lewis O Gray # 409, Saugus MA 01906
Payment Calculator
, Interest
Property Taxes 447.83
Principal & Interest 3666.2
HOA Dues
Exclusive Listing Agent
Residential Realty Group
Meg Michaels
Office Phone