



Active
15R Belknap St # 15R, Arlington MA 02474
$1,079,000
Estimated $7,579/month Calculator Condo
3 Bedrooms
Baths
2015
Total Parking: 2
Built in 1910 / Last Renovated 2021
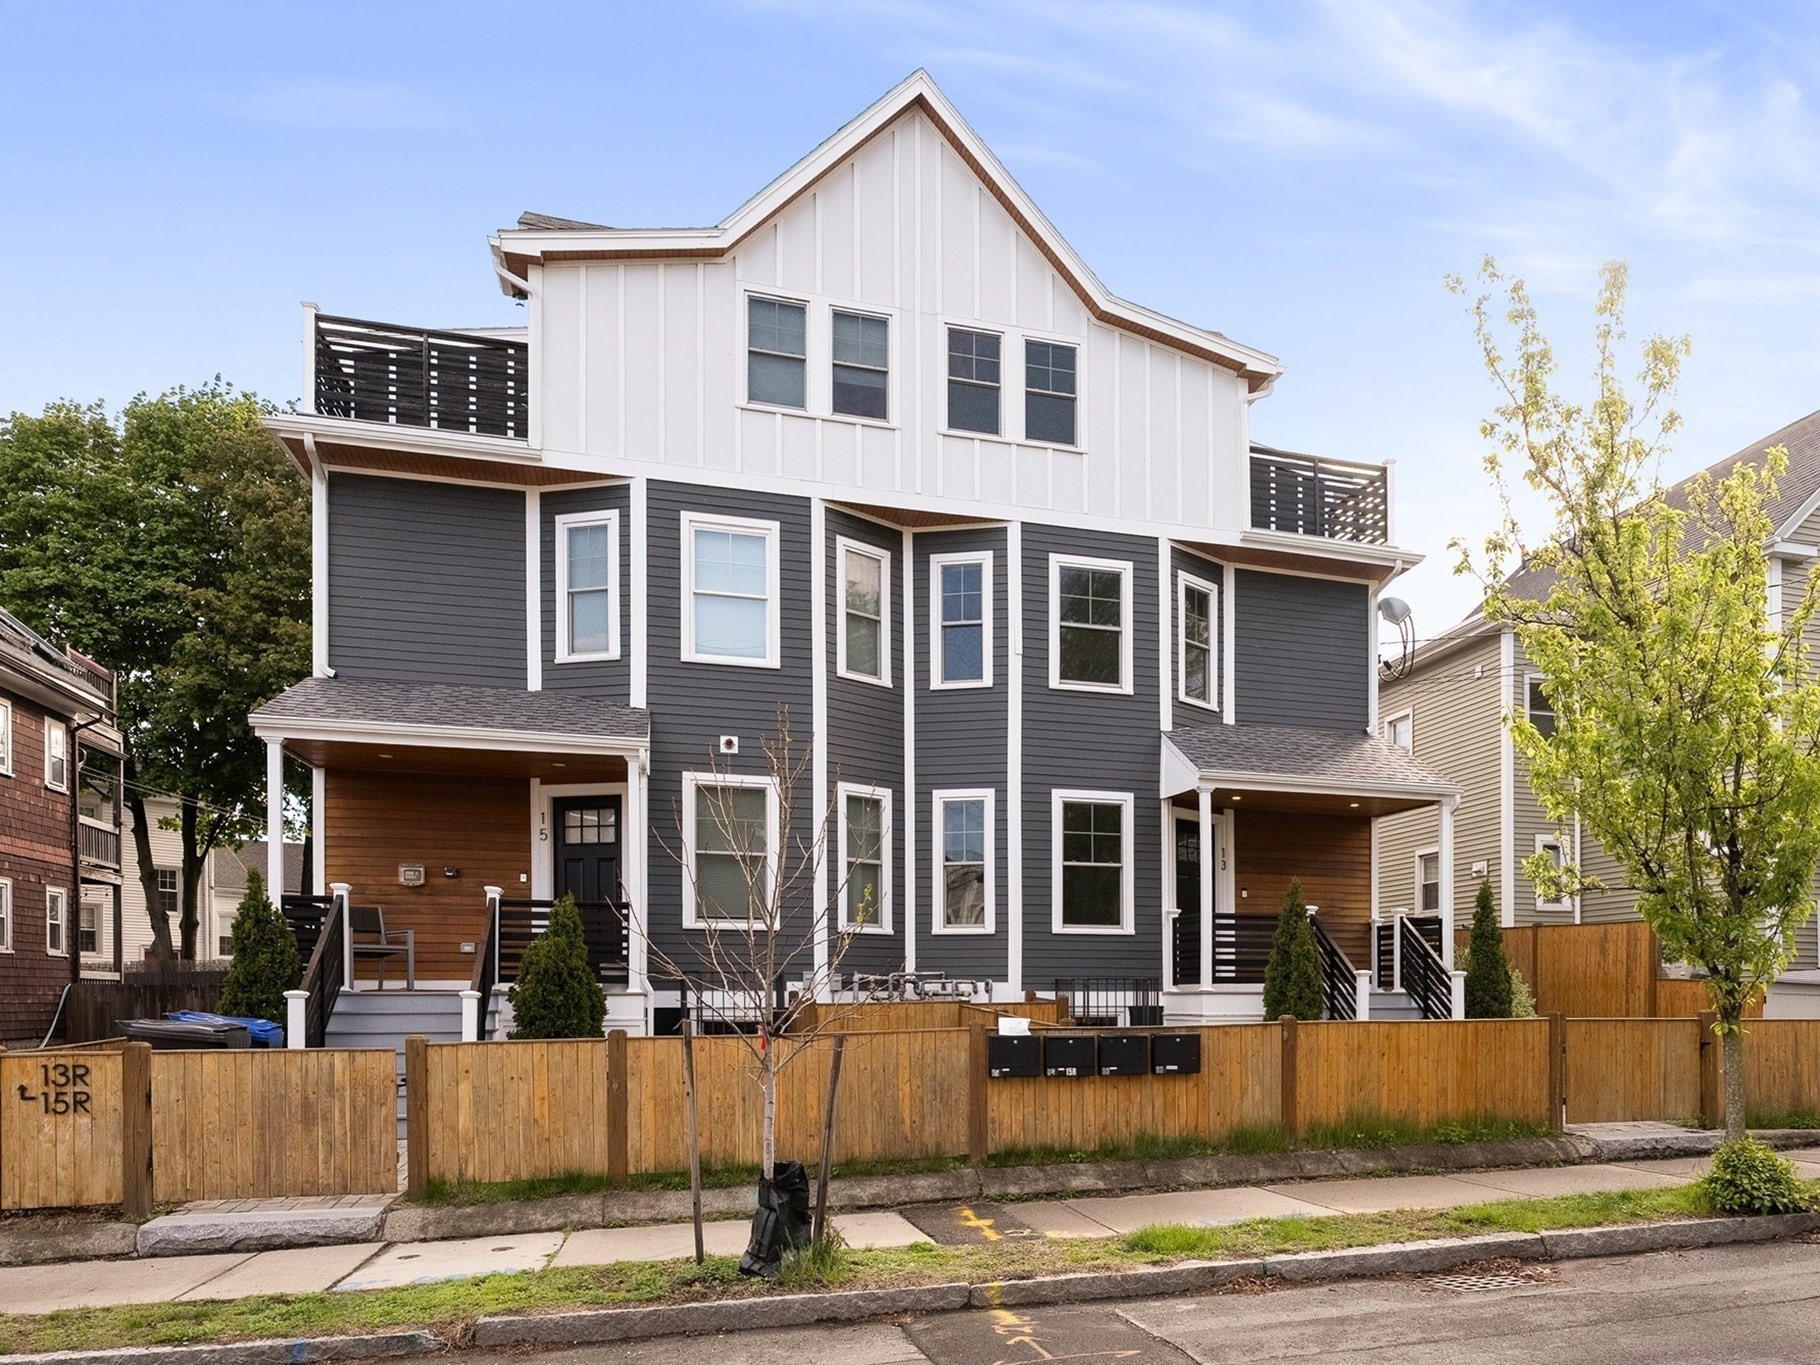
Looking for a home that gives you room to spread out and puts the best of East Arlington close by? Set back from the street, 15R Belknap Street offers 3+ bedrooms, 3.5 baths, off-street parking, and flexible living space across four finished levels. Coffered ceilings bring character to the first floor, where the living room with a gas fireplace flows into the dining area and a stainless steel kitchen with a peninsula. A half bath completes this level. The fully finished lower level has tall ceilings, a full bath, and room to make it your own, as a family room, home office, guest space, or additional sleeping area. On the second floor, you’ll find two bedrooms, including one with a walk-in closet, along with laundry and a full bath featuring a tub and tiled shower. The third-floor primary suite is a retreat of its own, with vaulted ceilings, impressive ceiling height, extra closet space, and a full bath with a double vanity. A door opens to a composite deck, giving you an outdoor space to enjoy. From this tucked-away setting, you’re close to Spy Pond, the Minuteman Bike Path, neighborhood parks, and the shops, cafés, and restaurants along Mass Ave.
This home has been viewed 12 times
Last Checked: October 29th, 2026 at 7:28am (Source: MLS PIN #73585364)
Recently Renovated
Green Features
Air Conditioning
Waterview
Lead Paint Free
General Information for 15R Belknap St # 15R, Arlington MA 02474
Listing ID73585364
Property TypeCondominium
Price1079000 ($535.48/SqFt)
Building Style2/3 Family
CityArlington
CountyMiddlesex
MLS AreaEast Arlington
Neighborhood(s)
Total Parking2
Unit Level1
Levels in Unit3
Year Built1910
Year Built SourcePublic Records
Year Renovated2021
Year Built DetailsRenovated Since
Building Construction StatusReady for Occupancy
ZoningR2
Unit Features for 15R Belknap St # 15R, Arlington MA 02474
Approximate Living Area Total2015
Living Area Includes BasementYes
Rooms7
Bedrooms3
Primary En Suite BathroomYes
BasementFull
Cooling1, Split
LaundryArchway
Fireplaces
Outdoor Space
FlooringTile
Electric220 Volts
AppliancesRange
Condo Association Features for 15R Belknap St # 15R, Arlington MA 02474
Pet PolicyAllowed
Building ManagementDeveloper Advisory Board
Building Construction StatusReady for Occupancy
Number of Units4
Year Built1910
Year Built DetailsRenovated Since
Year Built SourcePublic Records
Unit Last Renovated2021
WaterPublic
SewerPublic Sewer
Parking Features1
Building Amenities
Disclosures for 15R Belknap St # 15R, Arlington MA 02474
Lead PaintNone
UFFI
Living Area Includes BasementYes
Living Area Disclosure
Building Area SourceMaster Deed
Special Listing Conditions
ExclusionsWall Mounted Vac In Garage. Hose Reels. Tv Wall Mounts. Japanese Maple Tree.
Compensation Based On
Documents Available
Financial Information for 15R Belknap St # 15R, Arlington MA 02474
Association Fee
Optional Fee0
Association Fee IncludesLandscaping
Optional Fee Includes
Association Fee FrequencyMonthly
Assessed Value$1,032,300
Real Estate Tax11164
Tax Year2026
Location Information for 15R Belknap St # 15R, Arlington MA 02474
Elementary SchoolHardy Elementary
Middle SchoolOttoson/Gibbs
High SchoolAhs
Neighborhood(s)
MLS AreaEast Arlington
Area AmenitiesWalk/jog Trails
Contact Information for 15R Belknap St # 15R, Arlington MA 02474
Agent
Name: Steve McKenna & The Home Advantage Team
Team Members
Name: Kristen McKenna
Payment Calculator
, Interest
Property Taxes 930.33
Principal & Interest 6648.45
HOA Dues
Exclusive Listing Agent
Gibson Sotheby's International Realty
Steve McKenna & The Home Advantage Team
Office Phone