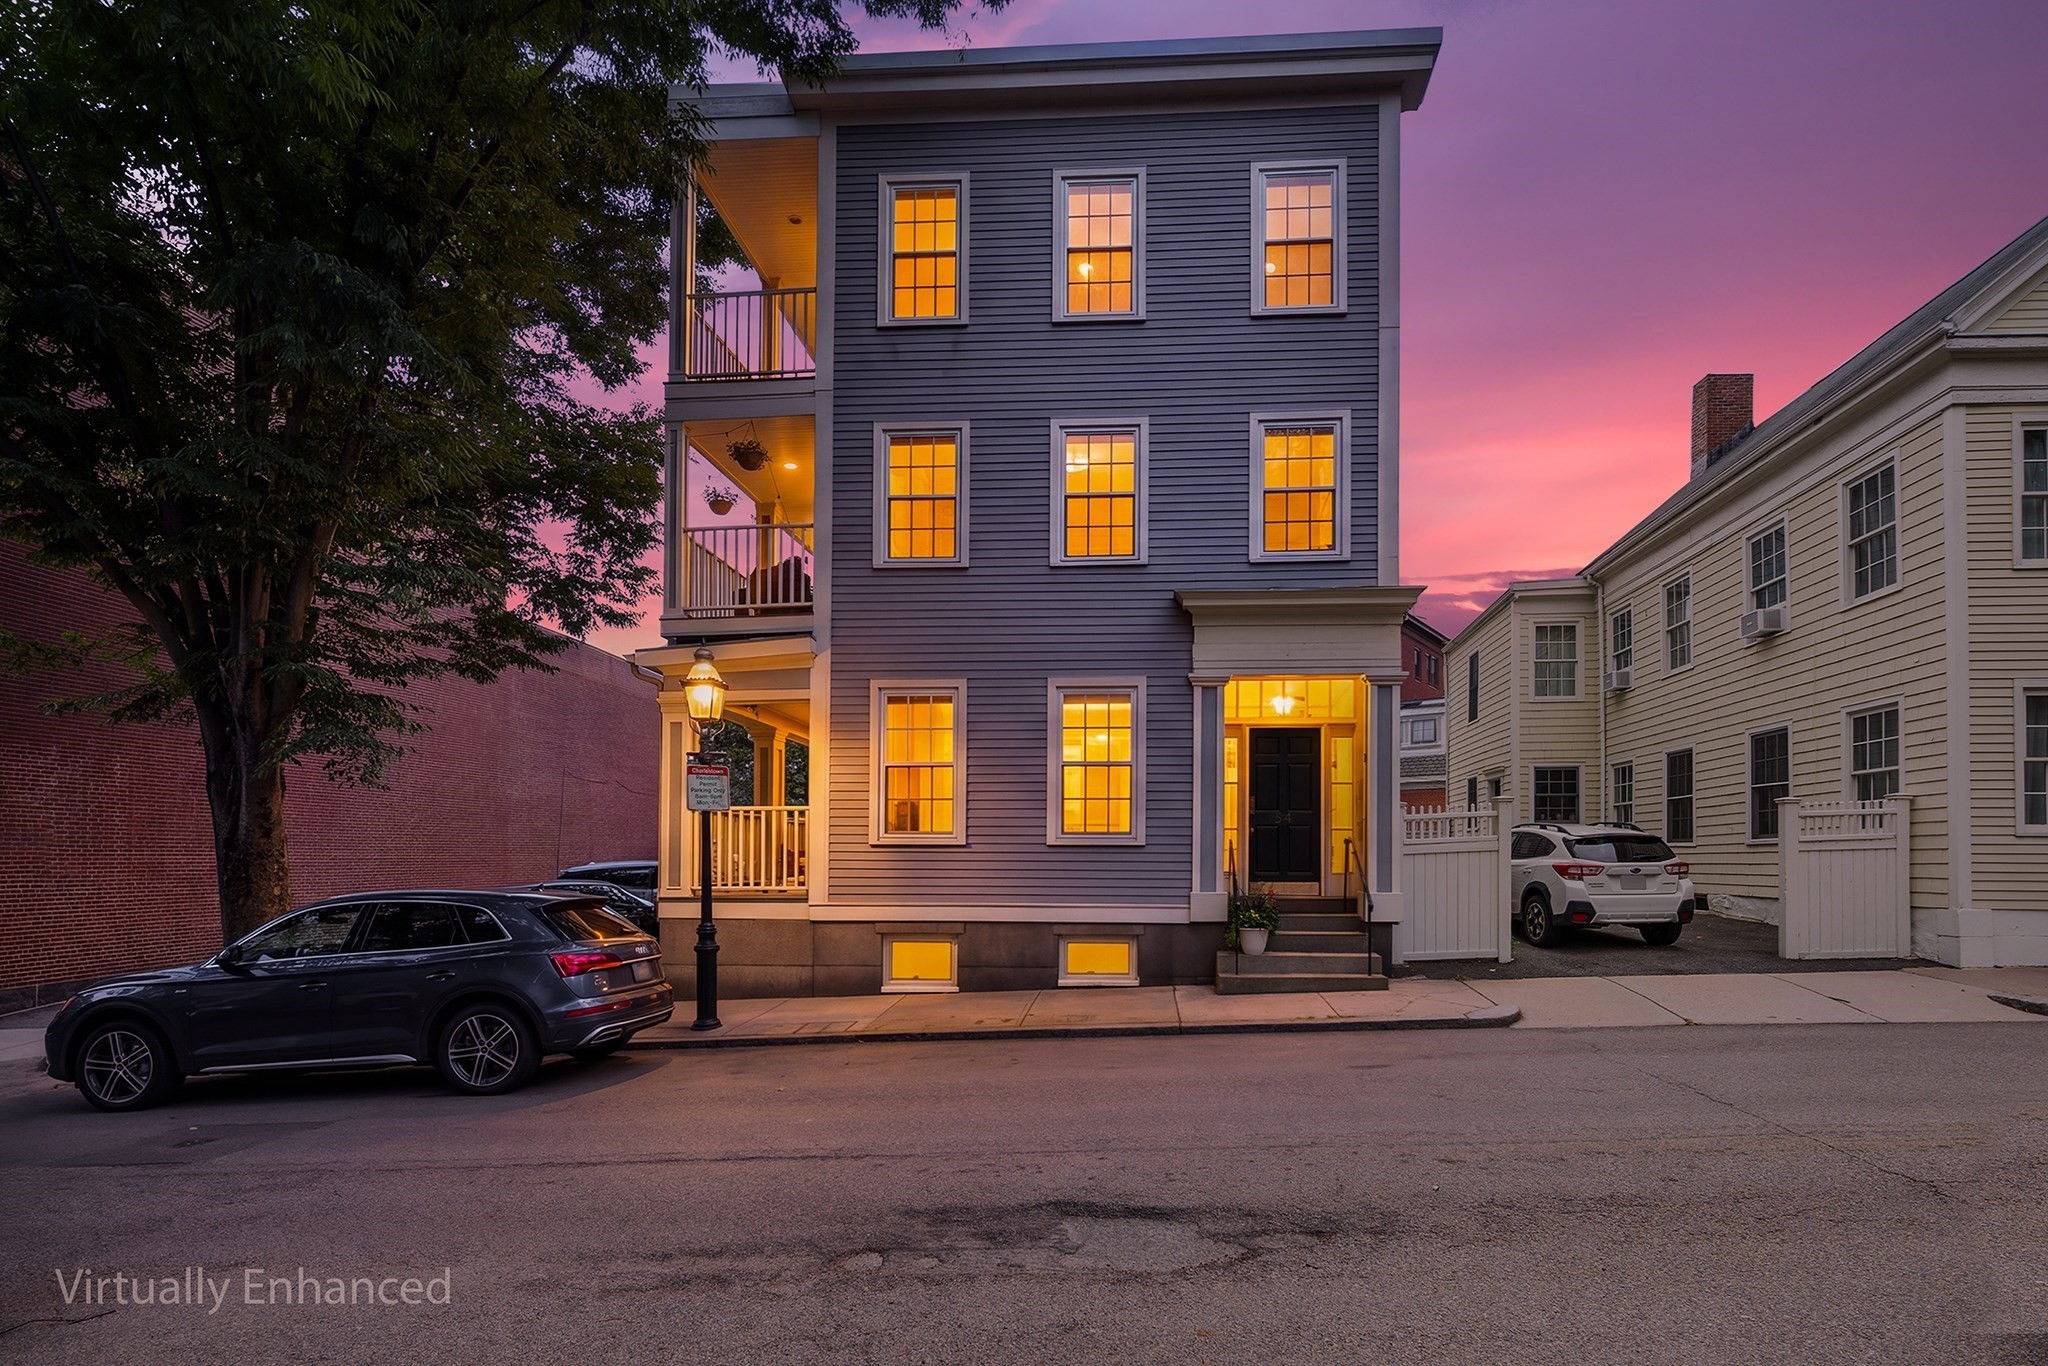
Welcome to this sophisticated penthouse two-bedroom, two-bath condo in the heart of Charlestown’s Thompson Square-Bunker Hill neighborhood. Designed for effortless city living and entertaining, this sun-filled residence features an expansive open layout with a 34-foot living room, spacious dining area, and a stunning commercial-quality kitchen with gorgeous granite breakfast bar. The living area opens to a private porch, while direct interior access leads to an impressive 32-foot private roof deck showcasing sweeping views of the Bunker Hill Monument and Boston skyline. The spacious primary bedroom offers a spa-inspired en-suite bath with double shower and large walk-in closet, while the bright second bedroom is complemented by a pristine full bath. Recent improvements include a new roof and roof deck completed two years ago and freshly refinished kitchen cabinets. Deeded parking and a premier location near restaurants, shopping, public transportation, and more complete this exceptional offering.
This home has been viewed 3 times
Last Checked: October 23rd, 2026 at 7:53am (Source: MLS PIN #73585451)
Green Features
Air Conditioning
Lead Paint Free
General Information for 54 Chestnut St # 3, Boston MA 02129
Listing ID73585451
Property TypeCondominium
Price1395000 ($1194.35/SqFt)
Building Style2/3 Family
CityBoston
CountySuffolk
Neighborhood(s)
Total Parking1
Unit Level3
Levels in Unit1
Year Built1890
Year Built SourcePublic Records
Year Built DetailsApproximate
Building Construction Status
ZoningCD
Unit Features for 54 Chestnut St # 3, Boston MA 02129
Approximate Living Area Total1168
Living Area Includes BasementNo
Rooms5
Bedrooms2
Primary En Suite BathroomYes
BasementFull
Cooling1, Split
LaundryArchway
Fireplaces
Outdoor Space
Flooring
Electric
AppliancesRange
Condo Association Features for 54 Chestnut St # 3, Boston MA 02129
Pet PolicyNot Allowed
Building Management
Building Construction Status
Number of Units3
Year Built1890
Year Built DetailsApproximate
Year Built SourcePublic Records
WaterPublic
SewerPublic Sewer
Parking Features1
Building AmenitiesBeach Rights
Disclosures for 54 Chestnut St # 3, Boston MA 02129
Lead PaintNone
UFFI
Living Area Includes BasementNo
Living Area Disclosure
Building Area SourcePublic Records
Special Listing Conditions
ExclusionsWall Mounted Vac In Garage. Hose Reels. Tv Wall Mounts. Japanese Maple Tree.
Compensation Based On
Documents Available
Financial Information for 54 Chestnut St # 3, Boston MA 02129
Association Fee
Optional Fee0
Association Fee IncludesLandscaping
Optional Fee Includes
Association Fee FrequencyMonthly
Assessed Value$919,500
Real Estate Tax11402
Tax Year2026
Location Information for 54 Chestnut St # 3, Boston MA 02129
Neighborhood(s)
Area AmenitiesWalk/jog Trails
Contact Information for 54 Chestnut St # 3, Boston MA 02129