

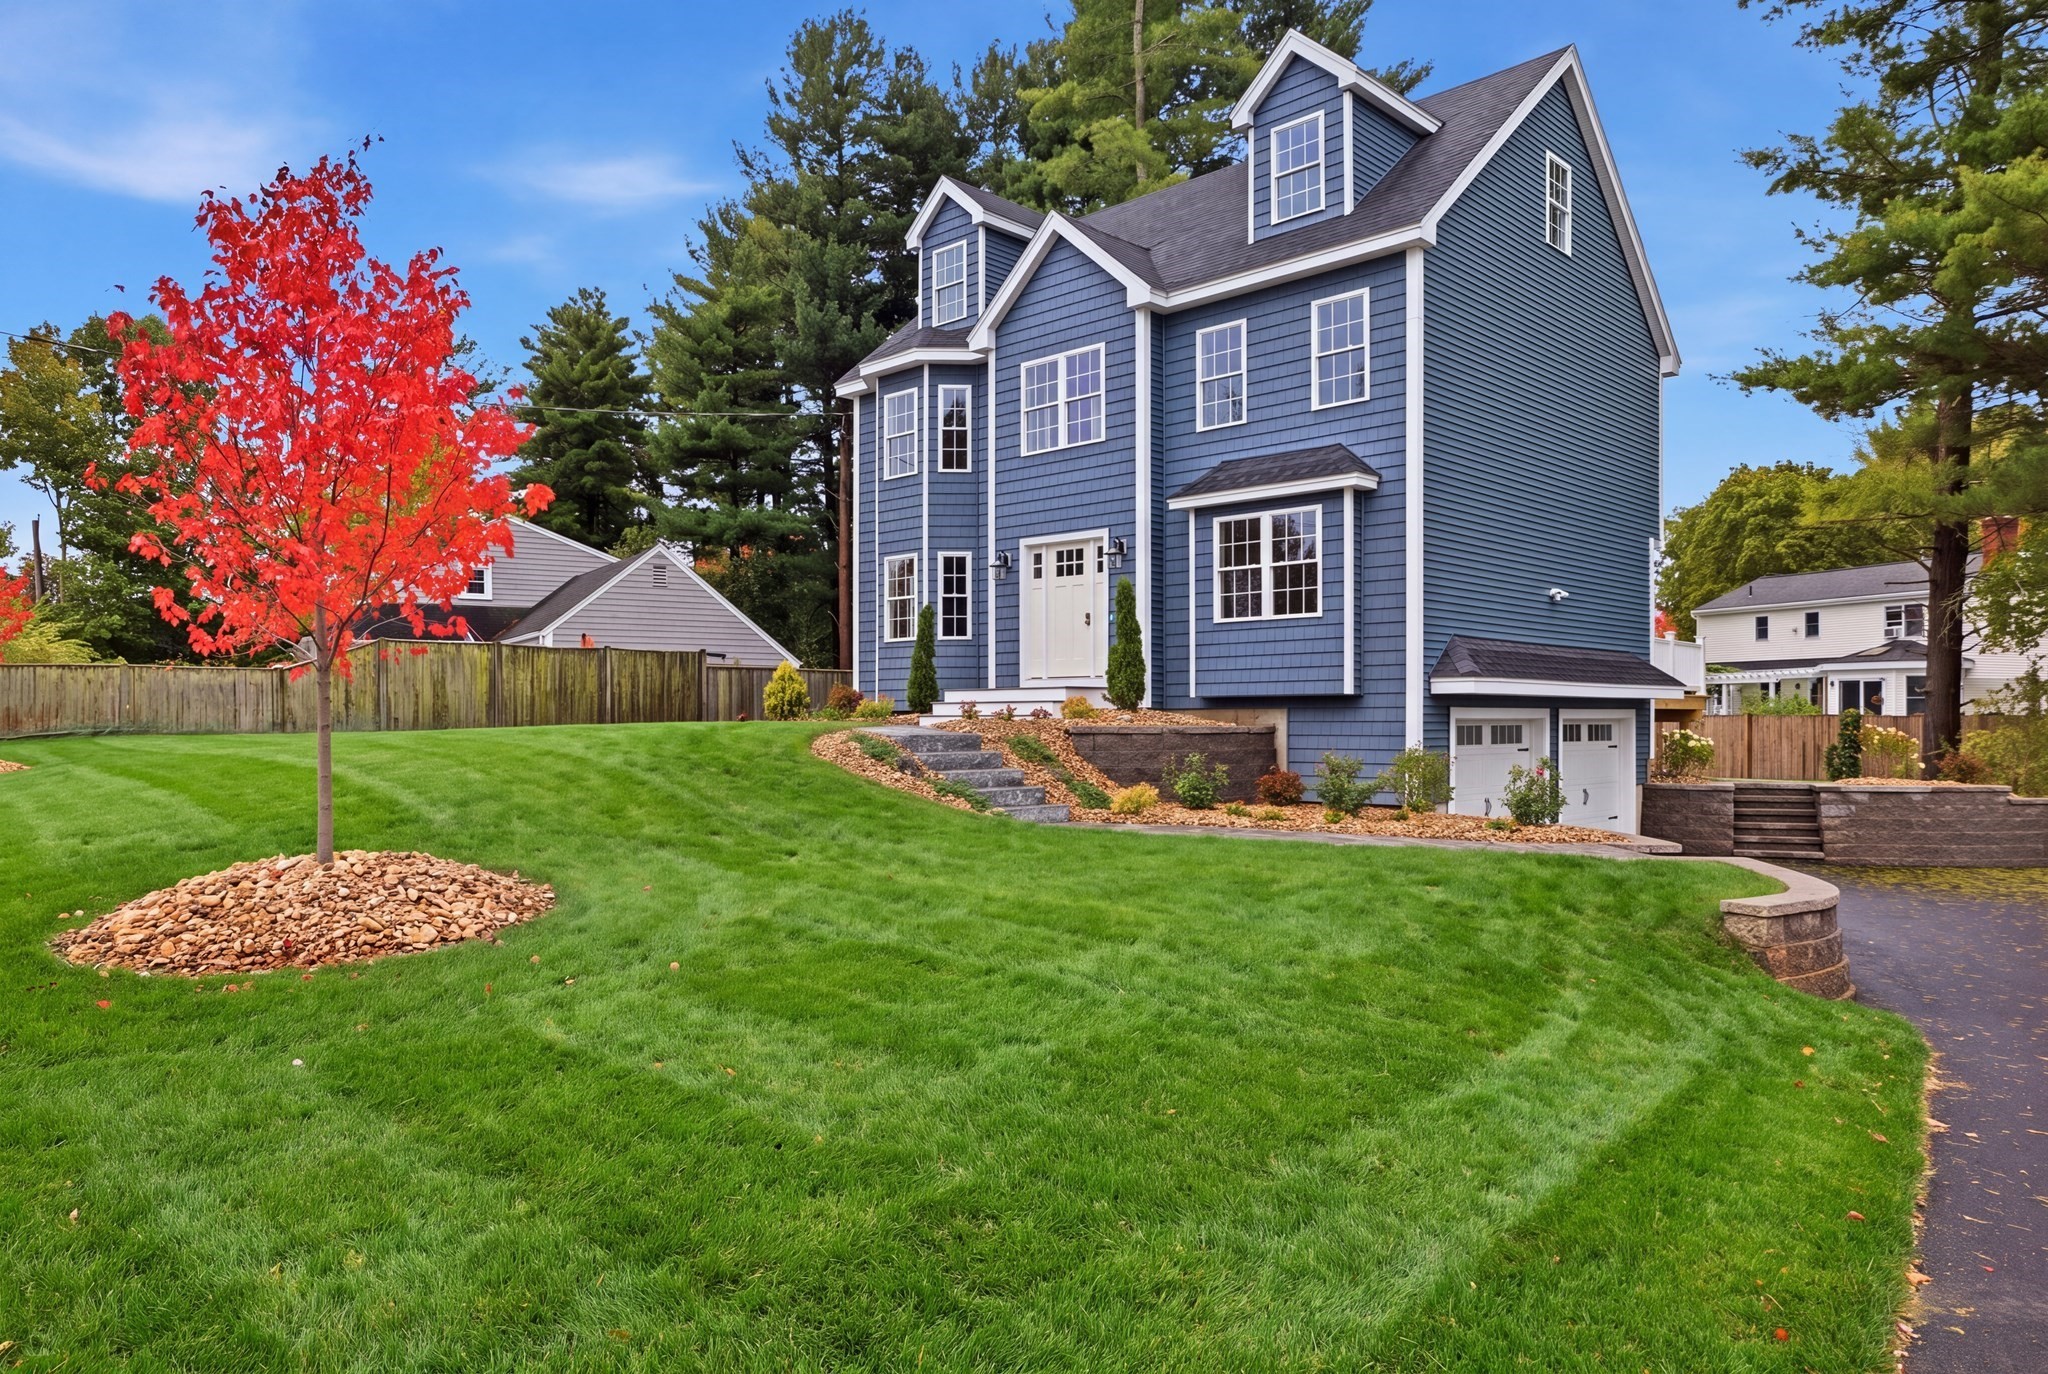


Active
11 Hutchins Circle, Lynnfield MA 01940
$1,399,900
Estimated $8,626/month Calculator Single Family
3 Bedrooms
Baths
2532
Total Parking: 8 (2 Garage)
12,040 (0.28)
Built in 2025
Welcome to this exceptional new construction home, ideally located in a wonderful neighborhood close to shopping, restaurants, schools and major roads. Thoughtfully designed with an open-concept floor plan, spacious rooms, quality finishes and an abundance of natural light. The first floor features hardwood flooring throughout and an inviting floor plan. The impressive 25' X 12' kitchen has shaker style cabinetry, stone countertops, top of the line GE Cafe appliances, recessed lighting, and a classic subway tile backsplash. The adjacent family room features a gas fireplace, perfect for gatherings for family and friends. The second floor offers three generously sized bedrooms with hardwood flooring and recessed lighting. A walk up third level provides a huge 35' X 15' flex space that can be used for whatever suits your lifestyle. Granite stairways, custom pavers and colorful plantings complete the exterior classic look of the home.
This home has been viewed 13 times
Last Checked: October 31st, 2026 at 4:53am (Source: MLS PIN #73585408)
Garage Parking
Air Conditioning
Waterview
Lead Paint Free
General Information for 11 Hutchins Circle, Lynnfield MA 01940
Listing ID73585408
Property TypeSingle Family / Detached
Price$1,399,900 ($552.88/SqFt)
StyleColonial
CityLynnfield
CountyEssex
Neighborhood(s)Ipswich
Garage Parking2
ZoningRC
Year Built2025
Year Built SourceBuilder
Year Built DetailsActual
Handicap Access / Features0
Interior Features for 11 Hutchins Circle, Lynnfield MA 01940
Approximate Living Area Total2532
Living Area Includes BasementNo
Rooms7
Bedrooms3
Primary En Suite BathroomYes
BasementFull
Cooling1, Split
Fireplaces
AppliancesRange
FlooringTile
Electric220 Volts
Exterior Features for 11 Hutchins Circle, Lynnfield MA 01940
Approximate Lot Size (Acres)0.28
Approximate Lot Size (Square Feet)12040
Total Parking8 (2 Garage)
Garage Parking2
WaterPublic
SewerPrivate Sewer
Lot FeaturesGentle Sloping
Parking Features1
Exterior FeaturesPorch
Foundation Area936
Foundation Materials
Construction MaterialsFrame
Road Frontage Type
Patio & PorchCovered
Roof MaterialAsphalt/fiberglass Shingles
Utility Connections110 Volts
Water ViewsNo
Water Views Features
Waterfront0
Waterfront Features
Pool Features
Horse Permitted0
Horse Amenities
Disclosures for 11 Hutchins Circle, Lynnfield MA 01940
Lead PaintNone
UFFI
Living Area Includes BasementNo
Living Area Disclosure
Building Area SourceMeasured
Special Listing Conditions
ExclusionsWall Mounted Vac In Garage. Hose Reels. Tv Wall Mounts. Japanese Maple Tree.
Title 5A
Compensation Based On
Financial Information for 11 Hutchins Circle, Lynnfield MA 01940
Association Fee
Association Fee Frequency
Association Fee Includes
Real Estate Tax0
Tax Year2026
Assessed Value$0
Location Information for 11 Hutchins Circle, Lynnfield MA 01940
Elementary SchoolSummer Street
Middle SchoolLynnfield Middle
High SchoolLynnfield High
Neighborhood(s)Ipswich
Area AmenitiesWalk/jog Trails
Contact Information for 11 Hutchins Circle, Lynnfield MA 01940
Agent
Name: Kevin Coughlin
Payment Calculator
, Interest
Property Taxes 0
Principal & Interest 8625.74
HOA Dues
Exclusive Listing Agent
Berkshire Hathaway HomeServices Commonwealth Real Estate
Kevin Coughlin
Office Phone