Residential
Multi-Family
Commercial
Land
Parking
Residential
Multi-Family
Commercial
Land
Parking
Residential
Multi-Family
Commercial
Land
Parking
Overview
Property Details
Walkability
Add to favorites
Remove from favorites
Send to Friend
Watch changes on this property
EXIT
1 More Photo
Active
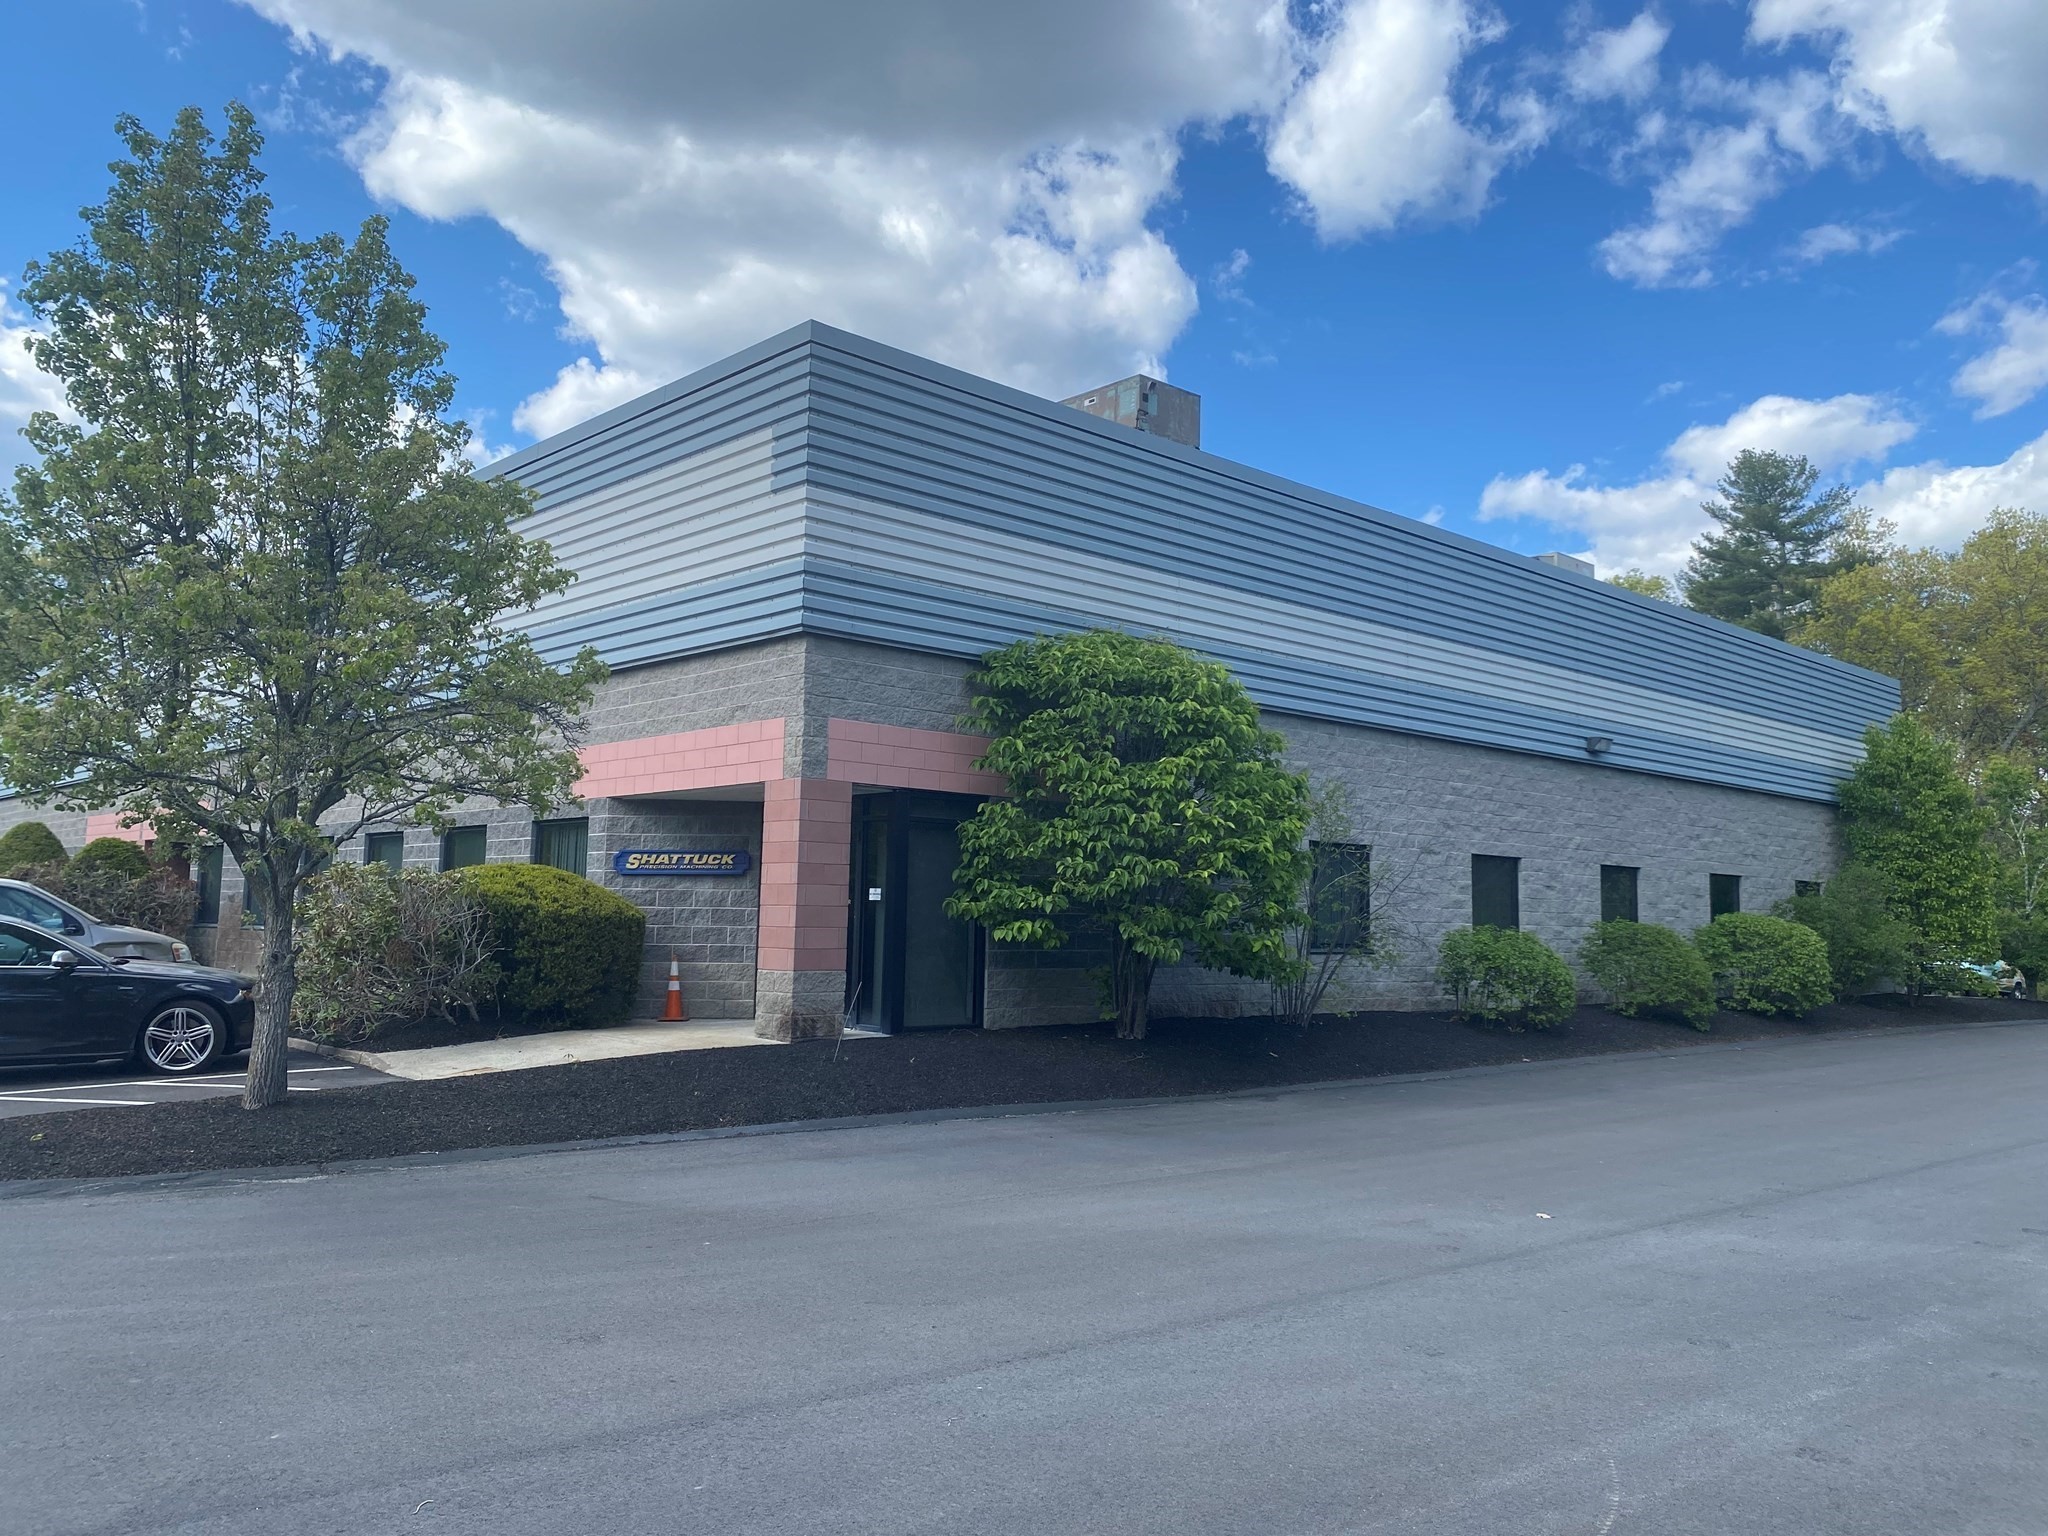
2 Park Dr, Westford MA 01886
Commercial Sale
4,544 Sq. Ft. flex condo. End cap unit. Warehouse space has 18'7" clear height. one drive in door. 3 phase power.
Read More
This home has been viewed 9 times
Last Checked: October 6th, 2026 at 4:33am (Source: MLS PIN #73585374)
General Information for 2 Park Dr, Westford MA 01886
Listing ID
73585374
Property Type
Commercial Sale / Commercial Condo
Price
$908,800
Style
City
Westford
County
Middlesex
Neighborhood(s)
Zoning
CH
Year Built
1986
View More
Disclosures for 2 Park Dr, Westford MA 01886
Lead Paint
UFFI
Living Area Includes Basement
Living Area Disclosure
Building Area Source
Special Listing Conditions
Exclusions
Wall Mounted Vac In Garage. Hose Reels. Tv Wall Mounts. Japanese Maple Tree.
Compensation Based On
View More
Contact Information for 2 Park Dr, Westford MA 01886
Agent
Name:
Bret O'Brien
Office
Name:
Greater Boston Commercial Properties, Inc.
Phone:
508-925-7477
Team Members
View More
Exclusive Listing Agent
Greater Boston Commercial Properties, Inc.
Bret O'Brien
Agent Phone
Office Phone
(508) 925-7477
Text Agent
Call Agent
Call Office
Array ( [acres] => Approx. 0 acres (0 SqFt) [add_date] => 2026-10-02 09:13:34 [address] => Park Dr [agent] => Array ( [address] => 111 Brigham Street [city] => Northborough [id] => CT004352 [name] => Bret O'Brien [national_association] => [office] => AC1267 [state] => MA [zip] => 01532 ) [apod_available] => Array ( ) [appliances] => Array ( ) [approx_living_area_total] => 0 [approx_lot_size_acres] => 0 [approx_lot_size_sqft] => 0 [assessed_value] => $0 [association] => [association_fee] => Array ( ) [association_fee_frequency] => Array ( ) [association_fee_includes] => Array ( ) [association_required] => Array ( ) [available_date] => [available_now] => 0 [basement] => Array ( ) [bathrooms] => [bedrooms] => 0 [building_amenities] => Array ( ) [building_area_source] => Array ( ) [building_management] => Array ( ) [building_debug] => [building_id] => [building_parent] => 0 [building_name] => [building_name_from_address] => [building_url] => [buyer_agent_compensation] => [buyer_agent_id] => [buyer_office_id] => [c_style] => Array ( [0] => Commercial Condo ) [c_type] => Array ( [0] => Commercial Sale ) [cap_rate] => [city] => Westford [community_features] => Array ( ) [compensation_based_on] => Array ( ) [complex_complete] => Array ( ) [construction_materials] => Array ( ) [construction_status] => [cooling] => Array ( ) [cooperating_agent_commission] => Array ( ) [county] => Middlesex [cultivation_acres] => [date_available_note] => [deposit_amount] => Array ( ) [deposit_required] => Array ( ) [deqe] => [description] => 4,544 Sq. Ft. flex condo. End cap unit. Warehouse space has 18'7" clear height. one drive in door. 3 phase power. [disclosures] => [documents_available] => Array ( ) [electric] => Array ( ) [electric_expense] => Array ( ) [elementary_school] => [en_suite_bath] => Array ( [0] => Yes ) [energy_features] => [entry_level] => Array ( ) [estimated_monthly_payment] => [exclusions] => Array ( [0] => Wall Mounted Vac In Garage. Hose Reels. Tv Wall Mounts. Japanese Maple Tree. ) [exterior_features] => Array ( ) [facilitator_compensation] => [fee_paid_by_tennant] => [financial_data_source] => Array ( ) [fireplaces] => Array ( ) [first_month_required] => Array ( ) [floor_number] => 0 [flooring] => Array ( ) [for_sale_by_owner] => [foundation_area] => [foundation_materials] => Array ( ) [frontage_length] => [full_baths] => [garage_parking] => [gas] => Array ( ) [gas_expense] => Array ( ) [gross_income] => Array ( ) [half_baths] => [handicap_access] => [heating] => [heating_expense] => Array ( ) [high_school] => [horse_features] => Array ( ) [horse_permitted] => 0 [hot_water] => Array ( ) [id] => [insurance_expense] => Array ( ) [insurance_required] => Array ( ) [interior_features] => Array ( ) [last_month_required] => Array ( ) [last_sync_date] => 2026-10-06 04:33:35 [laundry_features] => Array ( ) [lead_paint] => Array ( ) [lease_term] => Array ( ) [levels_in_unit] => [living_area] => [living_area_disclosure] => Array ( ) [living_area_includes_basement] => Array ( ) [lot_features] => Array ( ) [management_expense] => Array ( ) [middle_school] => [miscellaneuos_expense] => Array ( ) [mls_area] => [mls_id] => 73585374 [neighborhoods] => [net_income_calc] => -4547 [net_operating_income] => Array ( ) [number_of_lots] => Array ( ) [number_of_units] => [office] => Array ( [id] => AC1267 [name] => Greater Boston Commercial Properties, Inc. [phone] => 508-925-7477 ) [operating_expense] => Array ( ) [optional_fee_includes] => Array ( ) [optional_price] => 0 [outdoor_space_available] => Array ( ) [owner_occupancy_source] => [parking_features] => Array ( ) [pasture_area] => [patio_and_porch] => Array ( ) [perc_test] => Array ( ) [perc_test_date] => [pet_policy] => Array ( [0] => Allowed ) [phone] => [pool_features] => Array ( ) [price] => 908800 [price_per_sqft] => 0 [price_per_unit] => 908800 [private_pool] => [property_sub_type] => Array ( [0] => Residential ) [real_estate_tax] => 4547 [references_required] => Array ( ) [rent_includes] => Array ( ) [repair_maintenance_expense] => Array ( ) [road_frontage_type] => Array ( ) [roof_material] => Array ( ) [rooms] => 0 [schools] => [senior_community] => [sewer] => Array ( ) [sewer_expense] => Array ( ) [short_sale] => Array ( ) [special_listing_conditions] => Array ( ) [state] => Massachusetts [state_code] => MA [status] => Array ( [0] => Active ) [street_number] => 2 [structure_type] => Array ( ) [style] => Array ( ) [subagent_compensation] => [tag_accessible_features] => [tag_air_conditioning] => [tag_association_pool] => [tag_beach_access] => [tag_beach_front] => [tag_elevator] => [tag_equestrian] => [tag_garage_parking] => [tag_generator] => [tag_green_features] => [tag_laundry] => [tag_lead_paint_free] => [tag_loft] => [tag_pet_friendly] => [tag_pre_construction] => [tag_private_outdoor_space] => [tag_private_pool] => [tag_professional_management] => [tag_recently_renovated] => [tag_senior_community] => [tag_townhouse] => [tag_waterfront] => [tag_waterview] => [tax_year] => 2026 [team] => CT004352 [team_agents] => Array ( [CT004352] => Array ( [agent_mls_id] => CT004352 [full_name] => Bret O'Brien [address] => 111 Brigham Street [city] => Northborough [state] => MA [postal_code] => 01532 [national_association_id] => [office_mls_id] => AC1267 ) ) [terms] => Array ( ) [timber_acres] => [title_5] => [total_gross_expense] => 4547 [total_gross_income] => 0 [total_parking] => 0 [trash_expense] => Array ( ) [travel_routes] => [uffi] => Array ( ) [unit_1_bathrooms] => [unit_1_bedrooms] => [unit_1_floor] => [unit_1_lease] => Array ( ) [unit_1_levels] => [unit_1_rent] => Array ( ) [unit_2_bathrooms] => [unit_2_bedrooms] => [unit_2_floor] => [unit_2_lease] => Array ( ) [unit_2_levels] => [unit_2_rent] => Array ( ) [unit_3_bathrooms] => [unit_3_bedrooms] => [unit_3_floor] => [unit_3_lease] => Array ( ) [unit_3_levels] => [unit_3_rent] => Array ( ) [unit_4_bathrooms] => [unit_4_bedrooms] => [unit_4_floor] => [unit_4_lease] => Array ( ) [unit_4_levels] => [unit_4_rent] => Array ( ) [unit_level] => [unit_number] => [units_owner_occupied] => [unparsed] => 2 Park Dr, Westford MA 01886 [utilities] => Array ( ) [view] => Array ( ) [water] => Array ( ) [water_expense] => Array ( ) [water_views] => Array ( ) [water_views_features] => Array ( ) [waterfront] => 0 [waterfront_features] => Array ( ) [year_built] => 1986 [year_built_details] => [year_built_source] => [year_renovated] => [zip] => 3558 [zips] => [zoning] => CH [zoning_details] => Legal Conforming [media] => Array ( [0] => https://www.bostonrealestate.com/wp-content/uploads/WPL/837876/MLS1.jpg [1] => https://media.mlspin.com/photo.aspx?mls=73585374&w=1024&h=768&n=2 [2] => https://media.mlspin.com/photo.aspx?mls=73585374&w=1024&h=768&n=3 ) [raw] => )