



Pending
174 Everett St, Boston MA 02128
$949,000
Estimated $6,429/month Calculator Single Family
4 Bedrooms
Baths
1968
Total Parking: 2
2,613 (0.06)
Built in 2003
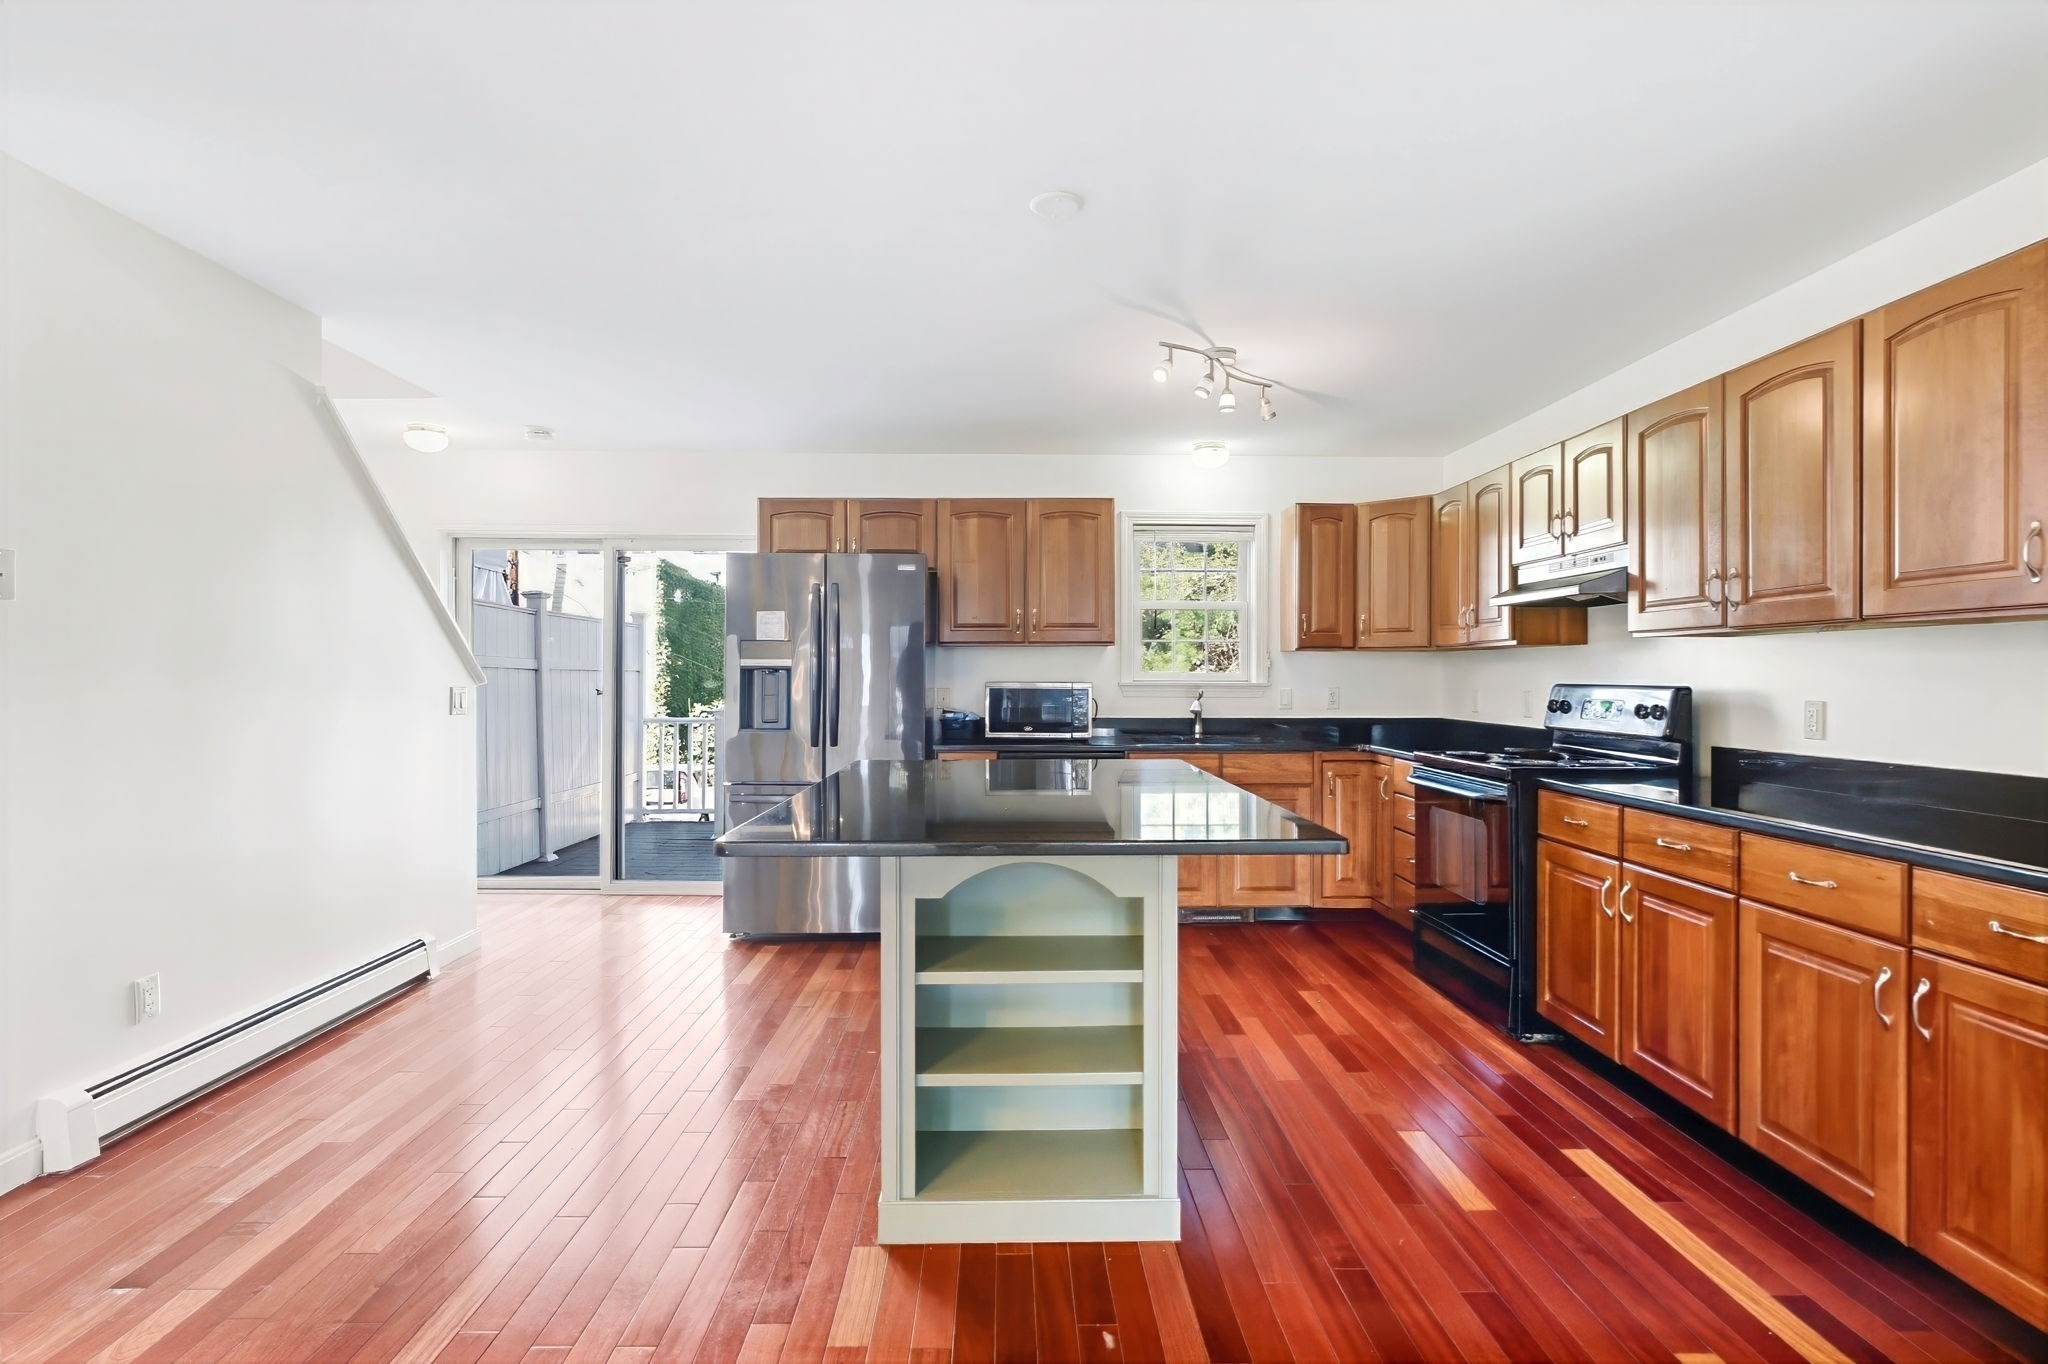
Four finished levels, three bedrooms, three and a half baths, and two deeded off-street parking spaces on a quiet Jeffries Point side street. Built in 2003 and set behind a brick and wrought-iron front wall, the first floor opens from the living room straight through to a kitchen that runs 19'6 x 13'5, with a center island and wine storage, cherry cabinetry, black granite counters, stainless refrigerator, a half bath off the entry, and a slider to the composite rear deck. Deep red hardwood covers the full floor. Two bedrooms and a full bath sit on the second level over oak hardwood. The third floor belongs entirely to the primary suite: 19'7 x 23'7 under twin dormers, with a built-in dresser, closet, en-suite full bath, and attic storage overhead. The walk-out lower level adds a family room, a second finished room with double closets, a third full bath, and stacked laundry, along with its own door out to the parking area. Four-zone gas heat and central air serve all four levels. Out back, a fenced patio and two deeded spaces open onto the rear lot. Piers Park, Porzio Park, and LoPresti Park are a short walk, the Sumner Street restaurants are around the corner, and Maverick Station on the Blue Line carries you downtown. Some photos are virtually staged.
This home has been viewed 5 times
Last Checked: October 31st, 2026 at 6:53am (Source: MLS PIN #73585343)
Air Conditioning
Waterview
Lead Paint Free
General Information for 174 Everett St, Boston MA 02128
Listing ID73585343
Property TypeSingle Family / Attached
Price$949,000 ($482.22/SqFt)
Style
CityBoston
CountySuffolk
MLS AreaEast Boston's Jeffries Point
Neighborhood(s)
Garage Parking0
ZoningR1
Year Built2003
Year Built SourcePublic Records
Year Built DetailsActual
Handicap Access / Features0
Interior Features for 174 Everett St, Boston MA 02128
Approximate Living Area Total1968
Living Area Includes BasementYes
Rooms7
Bedrooms4
Primary En Suite BathroomYes
BasementFull
Cooling1, Split
Fireplaces
AppliancesRange
FlooringTile
Electric220 Volts
Exterior Features for 174 Everett St, Boston MA 02128
Approximate Lot Size (Acres)0.06
Approximate Lot Size (Square Feet)2613
Total Parking2
Garage Parking0
WaterPublic
SewerPublic Sewer
Lot FeaturesGentle Sloping
Parking Features1
Exterior FeaturesPorch
Foundation Materials
Construction MaterialsFrame
Road Frontage Type
Patio & PorchCovered
Roof MaterialAsphalt/fiberglass Shingles
Utility Connections110 Volts
Water ViewsNo
Water Views Features
Waterfront0
Waterfront Features
Pool Features
Horse Permitted0
Horse Amenities
Disclosures for 174 Everett St, Boston MA 02128
Lead PaintNone
UFFI
Living Area Includes BasementYes
Living Area Disclosure
Building Area SourceMeasured
Special Listing Conditions
ExclusionsWall Mounted Vac In Garage. Hose Reels. Tv Wall Mounts. Japanese Maple Tree.
Compensation Based On
Financial Information for 174 Everett St, Boston MA 02128
Association Fee
Association Fee Frequency
Association Fee Includes
Real Estate Tax6973.66
Tax Year2026
Assessed Value$913,500
Location Information for 174 Everett St, Boston MA 02128
Neighborhood(s)
MLS AreaEast Boston's Jeffries Point
Area AmenitiesWalk/jog Trails
Contact Information for 174 Everett St, Boston MA 02128
Payment Calculator
, Interest
Property Taxes 581.14
Principal & Interest 5847.44
HOA Dues
Exclusive Listing Agent
Reference Real Estate
Reserve Team
Office Phone