



Active
74 Davidson Rd, Boxborough MA 01719
$599,900
Estimated $4,497/month Calculator Single Family
3 Bedrooms
Baths
1145
Total Parking: 9 (3 Garage)
39,204 (0.90)
Built in 1952
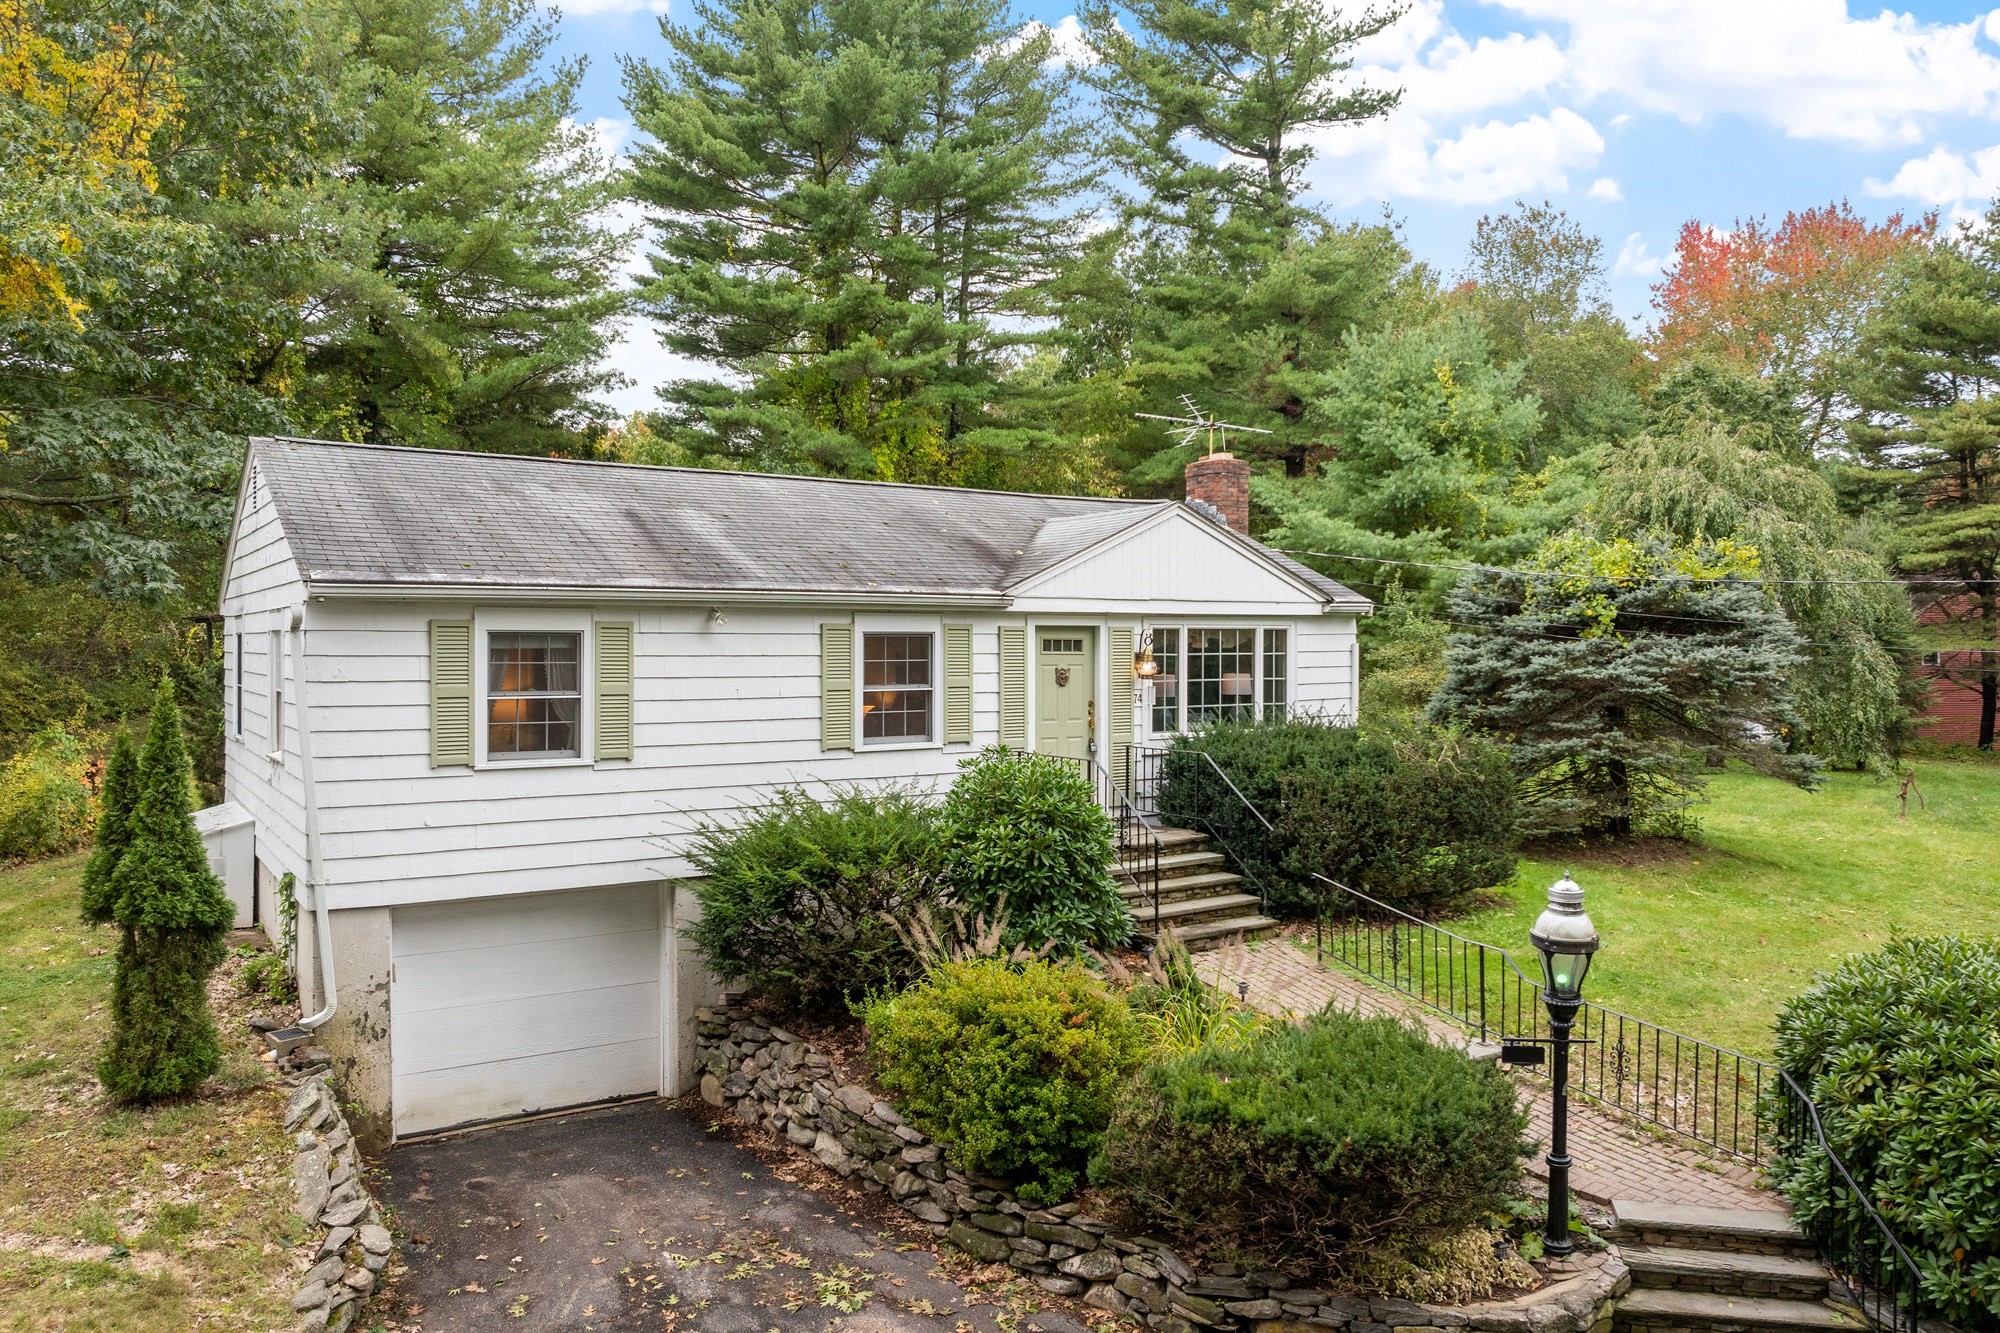
An oversized detached garage with its own driveway adds a world of possibilities to this welcoming three-bedroom Ranch! Set on two parcels totaling approximately 0.9 acres, 74 & 80 Davidson Road offers a well-maintained, move-in-ready home with the opportunity to update at your own pace and make it your own. Hardwood floors, a wood-burning fireplace and a large picture window bring warmth and natural light to the living room. The adjoining dining area opens to a deck overlooking the yard, while the kitchen connects to a bright family room with a vaulted wood ceiling, wood stove and windows on three sides. Three bedrooms and a full bath complete the main level, with laundry, storage and a one-car garage below. Mature trees, stone walls and fruit trees create an inviting backdrop for gardening and time outdoors. The oversized two-car detached garage offers generous space for vehicles, a workshop or hobbies, with nearby water and electricity already in place. Buyers interested in keeping animals or exploring conversion to an accessory dwelling unit will need to conduct their own due diligence regarding feasibility and town approvals; the building is not connected to septic. Boxborough is a Right To Farm community and agricultural uses are encouraged.Come explore the home, walk the grounds and imagine how this versatile property could work for you!
This home has been viewed 2 times
Last Checked: October 14th, 2026 at 10:38am (Source: MLS PIN #73585309)
Garage Parking
Air Conditioning
Waterview
Lead Paint Free
General Information for 74 Davidson Rd, Boxborough MA 01719
Listing ID73585309
Property TypeSingle Family / Detached
Price$599,900 ($523.93/SqFt)
StyleColonial
CityBoxborough
CountyMiddlesex
Neighborhood(s)
Garage Parking3
ZoningAR
Year Built1952
Year Built SourcePublic Records
Year Built DetailsActual,Renovated Since
Handicap Access / Features0
Interior Features for 74 Davidson Rd, Boxborough MA 01719
Approximate Living Area Total1145
Living Area Includes BasementNo
Rooms6
Bedrooms3
Primary En Suite BathroomNo
BasementFull
CoolingSplit
Fireplaces
AppliancesRange
FlooringTile
Electric220 Volts
Exterior Features for 74 Davidson Rd, Boxborough MA 01719
Approximate Lot Size (Acres)0.9
Approximate Lot Size (Square Feet)39204
Total Parking9 (3 Garage)
Garage Parking3
WaterPrivate
SewerPrivate Sewer
Lot Features
Parking Features1
Exterior FeaturesPorch
Foundation Materials
Construction MaterialsFrame
Approximate Street Frontage273.00
Road Frontage Type
Patio & PorchCovered
Roof MaterialAsphalt/fiberglass Shingles
Utility Connections110 Volts
Water ViewsNo
Water Views Features
Waterfront0
Waterfront Features
Pool Features
Horse Permitted0
Horse Amenities
Disclosures for 74 Davidson Rd, Boxborough MA 01719
Lead PaintNone
UFFINo
Living Area Includes BasementNo
Living Area Disclosure
Building Area SourcePublic Records
Special Listing Conditions
ExclusionsWall Mounted Vac In Garage. Hose Reels. Tv Wall Mounts. Japanese Maple Tree.
Title 5D
Compensation Based On
Financial Information for 74 Davidson Rd, Boxborough MA 01719
Association Fee
Association Fee Frequency
Association Fee Includes
Real Estate Tax9607.5
Tax Year2026
Assessed Value$624,300
Location Information for 74 Davidson Rd, Boxborough MA 01719
Elementary SchoolBlanchard Memorial
Middle SchoolRj Grey Junior High
High SchoolActon Boxborough High School
Neighborhood(s)
Area AmenitiesWalk/jog Trails
Contact Information for 74 Davidson Rd, Boxborough MA 01719
Agent
Name: Kristin B. Hilberg
Payment Calculator
, Interest
Property Taxes 800.63
Principal & Interest 3696.39
HOA Dues
Exclusive Listing Agent
Keller Williams Realty Boston Northwest
Kristin B. Hilberg
Office Phone