



Active
11 Jonathan Circle, Worcester MA 01604
$449,900
Estimated $3,186/month Calculator Single Family
3 Bedrooms
Baths
1630
Total Parking: 4 (1 Garage)
4,276 (0.10)
Built in 1988
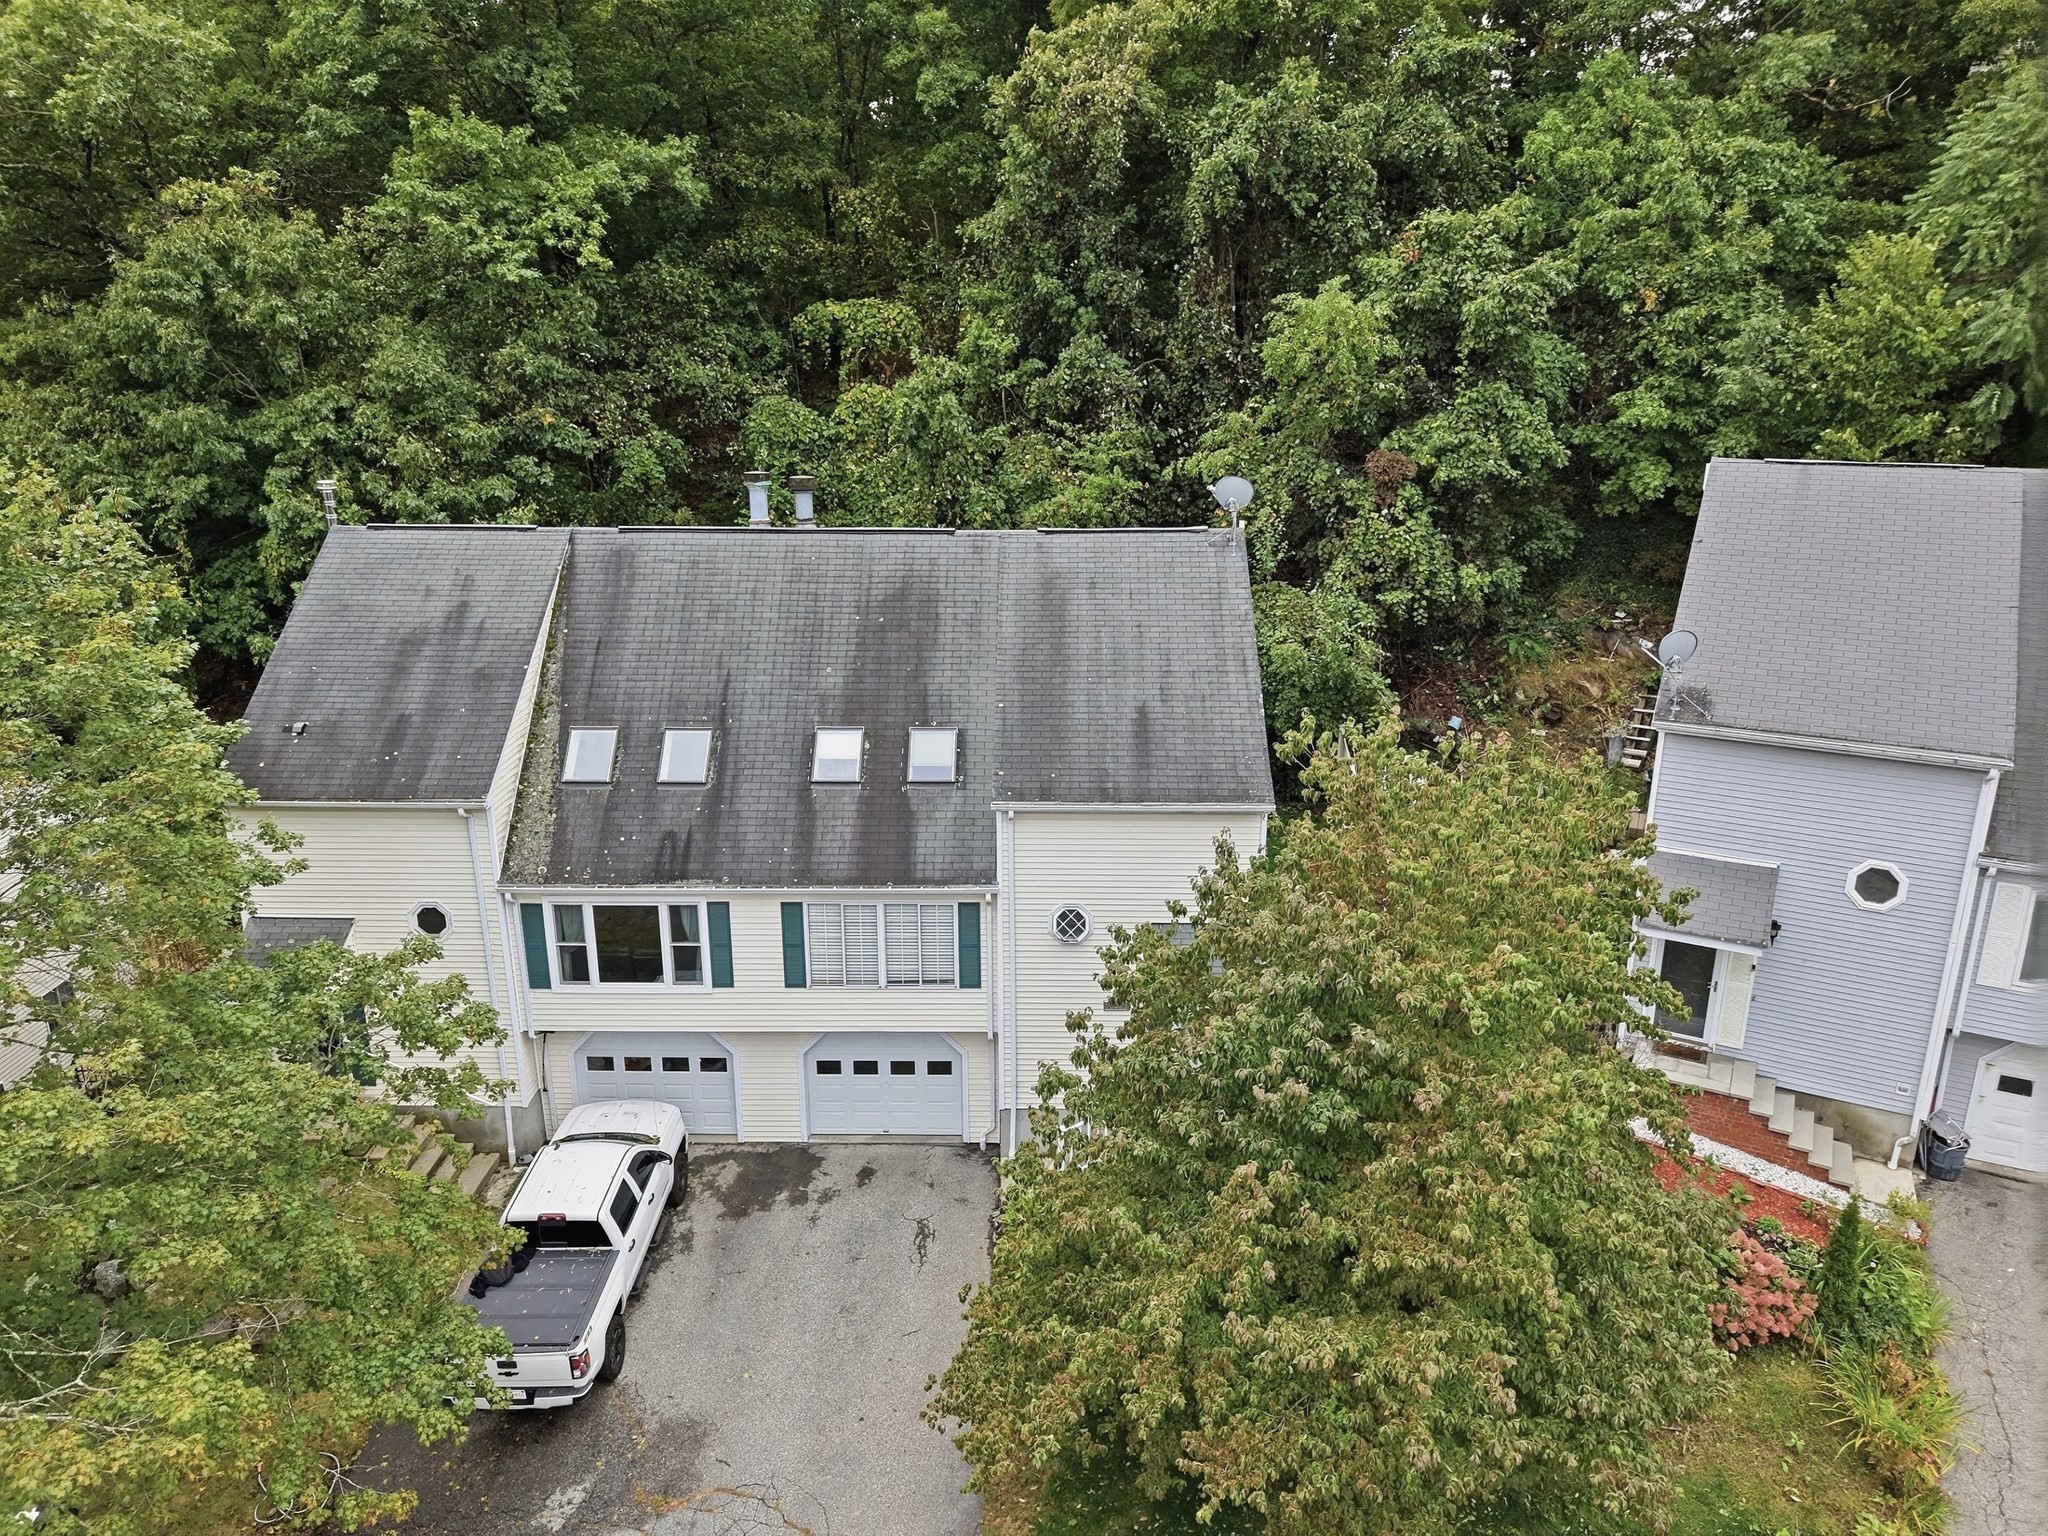
Vaulted ceilings, skylights & open sightlines create a distinctive sense of space in this thoughtfully designed home. The main living area features soaring ceilings, hardwood flooring, a broad front window & open railing connecting the main & upper levels. The dining area flows into the kitchen, offering granite countertops, abundant cabinetry, stainless steel appliances & tiled backsplash. A sliding glass door leads to a two-tier deck, creating multiple spaces for dining, lounging & entertaining overlooking the private yard. A main-level bedroom with walk-in closet & attached full bath offers flexible accommodations for guests, an office, or extended stays. Upstairs, an airy loft overlooks the living room, along with a second bedroom & primary suite featuring a private full bath with both a tub/shower combination & separate shower stall. The lower level offers a versatile bonus room that can easily serve as a private office, an additional bedroom, or a home gym. Mini-splits installed in 2022 provide zoned heating & cooling, while a new hot water heater was added in 2025. No HOA fee! Ideally located just moments from Quinsigamond State Park, offering tennis, swimming & picnic areas. There is nothing to do, but unpack and start making memories in your new home!
This home has been viewed 2 times
Last Checked: October 1st, 2026 at 8:28pm (Source: MLS PIN #73585272)
Garage Parking
Air Conditioning
Waterview
Lead Paint Free
General Information for 11 Jonathan Circle, Worcester MA 01604
Listing ID73585272
Property TypeSingle Family / Attached
Price$449,900 ($276.01/SqFt)
StyleColonial
CityWorcester
CountyWorcester
Neighborhood(s)
Garage Parking1
ZoningRL-7
Year Built1988
Year Built SourcePublic Records
Year Built DetailsActual
Interior Features for 11 Jonathan Circle, Worcester MA 01604
Approximate Living Area Total1630
Living Area Includes BasementYes
Rooms7
Bedrooms3
Primary En Suite BathroomYes
BasementFull
Cooling1, Split
Fireplaces
AppliancesRange
FlooringTile
Electric220 Volts
Exterior Features for 11 Jonathan Circle, Worcester MA 01604
Approximate Lot Size (Acres)0.1
Approximate Lot Size (Square Feet)4276
Total Parking4 (1 Garage)
Garage Parking1
WaterPublic
SewerPublic Sewer
Lot FeaturesGentle Sloping
Parking Features1
Exterior FeaturesPorch
Foundation Area0
Foundation Materials
Construction MaterialsFrame
Road Frontage Type
Patio & PorchCovered
Roof MaterialAsphalt/fiberglass Shingles
Utility Connections110 Volts
Water ViewsNo
Water Views Features
Waterfront0
Waterfront Features
Pool Features
Horse Permitted0
Horse Amenities
Disclosures for 11 Jonathan Circle, Worcester MA 01604
Lead PaintNone
UFFINo
Living Area Includes BasementYes
Living Area Disclosure
Building Area SourcePublic Records
Special Listing Conditions
ExclusionsDigital Keypad Locks Do Not Convey With Sale.
Compensation Based On
Financial Information for 11 Jonathan Circle, Worcester MA 01604
Association Fee
Association Fee Frequency
Association Fee Includes
Real Estate Tax4961
Tax Year2026
Assessed Value$373,600
Location Information for 11 Jonathan Circle, Worcester MA 01604
Neighborhood(s)
Area AmenitiesWalk/jog Trails
Contact Information for 11 Jonathan Circle, Worcester MA 01604
Agent
Name: Cyndi Deshaies
Payment Calculator
, Interest
Property Taxes 413.42
Principal & Interest 2772.14
HOA Dues
Exclusive Listing Agent
Lamacchia Realty, Inc.
Cyndi Deshaies
Office Phone