



Active
21 Hospital, Medfield MA 02052
$1,199,000
Estimated $8,489/month Calculator Single Family
3 Bedrooms
Baths
2599
Total Parking: 8 (2 Garage)
0 (0.00)
Built in 2018
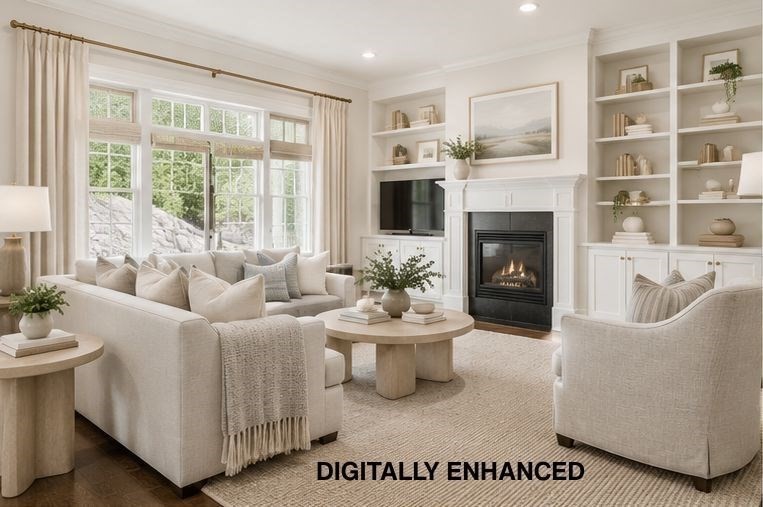
Welcome to Chapel Hill Landing, where the freedom of single-family living meets the simplicity of an HOA lifestyle. Designed for both everyday comfort and memorable gatherings, this stand-alone home offers a wonderful balance of open, inviting spaces and quiet places to escape. At its heart is a spectacular living room with soaring 13-foot blue coffered ceilings, custom built-ins, and a gas fireplace. The bright white kitchen with granite island opens to the dining and living areas, creating a natural gathering place for everything from casual weeknight dinners to holiday celebrations. The generous first-floor primary suite features a beautifully organized California Closets walk-in system, while the laundry, mudroom, powder room, and attached two-car garage are all just steps away. Upstairs, there's two spacious bedrooms with walk-in closets, two full baths, a skylit office/guest room, and an oversized landing that could become your favorite reading spot, creative space, or additional home office. The backyard is private, peaceful, and bursting with color, it's the kind of outdoor space that invites you to slow down. Enjoy dinner on the patio, let the dog explore the grassy lawn, or simply admire the perennial gardens thoughtfully planted to bloom throughout the warmer seasons. Explore the wooded trails and scenic landscapes of Rocky Woods and Noon Hill, discover the town's conservation areas, or enjoy an afternoon in charming downtown Medfield. With shops, restaurants, and the evolving Bellforge Arts Center nearby, there's always something to explore close to home. Whether you're looking for room to entertain, space to work remotely, a home base for outdoor adventures, or simply a beautiful place where life feels a little easier, this property offers the flexibility to make it your own. Less time worrying about upkeep. More time enjoying everything you love about home.
This home has been viewed 3 times
Last Checked: October 30th, 2026 at 8:28am (Source: MLS PIN #73585164)
Garage Parking
Air Conditioning
Lead Paint Free
General Information for 21 Hospital, Medfield MA 02052
Listing ID73585164
Property TypeSingle Family / Detached
Price$1,199,000 ($461.33/SqFt)
StyleColonial
CityMedfield
CountyNorfolk
Neighborhood(s)
Garage Parking2
ZoningRT
Year Built2018
Year Built SourcePublic Records
Year Built DetailsApproximate
Interior Features for 21 Hospital, Medfield MA 02052
Approximate Living Area Total2599
Living Area Includes BasementNo
Rooms6
Bedrooms3
Primary En Suite BathroomYes
Basement
Cooling1, Split
Fireplaces
AppliancesRange
FlooringTile
Electric220 Volts
Exterior Features for 21 Hospital, Medfield MA 02052
Approximate Lot Size (Acres)0
Approximate Lot Size (Square Feet)0
Total Parking8 (2 Garage)
Garage Parking2
WaterPublic
SewerPublic Sewer
Lot Features
Parking Features1
Exterior Features
Foundation Materials
Construction Materials
Road Frontage Type
Patio & Porch
Roof Material
Utility Connections
Water Views
Water Views Features
Waterfront0
Waterfront Features
Pool Features
Horse Permitted0
Horse Amenities
Disclosures for 21 Hospital, Medfield MA 02052
Lead PaintNone
UFFI
Living Area Includes BasementNo
Living Area Disclosure
Building Area SourcePublic Records
Special Listing Conditions
ExclusionsNo
Compensation Based On
Financial Information for 21 Hospital, Medfield MA 02052
Association Fee
Association Fee Frequency
Association Fee Includes
Real Estate Tax13219
Tax Year2026
Assessed Value$977,800
Location Information for 21 Hospital, Medfield MA 02052
Elementary SchoolMem/Whlk/Dale
Middle SchoolBlake
High SchoolMhs
Neighborhood(s)
Area AmenitiesWalk/jog Trails
Contact Information for 21 Hospital, Medfield MA 02052
Agent
Name: Ellen Dudley
Payment Calculator
, Interest
Property Taxes 1101.58
Principal & Interest 7387.86
HOA Dues
Exclusive Listing Agent
Keller Williams Realty
Ellen Dudley
Office Phone