

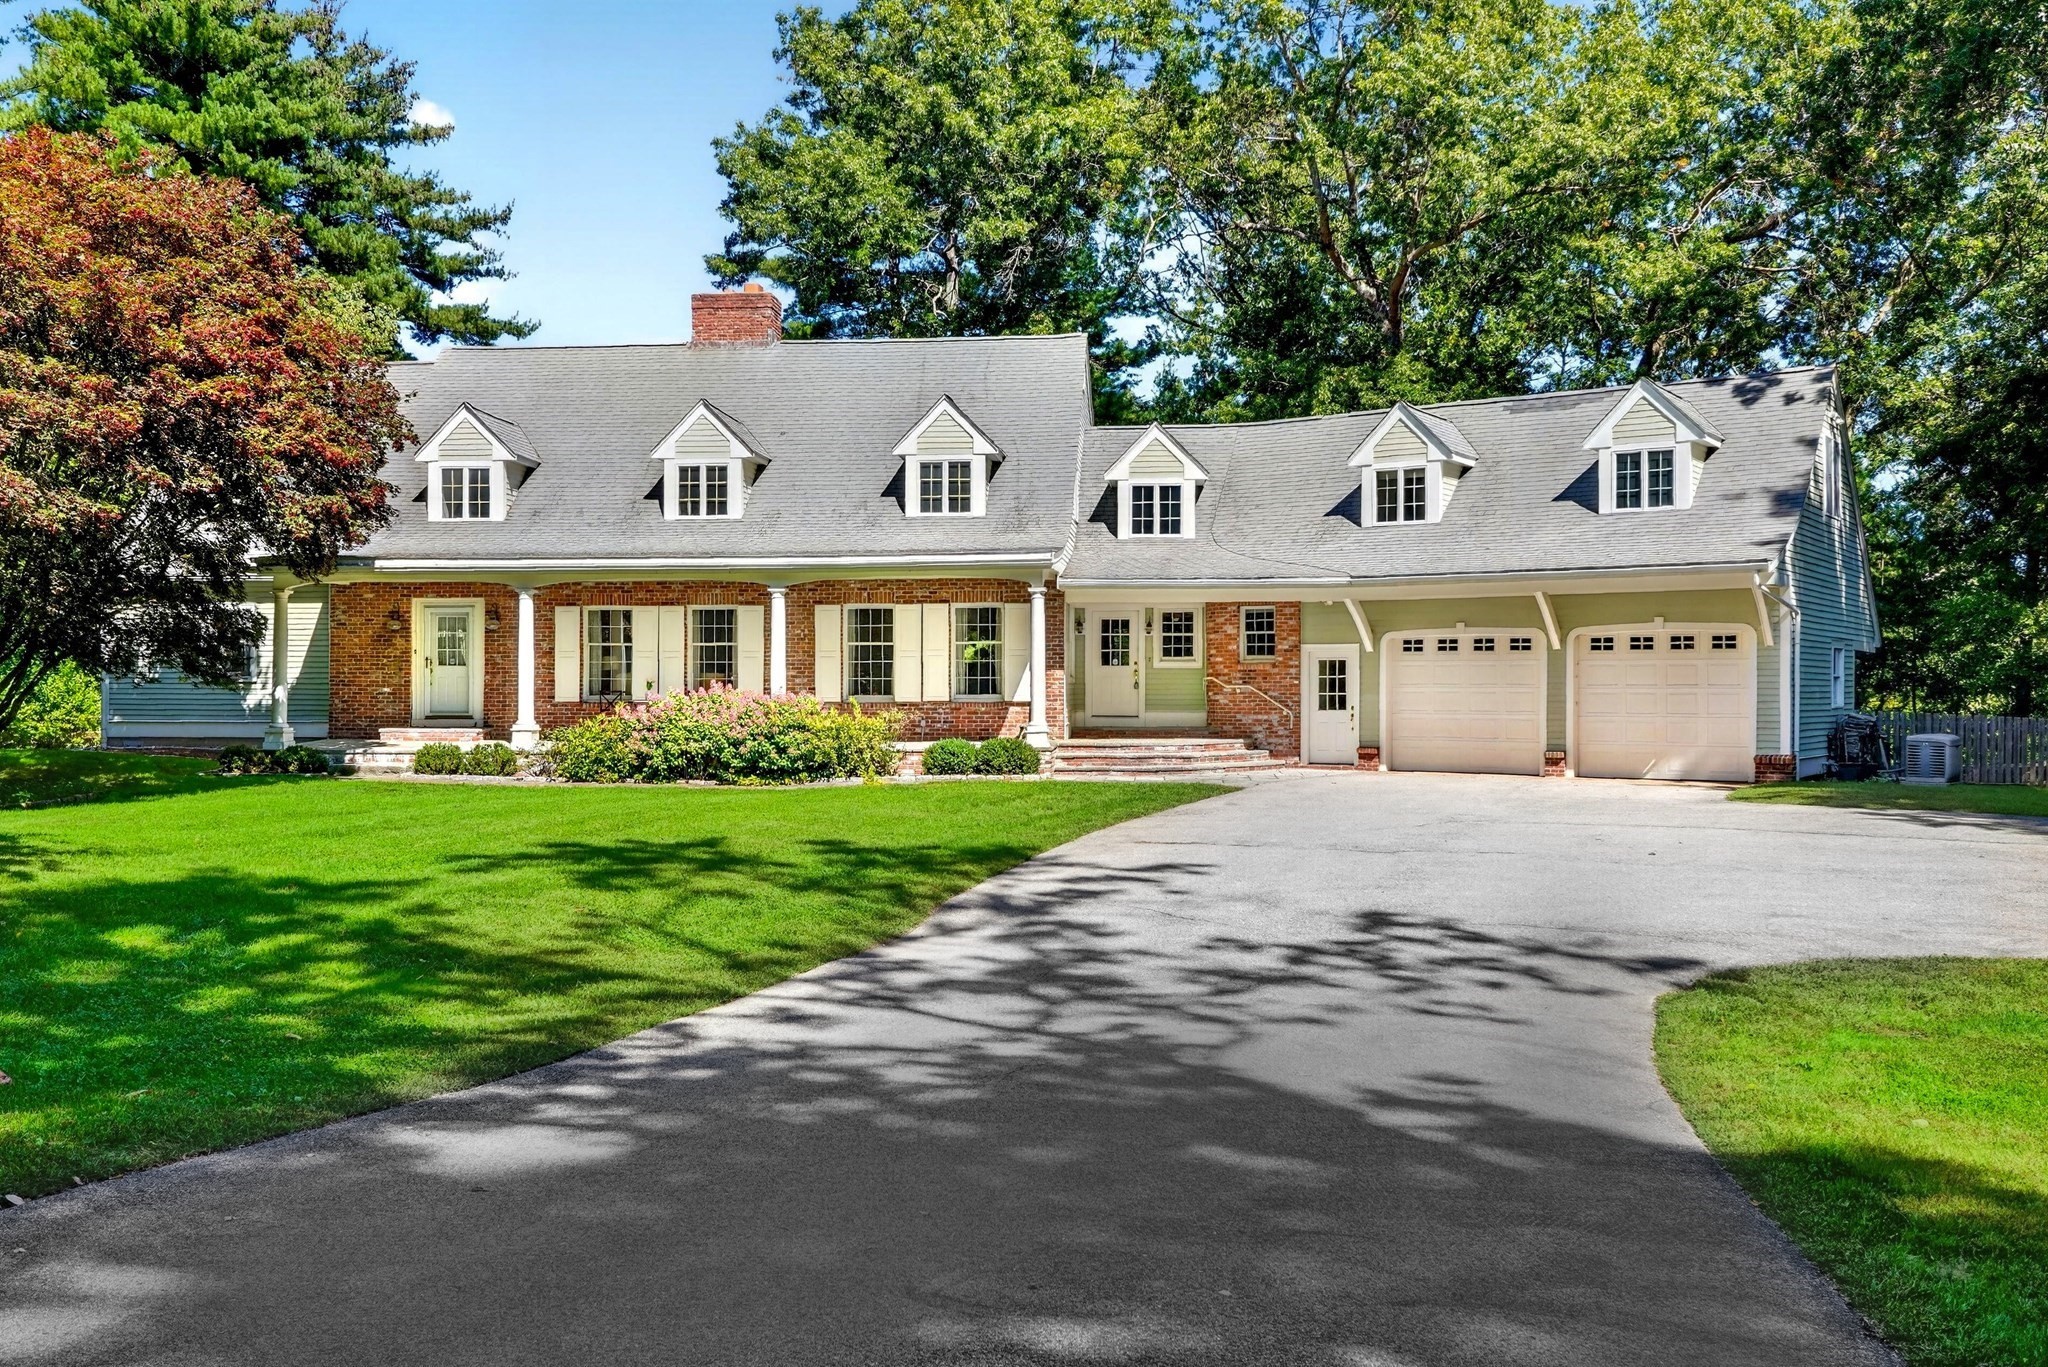


Active
33 River Ridge, Sudbury MA 01776
$1,299,000
Estimated $9,747/month Calculator Single Family
5 Bedrooms
Baths
5042
Total Parking: 10 (2 Garage)
89,224 (2.05)
Built in 1984
Sited on over 2 acres, at the end of a cul-de-sac, this stately home offers both elegance and versatility. With two primary suites, one on the first floor and one on the second, plus an au pair suite, this lovely residence works well for multigenerational living, people needing separate space for live-in care, and those simply seeking a large home in a picturesque, private location. The first floor contains a large eat-in kitchen with stainless steel appliances, loads of cabinets, granite counters, and sliders to a patio. The kitchen opens into a beautiful cathedral family room with large windows and sliders out to a second patio and a beautiful brick double sided fire place with wood stove. Off the kitchen are a formal dining room with adjoining living room. At one end of this floor you will find a private office space and the first floor primary bedroom with sliders to the yard, walk-in closet, and bathroom. Off the garage and entry way foyer, to the other side of the home are a half bathroom, laundry room with pantry space, and a second stair case to the second floor. The second floor features a large primary bedroom with a beautifully renovated bathroom with large walk-in shower and a gorgeous dressing room complete with built in shelving and wardrobes. A sitting area with a fireplace provides privacy between the primary bedroom and two additional bedrooms and a shared full bathroom. At this end of this level of the home is a space for an au-pair, live-in caregiver, family member, etc. This amazing bonus area includes one large bedroom, a full bathroom, laundry area, and large open space that has been used as a den in the past. Brand new AC 2026, newer oil tanks, young boiler.
This home has been viewed 13 times
Last Checked: October 29th, 2026 at 7:38am (Source: MLS PIN #73585144)
Garage Parking
Air Conditioning
Waterview
Lead Paint Free
General Information for 33 River Ridge, Sudbury MA 01776
Listing ID73585144
Property TypeSingle Family / Detached
Price$1,299,000 ($257.64/SqFt)
StyleColonial
CitySudbury
CountyMiddlesex
Neighborhood(s)
Garage Parking2
ZoningRESA
Year Built1984
Year Built SourcePublic Records
Year Built DetailsActual,Renovated Since
Interior Features for 33 River Ridge, Sudbury MA 01776
Approximate Living Area Total5042
Living Area Includes BasementNo
Rooms8
Bedrooms5
Primary En Suite BathroomYes
BasementFull
Cooling1, Split
Fireplaces
AppliancesRange
FlooringTile
Electric220 Volts
Exterior Features for 33 River Ridge, Sudbury MA 01776
Approximate Lot Size (Acres)2.05
Approximate Lot Size (Square Feet)89224
Total Parking10 (2 Garage)
Garage Parking2
WaterPrivate
SewerPrivate Sewer
Lot FeaturesGentle Sloping
Parking Features1
Exterior FeaturesPorch
Foundation Materials
Construction MaterialsFrame
Road Frontage Type
Patio & PorchCovered
Roof MaterialAsphalt/fiberglass Shingles
Utility Connections110 Volts
Water ViewsNo
Water Views Features
Waterfront0
Waterfront Features
Pool Features
Horse Permitted0
Horse Amenities
Disclosures for 33 River Ridge, Sudbury MA 01776
Lead PaintNone
UFFI
Living Area Includes BasementNo
Living Area Disclosure
Building Area SourcePublic Records
Special Listing Conditions
ExclusionsWall Mounted Vac In Garage. Hose Reels. Tv Wall Mounts. Japanese Maple Tree.
Title 5A
Compensation Based On
Financial Information for 33 River Ridge, Sudbury MA 01776
Association Fee
Association Fee Frequency
Association Fee Includes
Real Estate Tax20913
Tax Year2026
Assessed Value$1,465,500
Location Information for 33 River Ridge, Sudbury MA 01776
Middle SchoolCurtis
High SchoolLincoln-Sudbury
Neighborhood(s)
Area AmenitiesWalk/jog Trails
Contact Information for 33 River Ridge, Sudbury MA 01776
Payment Calculator
, Interest
Property Taxes 1742.75
Principal & Interest 8004.02
HOA Dues
Exclusive Listing Agent
Compass
Team Suzanne and Company
Office Phone