



Active
34 Saint Elmo Road, Worcester MA 01602
$425,000
Estimated $3,040/month Calculator Single Family
3 Bedrooms
Baths
1449
Total Parking: 3 (1 Garage)
8,609 (0.20)
Built in 1941
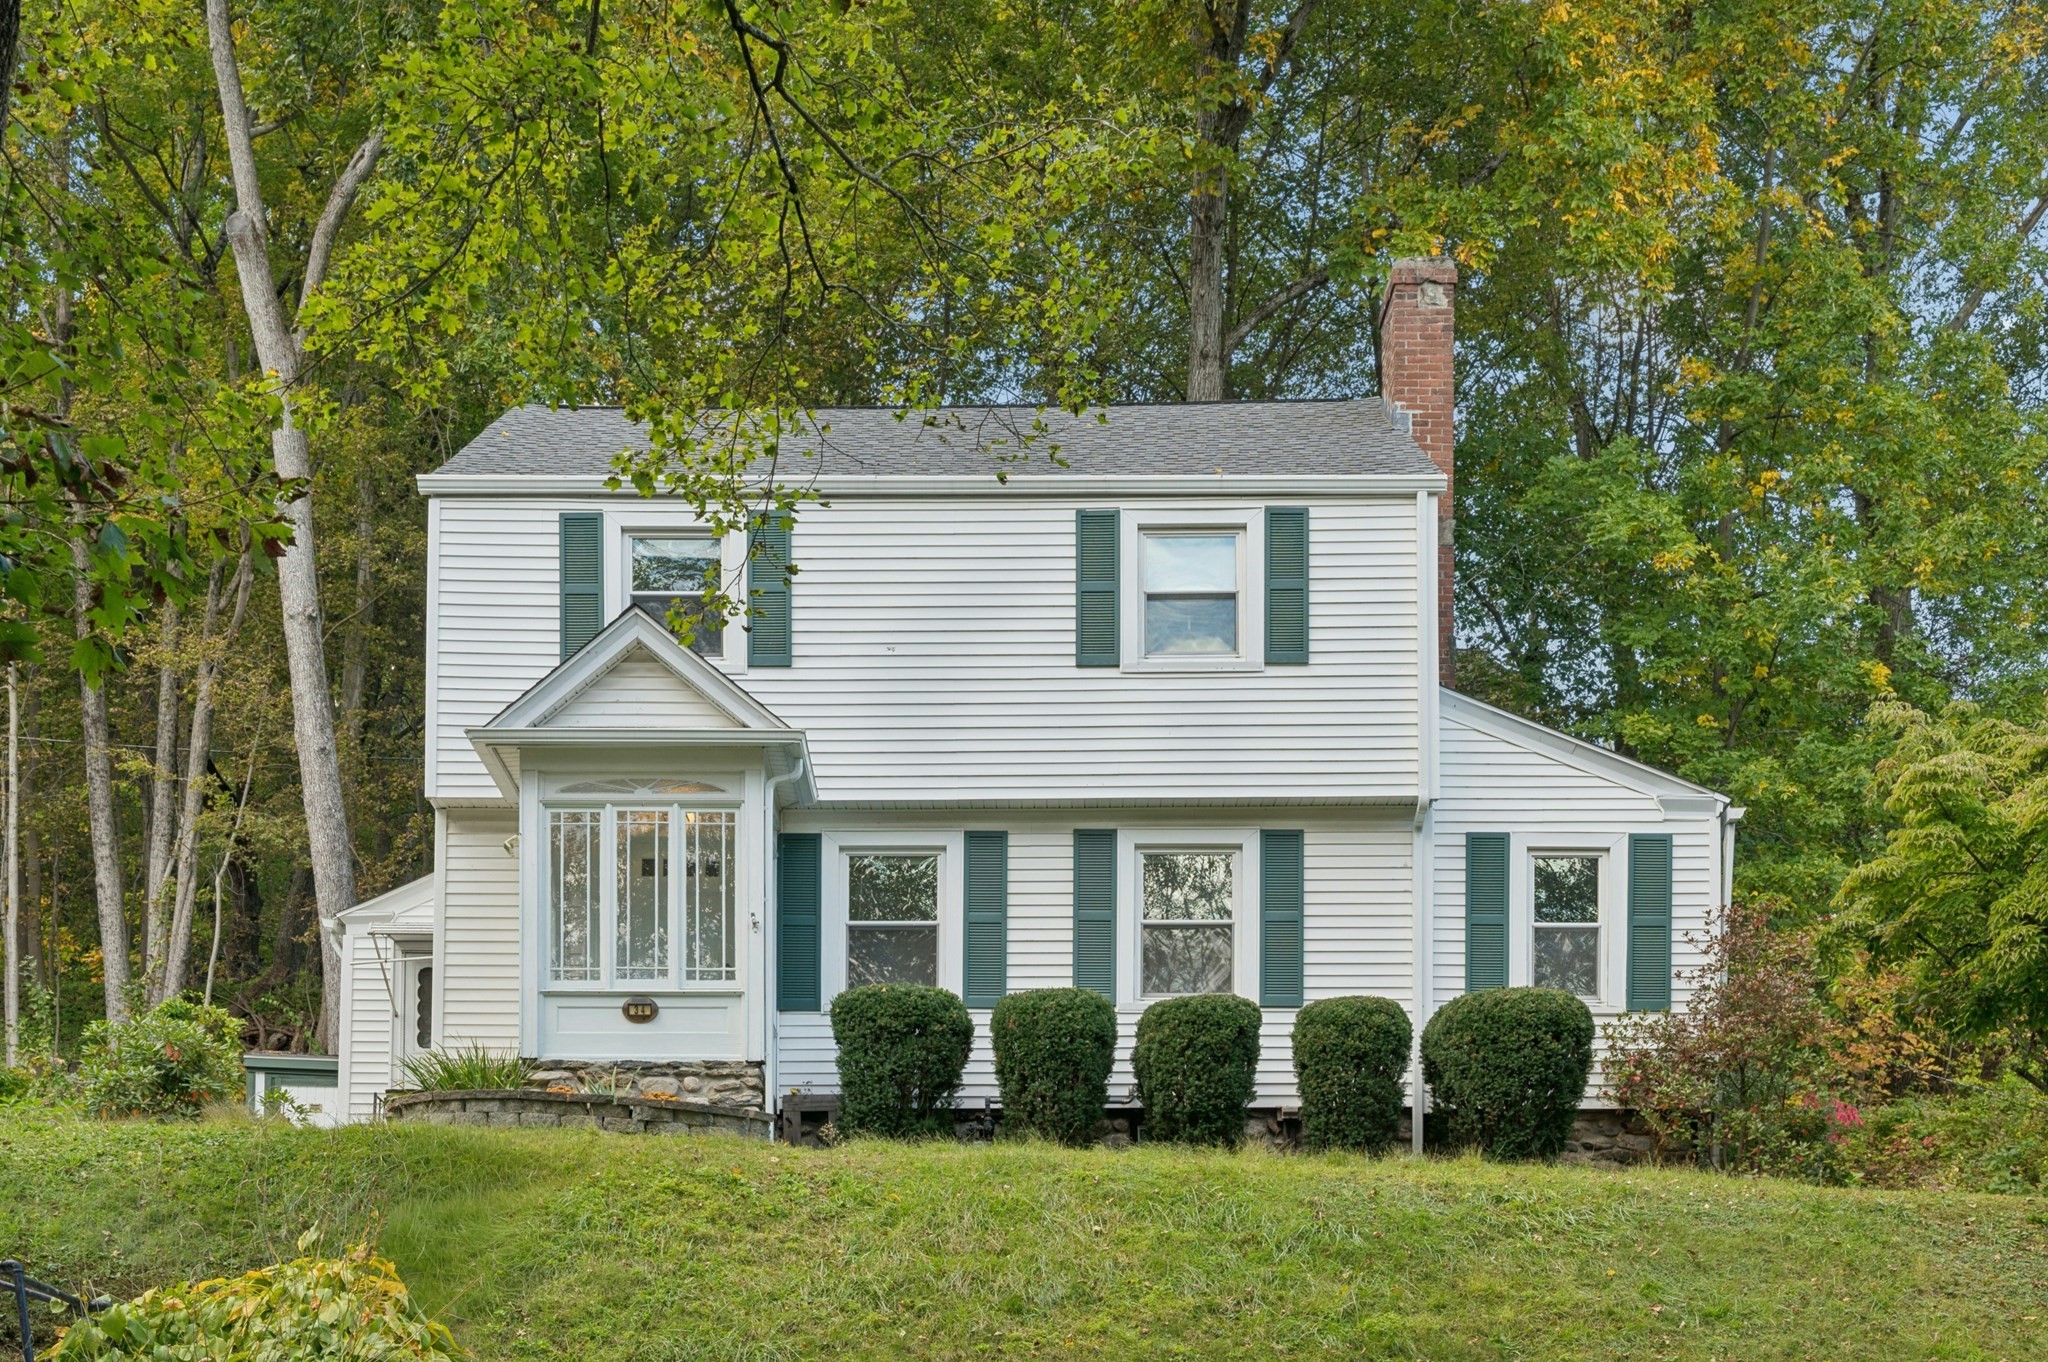
Pride of 50+ years of ownership is ready for its next owner. This westside colonial has 3 bedrooms; 1.5 bathrooms. Recent improvements includes a New Roof put on in 2025, a Gas Boiler installed in 2024, Gas Hot Water Tank replaced in 2026 and Refinished Hardwood Floors completed in September 2026. The front covered porch is a wonderful location for plants, mail delivery and to wonderful place to greet your guests. The living room has refinished hardwood floors, crown molding and gas fireplace surrounded by built-in bookshelves. Dining room has wainscotting, crown molding and refinished hardwood floors. The front to back sunroom has wall to wall carpet and leads to a screen porch and deck. Second floor has three bedrooms all with hardwood floors along with a full bathroom with tub and shower. There is a walk-up attic for plenty of storage or expansion of the house. The attic includes a large cedar closet for season items. Enjoy gas heat, gas hot water and gas fireplace. Maintenance free vinyl siding & replacement windows. Beautiful tree lined dead-end street. Just down the street from a neighborhood village which is home to a coffee shop, salon, restaurant, liquor store, ice cream parlor, barber shop and convenient store. Property website along with floor plans can be found at this link: https://my.homediary.com/u/497345
This home has been viewed 10 times
Last Checked: October 12th, 2026 at 4:43am (Source: MLS PIN #73580002)
Garage Parking
Air Conditioning
Waterview
Lead Paint Free
General Information for 34 Saint Elmo Road, Worcester MA 01602
Listing ID73580002
Property TypeSingle Family / Detached
Price$425,000 ($293.31/SqFt)
StyleColonial
CityWorcester
CountyWorcester
Neighborhood(s)
Garage Parking1
ZoningRS-7
Year Built1941
Year Built SourcePublic Records
Year Built DetailsApproximate
Interior Features for 34 Saint Elmo Road, Worcester MA 01602
Approximate Living Area Total1449
Living Area Includes BasementNo
Rooms8
Bedrooms3
Primary En Suite BathroomNo
BasementFull
Cooling1, Split
Fireplaces
AppliancesRange
FlooringTile
Electric220 Volts
Exterior Features for 34 Saint Elmo Road, Worcester MA 01602
Approximate Lot Size (Acres)0.2
Approximate Lot Size (Square Feet)8609
Total Parking3 (1 Garage)
Garage Parking1
WaterPublic
SewerPublic Sewer
Lot FeaturesGentle Sloping
Parking Features1
Exterior FeaturesPorch
Foundation Materials
Construction MaterialsFrame
Road Frontage Type
Patio & PorchCovered
Roof MaterialAsphalt/fiberglass Shingles
Utility Connections110 Volts
Water ViewsNo
Water Views Features
Waterfront0
Waterfront Features
Pool Features
Horse Permitted0
Horse Amenities
Disclosures for 34 Saint Elmo Road, Worcester MA 01602
Lead PaintNone
UFFI
Living Area Includes BasementNo
Living Area Disclosure
Building Area SourcePublic Records
Special Listing Conditions
ExclusionsWall Mounted Vac In Garage. Hose Reels. Tv Wall Mounts. Japanese Maple Tree.
Compensation Based On
Financial Information for 34 Saint Elmo Road, Worcester MA 01602
Association Fee
Association Fee Frequency
Association Fee Includes
Real Estate Tax5060
Tax Year2025
Assessed Value$383,600
Location Information for 34 Saint Elmo Road, Worcester MA 01602
Elementary SchoolMidland
Middle SchoolForest Grove
High SchoolDoherty
Neighborhood(s)
Area AmenitiesWalk/jog Trails
Contact Information for 34 Saint Elmo Road, Worcester MA 01602
Agent
Name: Katie Bilotta
Payment Calculator
, Interest
Property Taxes 421.67
Principal & Interest 2618.71
HOA Dues
Exclusive Listing Agent
ERA Key Realty Services - Worcester
Katie Bilotta
Office Phone