



Canceled
342 Woodland Drive, Hanover MA 02339
$749,000
Estimated $5,254/month Calculator Single Family
3 Bedrooms
Baths
1819
Total Parking: 8 (1 Garage)
30,056 (0.69)
Built in 1960
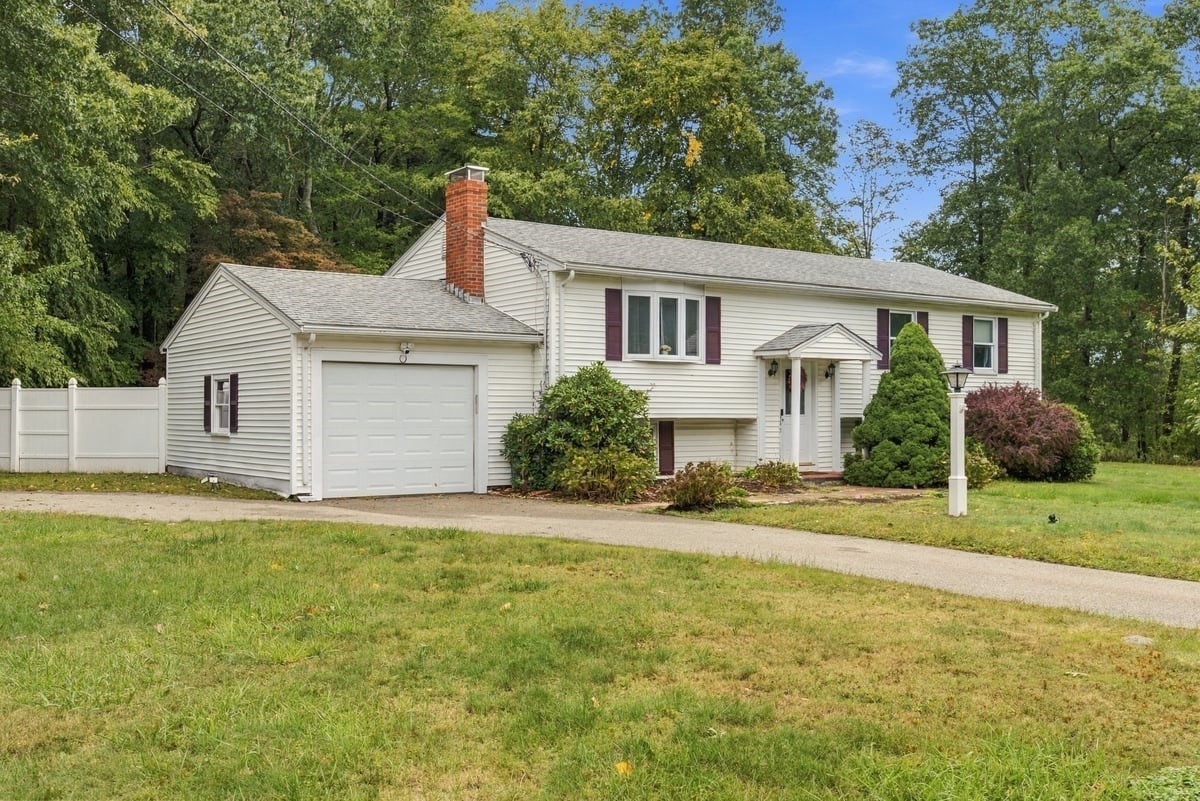
Welcome to 342 Woodland Drive, where comfortable living, flexible space and an incredibly convenient Hanover location come together! Set on a generous corner lot in an established neighborhood, this well-cared-for raised ranch offers an easy-flowing floor plan with plenty of room to make it your own. Step inside to a bright living room with hardwood floors and a fireplace, open to the dining area and kitchen with peninsula seating. Sliding doors lead directly to the back deck overlooking a spacious fenced yard framed by mature trees—a great spot to play, garden, entertain or simply enjoy the outdoors. Down the hall, you’ll find three bedrooms with hardwood floors and a full bath. Downstairs, the finished lower level adds valuable living space with plenty of flexibility for a family room, guest space, home office, gym or playroom, plus a second full bath and direct access to the attached 1-car garage. Central air adds year-round comfort. All this, and a convenient neighborhood location that puts so much of what Hanover and the South Shore have to offer right at your doorstep. Hanover Crossing—with its wide variety of shops, restaurants and entertainment venues—is just moments away, along with additional shopping and dining along Route 53 and easy access to the highway. Whether you’re grabbing dinner or checking off the day’s errands, so much of what you need is close to home. A fantastic opportunity to make Hanover home!
This home has been viewed 6 times
Last Checked: October 20th, 2026 at 4:30am (Source: MLS PIN #73585187)
Garage Parking
Air Conditioning
Lead Paint Free
General Information for 342 Woodland Drive, Hanover MA 02339
Listing ID73585187
Property TypeSingle Family / Detached
Price$749,000 ($411.76/SqFt)
StyleColonial
CityHanover
CountyPlymouth
Neighborhood(s)
Garage Parking1
ZoningR
Year Built1960
Year Built SourcePublic Records
Year Built DetailsActual
Interior Features for 342 Woodland Drive, Hanover MA 02339
Approximate Living Area Total1819
Living Area Includes BasementYes
Rooms7
Bedrooms3
Primary En Suite BathroomYes
BasementFull
Cooling1, Split
Fireplaces
AppliancesRange
FlooringTile
Electric
Exterior Features for 342 Woodland Drive, Hanover MA 02339
Approximate Lot Size (Acres)0.69
Approximate Lot Size (Square Feet)30056
Total Parking8 (1 Garage)
Garage Parking1
WaterPublic
SewerPrivate Sewer
Lot FeaturesGentle Sloping
Parking Features1
Exterior FeaturesPorch
Foundation Materials
Construction MaterialsFrame
Road Frontage Type
Patio & PorchCovered
Roof MaterialAsphalt/fiberglass Shingles
Utility Connections110 Volts
Water Views
Water Views Features
Waterfront0
Waterfront Features
Pool Features
Horse Permitted0
Horse Amenities
Disclosures for 342 Woodland Drive, Hanover MA 02339
Lead PaintNone
UFFI
Living Area Includes BasementYes
Living Area Disclosure
Building Area SourceMeasured
Special Listing Conditions
ExclusionsNo
Title 5A
Compensation Based On
Financial Information for 342 Woodland Drive, Hanover MA 02339
Association Fee
Association Fee Frequency
Association Fee Includes
Real Estate Tax7672
Tax Year2026
Assessed Value$615,200
Location Information for 342 Woodland Drive, Hanover MA 02339
Elementary SchoolCedar/Center
Middle SchoolHanover Middle
High SchoolHanover High
Neighborhood(s)
Area AmenitiesWalk/jog Trails
Contact Information for 342 Woodland Drive, Hanover MA 02339
Agent
Name: Lindsay Conlon
Payment Calculator
, Interest
Property Taxes 639.33
Principal & Interest 4615.1
HOA Dues
Exclusive Listing Agent
Coldwell Banker Realty - Norwell - Hanover Regional Office
Lindsay Conlon
Office Phone