



Active
9 Shady Lane, Franklin MA 02038
$699,000
Estimated $4,933/month Calculator Single Family
4 Bedrooms
Baths
1854
Total Parking: 6 (1 Garage)
15,991 (0.37)
Built in 1965
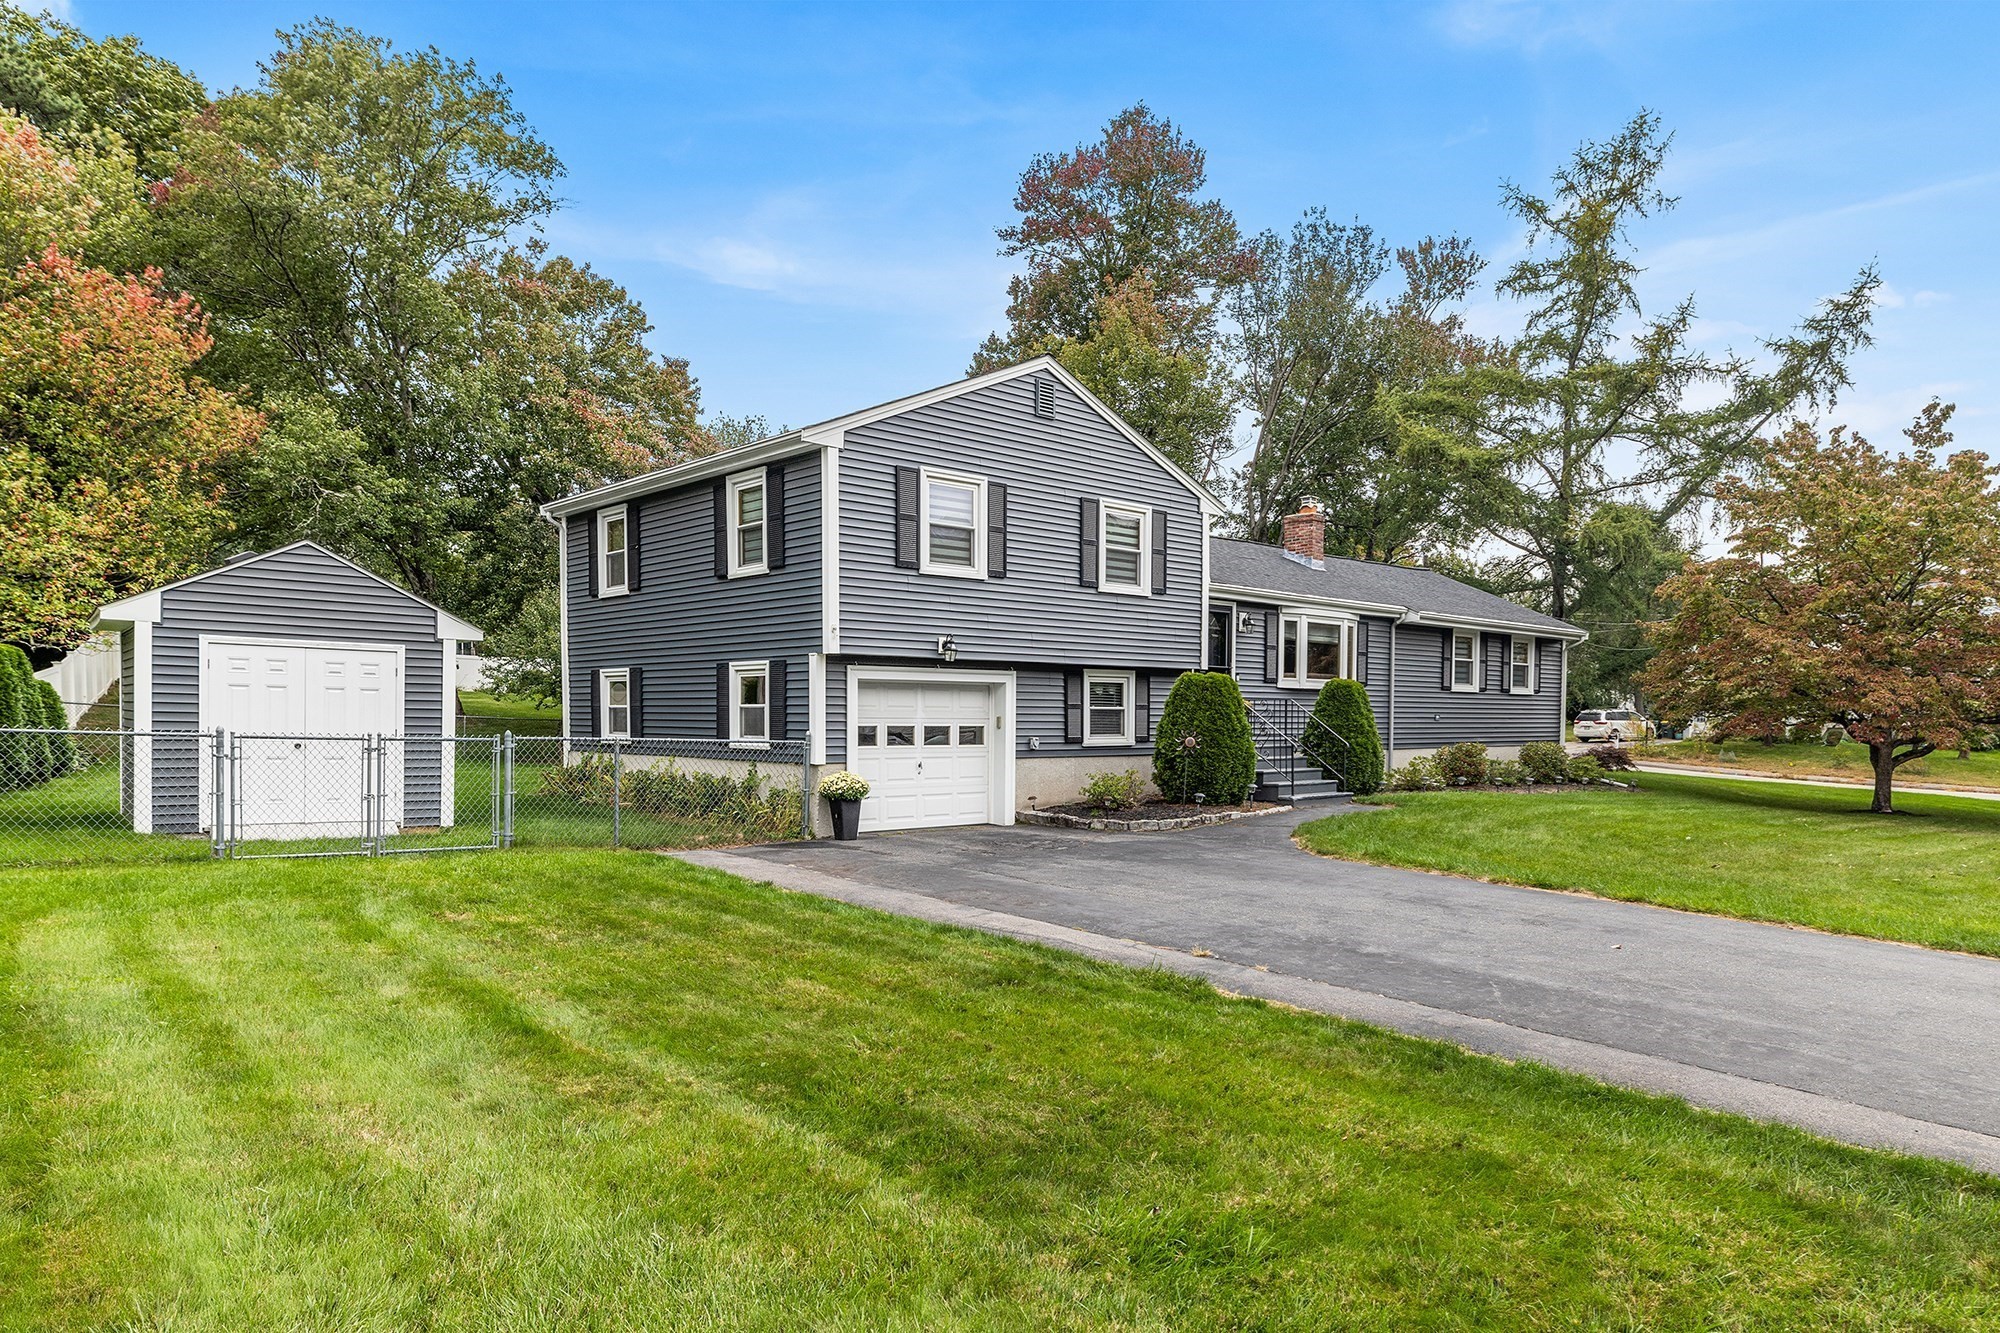
Nestled in a beautiful residential neighborhood, this 9 room, 4 bedroom expanded home is move in ready and offers a perfect blend of space, style, and functionality. The main living room features a lovely gas fireplace with granite surround, hardwood flooring, bow window and an abundance of natural light. Updated eat-in kitchen is equipped with ample cabinetry with pantry, Corian countertop, new stainless steel refrigerator, new microwave & recessed lighting. The kitchen seamlessly connects to a beautiful sun-filled family room highlighted by a vaulted ceiling and multiple windows that overlook a meticulous backyard. A spacious dining room with bow window provides inviting space for gatherings of all sizes. Huge first floor primary bedroom enhanced with a vaulted ceiling, recessed lighting, & hardwood flooring offers lots of space and includes a double closet, 2 more closets and an adjacent full bath. Upper level boasts 3 additonal bedrooms, all with hardwood flooring, overhead lighting and a full bath. Finished lower level adds valuable flexible space for playroom, game room or home office. An oversized laundry room complete with a sink and potential for a 3rd bathroom! Full basement 2006 addition also includes a large built-in work area and ample room for storage or gym. Pristine grounds, a lovely patio, fenced in backyard & an oversized shed with concrete floor completes the beautiful exterior. Recent updates include roof (2019), siding (2019), gutter guards (2019), storm doors (2021/2025), hot water heater (2023) & A/C Condensor (2026). Portable generator (2024) provides full electrical access in a power outage! Conveniently located to schools, shopping, restaurants and fabulous downtown district. Close to major routes and two convenient commuter rail stations. Come see all this home has to offer!
This home has been viewed 7 times
Last Checked: October 31st, 2026 at 5:13am (Source: MLS PIN #73585241)
Garage Parking
Air Conditioning
Waterview
Lead Paint Free
General Information for 9 Shady Lane, Franklin MA 02038
Listing ID73585241
Property TypeSingle Family / Detached
Price$699,000 ($377.02/SqFt)
Style
CityFranklin
CountyNorfolk
Neighborhood(s)
Garage Parking1
ZoningRes
Year Built1965
Year Built SourcePublic Records
Year Built DetailsActual,Renovated Since
Interior Features for 9 Shady Lane, Franklin MA 02038
Approximate Living Area Total1854
Living Area Includes BasementYes
Rooms9
Bedrooms4
Primary En Suite BathroomNo
BasementFull
Cooling1, Split
Fireplaces
AppliancesRange
FlooringTile
Electric220 Volts
Exterior Features for 9 Shady Lane, Franklin MA 02038
Approximate Lot Size (Acres)0.37
Approximate Lot Size (Square Feet)15991
Total Parking6 (1 Garage)
Garage Parking1
WaterPublic
SewerPublic Sewer
Lot FeaturesGentle Sloping
Parking Features1
Exterior FeaturesPorch
Foundation Materials
Construction MaterialsFrame
Road Frontage Type
Patio & PorchCovered
Roof MaterialAsphalt/fiberglass Shingles
Utility Connections110 Volts
Water ViewsNo
Water Views Features
Waterfront0
Waterfront Features
Pool Features
Horse Permitted0
Horse Amenities
Disclosures for 9 Shady Lane, Franklin MA 02038
Lead PaintNone
UFFI
Living Area Includes BasementYes
Living Area Disclosure
Building Area SourcePublic Records
Special Listing Conditions
ExclusionsNo
Compensation Based On
Financial Information for 9 Shady Lane, Franklin MA 02038
Association Fee
Association Fee Frequency
Association Fee Includes
Real Estate Tax7512
Tax Year2026
Assessed Value$657,800
Location Information for 9 Shady Lane, Franklin MA 02038
Elementary SchoolLincoln St. Campus
Middle SchoolFranklin Middle
High SchoolFranklin High
Neighborhood(s)
Area AmenitiesWalk/jog Trails
Contact Information for 9 Shady Lane, Franklin MA 02038
Agent
Name: Monique Maillet Mooney
Payment Calculator
, Interest
Property Taxes 626
Principal & Interest 4307.02
HOA Dues
Exclusive Listing Agent
A. Rutkowski Realty, Inc.
Monique Maillet Mooney
Office Phone