



Pending
115 Quincy Rd, Tewksbury MA 01876
$699,900
Estimated $4,931/month Calculator Single Family
3 Bedrooms
Baths
1790
Total Parking: 4 (1 Garage)
21,472 (0.49)
Built in 1971
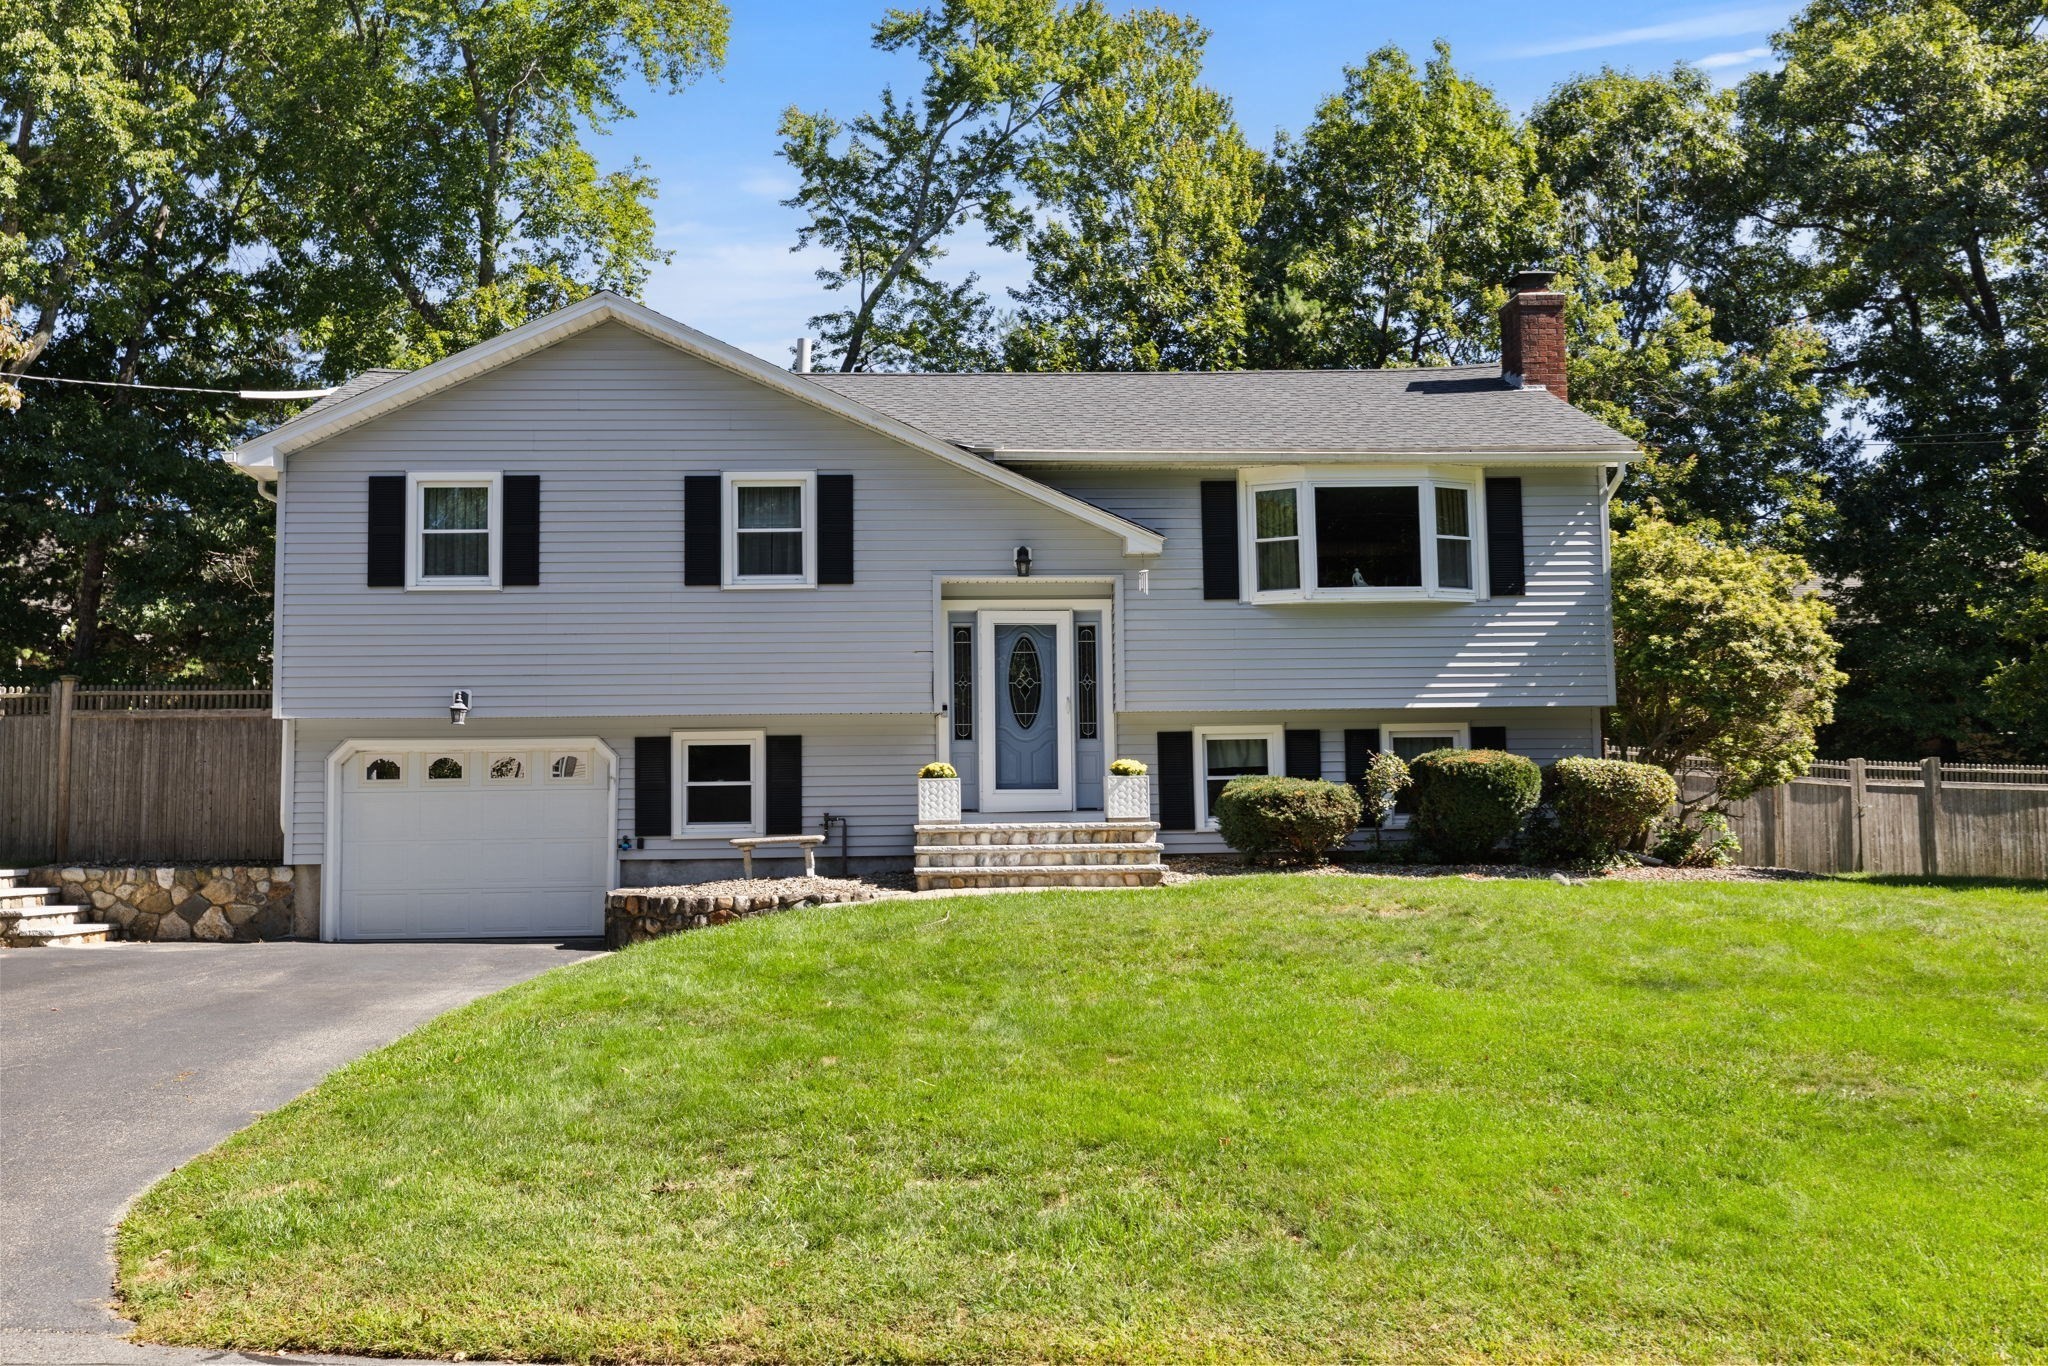
Meticulously maintained and thoughtfully updated, this inviting raised ranch is set on a lovely level lot in a convenient Tewksbury neighborhood. The main level features a bright living room with bay window, opening to the dining room with direct access to the deck overlooking a private backyard and gunite inground pool. The beautifully updated kitchen offers custom Cabico soft-close cabinetry, granite countertops, under-cabinet and recessed lighting, and stainless steel appliances. Three bedrooms with hardwood floors and an updated full bath complete this level. The finished lower level adds wonderful versatility with a cozy family room featuring a pellet stove, newer luxury vinyl plank flooring, a second full bath, laundry area, and direct access to the garage. Outside, enjoy a nicely landscaped yard enhanced by custom masonry and irrigation, with plenty of space for entertaining, relaxing by the pool, or simply enjoying the privacy of the backyard. Pride of ownership is evident throughout, with significant improvements including a new roof in 2022, remodeled main bath in 2023, custom masonry and landscaping, newer water heater, whole-house water filtration system, updated flooring, chimney improvements, and a newer pool safety cover. A well-cared-for home offering comfortable living, a great backyard, and a neighborhood setting convenient to shopping, commuting routes, and area amenities.
This home has been viewed 2 times
Last Checked: October 22nd, 2026 at 5:53am (Source: MLS PIN #73585233)
Garage Parking
Air Conditioning
Waterview
Lead Paint Free
General Information for 115 Quincy Rd, Tewksbury MA 01876
Listing ID73585233
Property TypeSingle Family / Detached
Price$699,900 ($391.01/SqFt)
StyleColonial
CityTewksbury
CountyMiddlesex
Neighborhood(s)
Garage Parking1
ZoningR40
Year Built1971
Year Built SourcePublic Records
Year Built DetailsActual
Interior Features for 115 Quincy Rd, Tewksbury MA 01876
Approximate Living Area Total1790
Living Area Includes BasementYes
Rooms7
Bedrooms3
Primary En Suite BathroomNo
BasementFull
Cooling1, Split
Fireplaces
AppliancesRange
FlooringTile
Electric220 Volts
Exterior Features for 115 Quincy Rd, Tewksbury MA 01876
Approximate Lot Size (Acres)0.49
Approximate Lot Size (Square Feet)21472
Total Parking4 (1 Garage)
Garage Parking1
WaterPublic
SewerPublic Sewer
Lot Features
Parking Features1
Exterior FeaturesPorch
Foundation Materials
Construction MaterialsFrame
Road Frontage Type
Patio & PorchCovered
Roof MaterialAsphalt/fiberglass Shingles
Utility Connections
Water ViewsNo
Water Views Features
Waterfront0
Waterfront Features
Pool FeaturesAssociation
Horse Permitted0
Horse Amenities
Disclosures for 115 Quincy Rd, Tewksbury MA 01876
Lead PaintNone
UFFI
Living Area Includes BasementYes
Living Area Disclosure
Building Area SourceMeasured
Special Listing Conditions
ExclusionsNo
Compensation Based On
Financial Information for 115 Quincy Rd, Tewksbury MA 01876
Association Fee
Association Fee Frequency
Association Fee Includes
Real Estate Tax7425
Tax Year2026
Assessed Value$591,200
Location Information for 115 Quincy Rd, Tewksbury MA 01876
Middle SchoolJohn W. Wynn Middle School
High SchoolTewksbury Memorial High School
Neighborhood(s)
Area AmenitiesWalk/jog Trails
Contact Information for 115 Quincy Rd, Tewksbury MA 01876
Agent
Name: The Lucci Witte Team
Team Members
Payment Calculator
, Interest
Property Taxes 618.75
Principal & Interest 4312.56
HOA Dues
Exclusive Listing Agent
William Raveis R.E. & Home Services
The Lucci Witte Team
Office Phone