



Active
184 Centre St., Danvers MA 01923
$850,000
Estimated $5,927/month Calculator Single Family
4 Bedrooms
Baths
3081
Total Parking: 12 (1 Garage)
30,200 (0.69)
Built in 1920
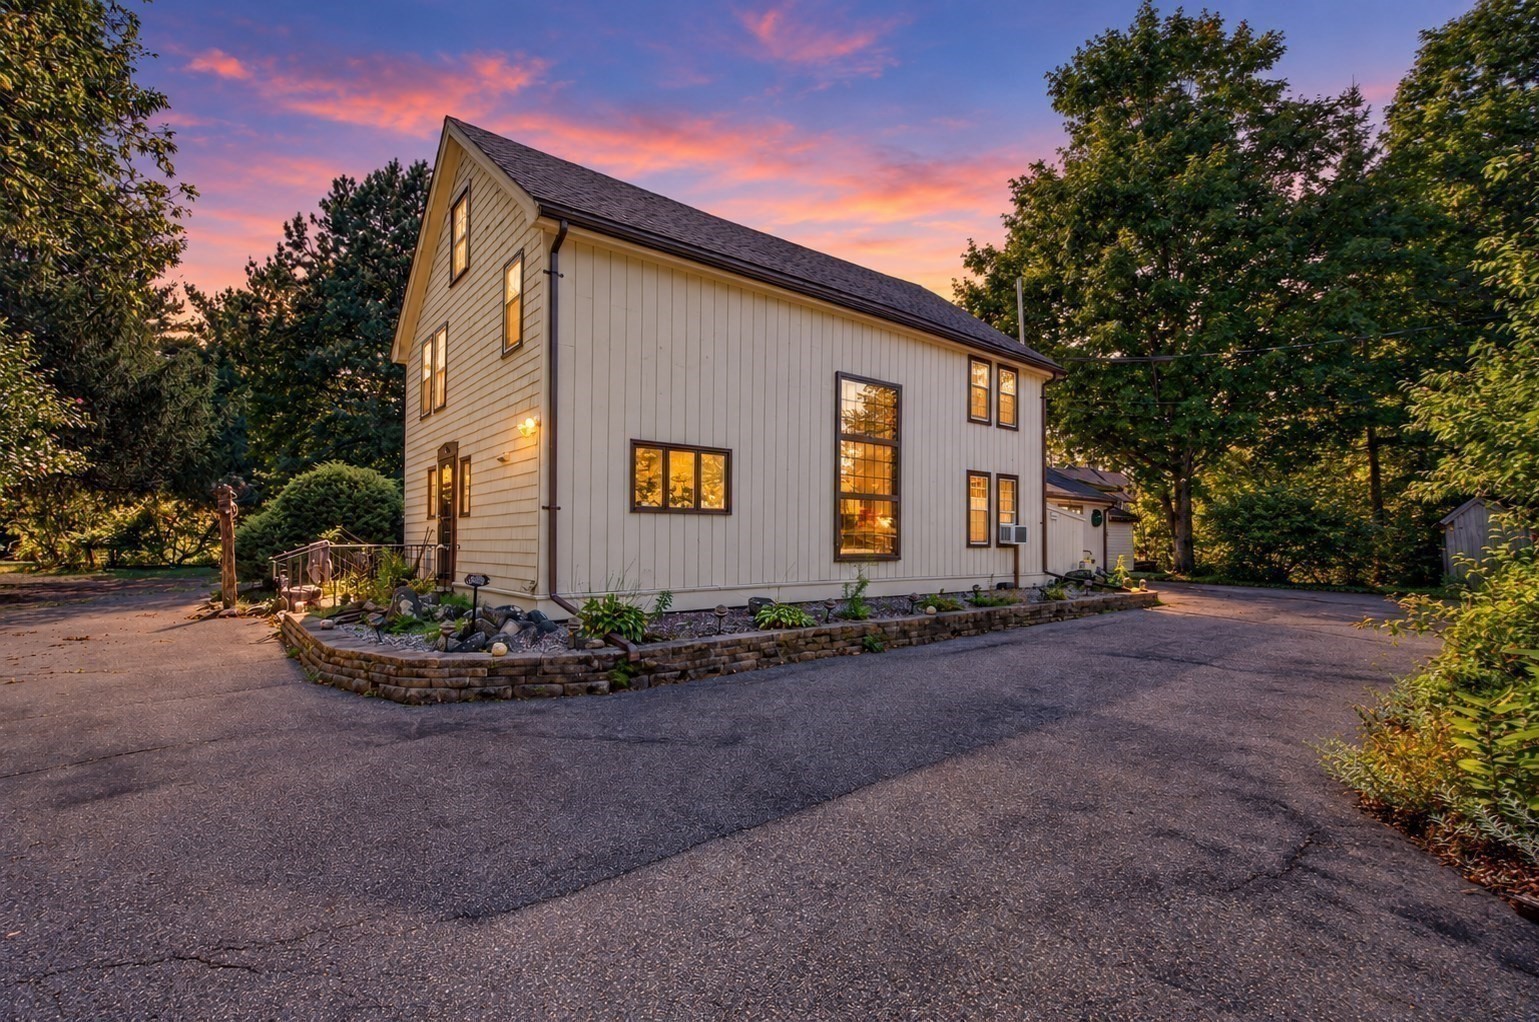
Before it became a home, it was a grand barn with horse stables. Its original beams & stable structure remain today, grounding the spaces with character you simply cannot recreate. In the 1970s, the original owner, a contractor, transformed it into a home for his family with an open layout, vaulted ceilings, floor to ceiling windows & skylights, long before those features were commonplace. At its heart is the original stone fireplace, a striking focal point in the living room, exposed on the other side to the family room, connecting both spaces while giving each a place to gather. The main residence offers three bedrooms & a full bath, with light pouring through skylights & tall windows. Look up at the beams & see its history. Look around & imagine the holidays, conversations & everyday family moments lovingly held here. The attached in-law apartment has its own vaulted ceiling, skylights, a generous bedroom, two full baths & a second kitchen. Extended family can stay close while enjoying their own space, cooking together or settling into separate routines. Thoughtful surprises include closets tucked into seemingly every nook, some so deep a child could imagine a secret tunnel. These details reflect the owner’s care for everyday life & add a sense of discovery. A custom sized garage, originally made for a Harley, offers another memorable detail for motorcycle enthusiasts. The private, expansive yard invites entire days outdoors. The thoughtfully placed in-ground pool makes summer an occasion, where family comes for a swim & stays into the evening. Across the yard, rich gardening soil, fruit bushes for berry picking & strong trees made for the kind of tire swing children remember long after they’ve grown create a place a child might call a secret garden. Nearby, the fire pit invites you to warm up & linger after a day in the pool. A circular driveway welcomes you home with plenty of parking for family & friends, while the location keeps commuting & everyday errands convenient. It’s easy to imagine a full house without anyone wondering where to park. Deeply loved through decades of summers, holidays & gatherings, this home’s barn history lives on in its beams, stable structure & stone fireplace. Its two living spaces & remarkable grounds have made room for generations of life. Now it’s time for someone new to make this one of a kind family compound their own. Don’t miss out!
This home has been viewed 11 times
Last Checked: October 31st, 2026 at 4:58am (Source: MLS PIN #73585172)
Garage Parking
Air Conditioning
Waterview
Lead Paint Free
Accessible Features
General Information for 184 Centre St., Danvers MA 01923
Listing ID73585172
Property TypeSingle Family / Detached
Price$850,000 ($275.88/SqFt)
StyleColonial
CityDanvers
CountyEssex
Neighborhood(s)Ipswich
Garage Parking1
ZoningR3
Year Built1920
Year Built SourcePublic Records
Year Built DetailsRenovated Since
Handicap Access / Features7
Interior Features for 184 Centre St., Danvers MA 01923
Approximate Living Area Total3081
Living Area Includes BasementNo
Rooms11
Bedrooms4
Primary En Suite BathroomYes
Basement
Cooling1, Split
Fireplaces
AppliancesRange
FlooringTile
Electric220 Volts
Exterior Features for 184 Centre St., Danvers MA 01923
Approximate Lot Size (Acres)0.69
Approximate Lot Size (Square Feet)30200
Total Parking12 (1 Garage)
Garage Parking1
WaterPublic
SewerPublic Sewer
Lot FeaturesGentle Sloping
Parking Features1
Exterior FeaturesPorch
Foundation Materials
Construction MaterialsFrame
Road Frontage Type
Patio & PorchCovered
Roof MaterialAsphalt/fiberglass Shingles
Utility Connections110 Volts
Water ViewsNo
Water Views Features
Waterfront0
Waterfront Features
Pool FeaturesAssociation
Horse Permitted0
Horse Amenities
Disclosures for 184 Centre St., Danvers MA 01923
Lead PaintNone
UFFI
Living Area Includes BasementNo
Living Area Disclosure
Building Area SourcePublic Records
Special Listing Conditions
ExclusionsWall Mounted Vac In Garage. Hose Reels. Tv Wall Mounts. Japanese Maple Tree.
Compensation Based On
Financial Information for 184 Centre St., Danvers MA 01923
Association Fee
Association Fee Frequency
Association Fee Includes
Real Estate Tax8275
Tax Year2025
Assessed Value$753,000
Location Information for 184 Centre St., Danvers MA 01923
Neighborhood(s)Ipswich
Area AmenitiesWalk/jog Trails
Contact Information for 184 Centre St., Danvers MA 01923
Agent
Name: Angela Hirtle
Payment Calculator
, Interest
Property Taxes 689.58
Principal & Interest 5237.43
HOA Dues
Exclusive Listing Agent
Lyv Realty
Angela Hirtle
Office Phone