



Pending
49 Kimball Rd, Amesbury MA 01913
$925,000
Estimated $6,833/month Calculator Single Family
3 Bedrooms
Baths
2424
Total Parking: 8 (2 Garage)
17,903 (0.41)
Built in 2022
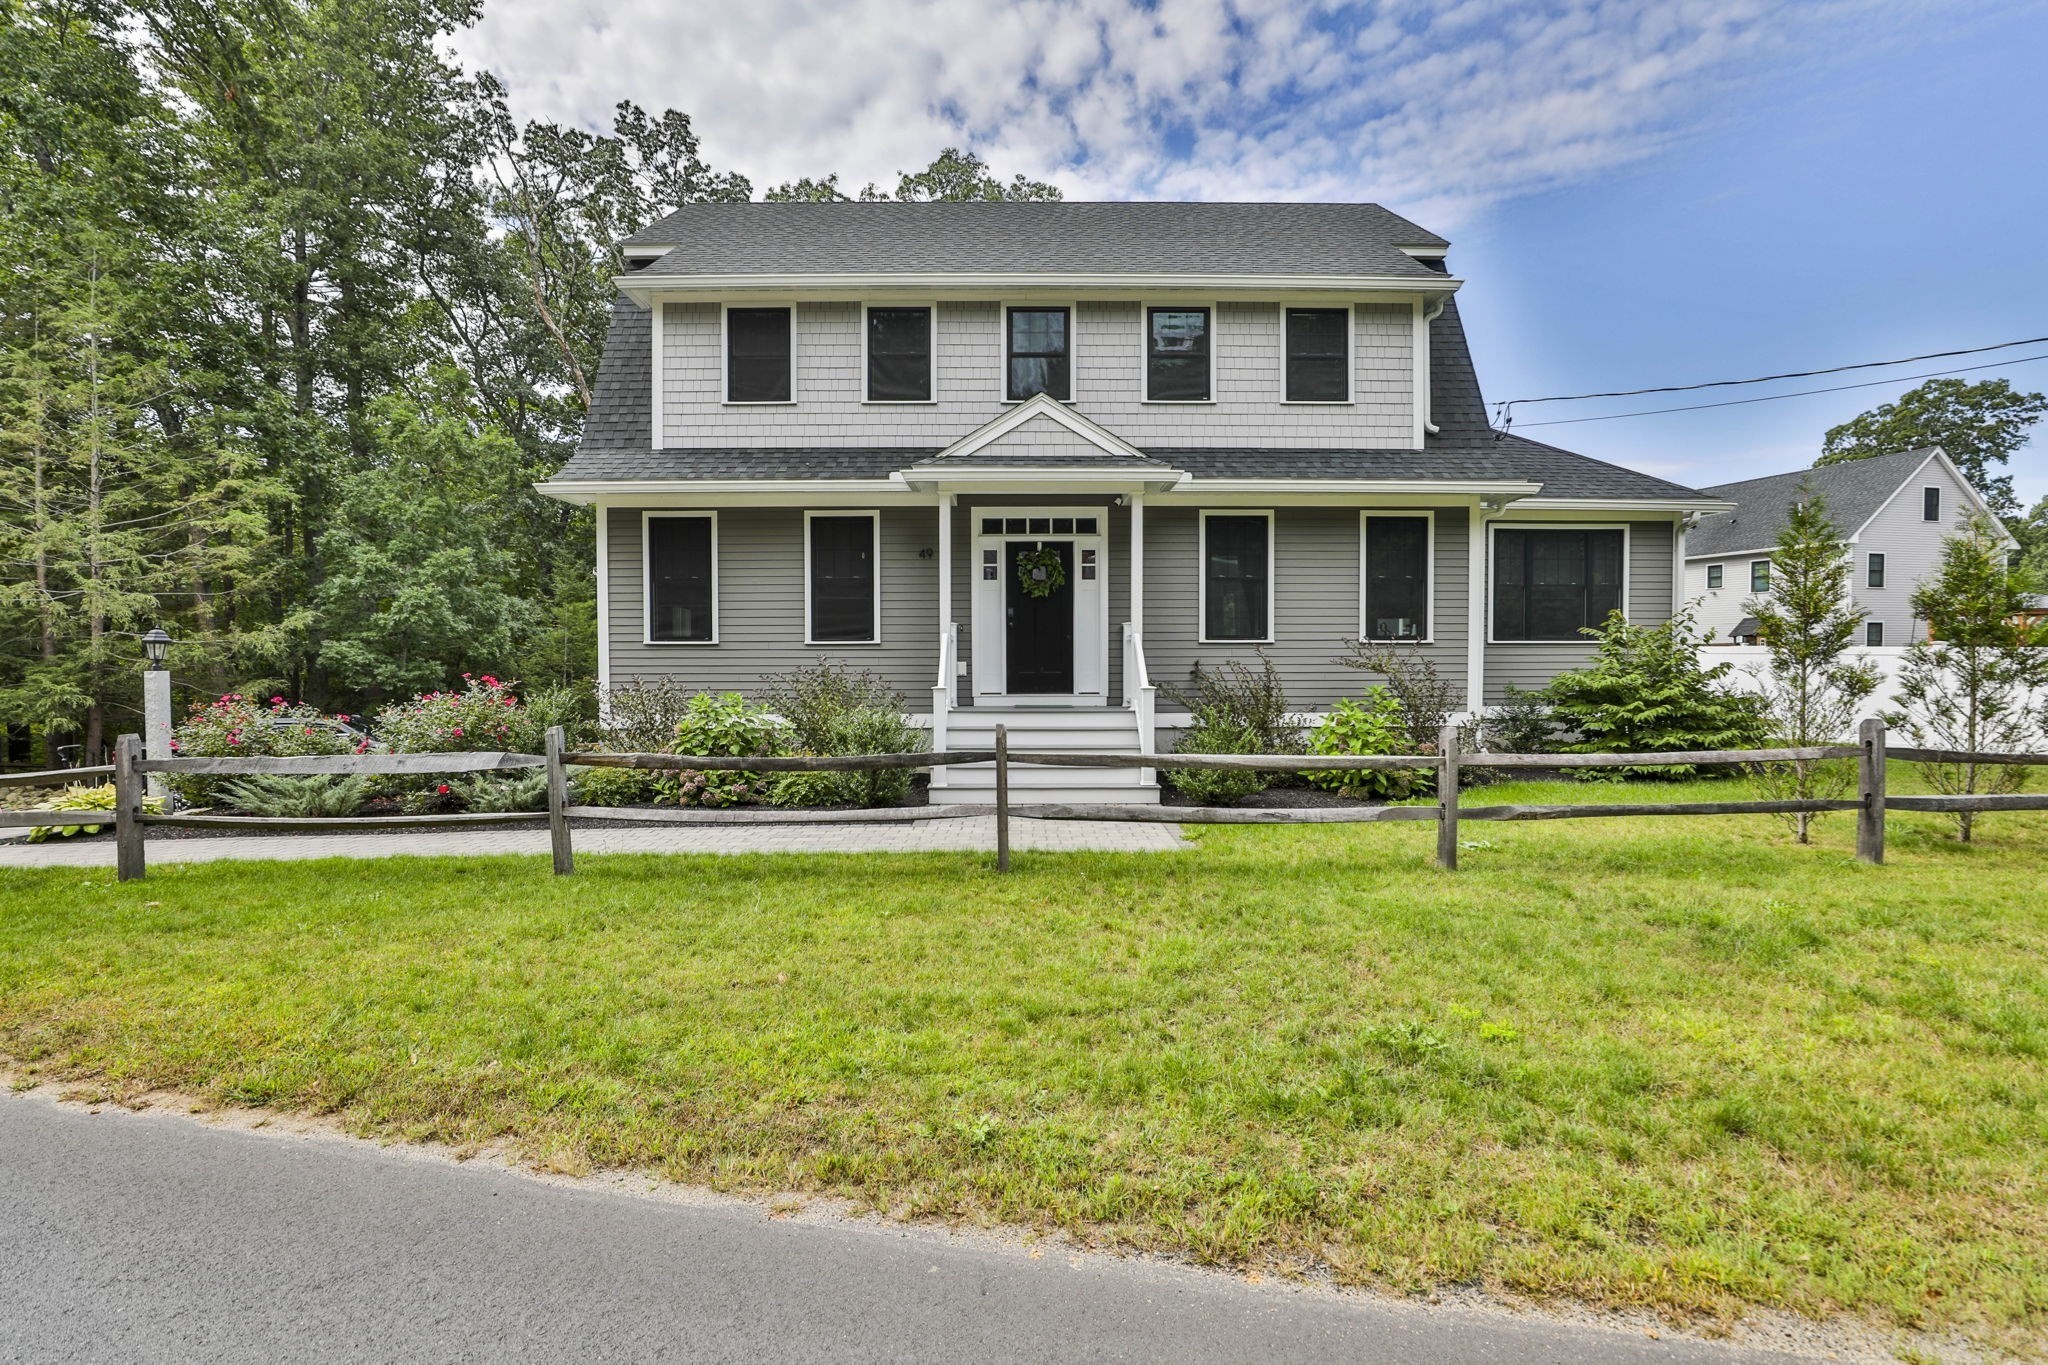
Welcome to 49 Kimball Rd.! A beautifully built home that combines timeless New England character with the comfort and style of modern construction. This exceptional 3 bedroom, 2.5 bath residence offers 2424 sq. ft. of thoughtfully designed living space and the rare opportunity to enjoy a nearly new home without the wait or uncertainty of building. Step inside to a bright, inviting open concept layout with 4" white oak flooring and abundant natural light. The formal dining room has a coffered ceiling and wainscoting, while the spacious eat-in kitchen is designed for both everyday living and entertaining and consists of a large center island, stainless steel appliances, and abundance of cabinetry. The informal dining area has a sliding glass door that leads out to the deck and back yard. The family room is highlighted by a distinctive half vaulted ceiling with a ceiling fan and a gas fireplace. Upstairs, the primary suite provides a peaceful retreat with a spacious walk-in closet and an a large private ensuite bath. Two additional bedrooms, a full bathroom, and a conveniently located laundry room complete the second level. The full basement offers excellent potential for future finished living space, recreation, a home gym, office, or storage. Additional highlights include a two-car garage, central air, natural gas heating, public water and sewer, and outdoor spaces including a deck, porch, and fenced yard.
This home has been viewed 9 times
Last Checked: October 22nd, 2026 at 6:18am (Source: MLS PIN #73585053)
Garage Parking
Air Conditioning
Lead Paint Free
General Information for 49 Kimball Rd, Amesbury MA 01913
Listing ID73585053
Property TypeSingle Family / Detached
Price$925,000 ($381.6/SqFt)
Style
CityAmesbury
CountyEssex
Neighborhood(s)
Garage Parking2
ZoningR40
Association0
Year Built2022
Year Built SourcePublic Records
Year Built DetailsApproximate
Interior Features for 49 Kimball Rd, Amesbury MA 01913
Approximate Living Area Total2424
Living Area Includes BasementNo
Rooms6
Bedrooms3
Primary En Suite BathroomYes
BasementFull
Cooling1, Split
Fireplaces
AppliancesRange
FlooringTile
Electric220 Volts
Exterior Features for 49 Kimball Rd, Amesbury MA 01913
Approximate Lot Size (Acres)0.41
Approximate Lot Size (Square Feet)17903
Total Parking8 (2 Garage)
Garage Parking2
WaterPublic
SewerPublic Sewer
Lot FeaturesGentle Sloping
Parking Features1
Exterior FeaturesPorch
Foundation Materials
Construction MaterialsFrame
Road Frontage Type
Patio & PorchCovered
Roof MaterialAsphalt/fiberglass Shingles
Utility Connections110 Volts
Water Views
Water Views Features
Waterfront0
Waterfront Features
Pool Features
Horse Permitted0
Horse Amenities
Disclosures for 49 Kimball Rd, Amesbury MA 01913
Lead PaintNone
UFFI
Living Area Includes BasementNo
Living Area Disclosure
Building Area SourcePublic Records
Special Listing Conditions
ExclusionsWall Mounted Vac In Garage. Hose Reels. Tv Wall Mounts. Japanese Maple Tree.
Compensation Based On
Financial Information for 49 Kimball Rd, Amesbury MA 01913
Association0
Association Fee
Association Fee Frequency
Association Fee Includes
Real Estate Tax13598
Tax Year2026
Assessed Value$903,500
Location Information for 49 Kimball Rd, Amesbury MA 01913
Neighborhood(s)
Area AmenitiesWalk/jog Trails
Contact Information for 49 Kimball Rd, Amesbury MA 01913
Agent
Name: Melinda Fields
Payment Calculator
, Interest
Property Taxes 1133.17
Principal & Interest 5699.56
HOA Dues
Exclusive Listing Agent
Lamacchia Realty, Inc.
Melinda Fields
Office Phone