



Pending
10 Alden St, Easthampton MA 01027
$449,500
Estimated $3,134/month Calculator Single Family
3 Bedrooms
Baths
1262
Total Parking: 6 (1 Garage)
25,265 (0.58)
Built in 1957
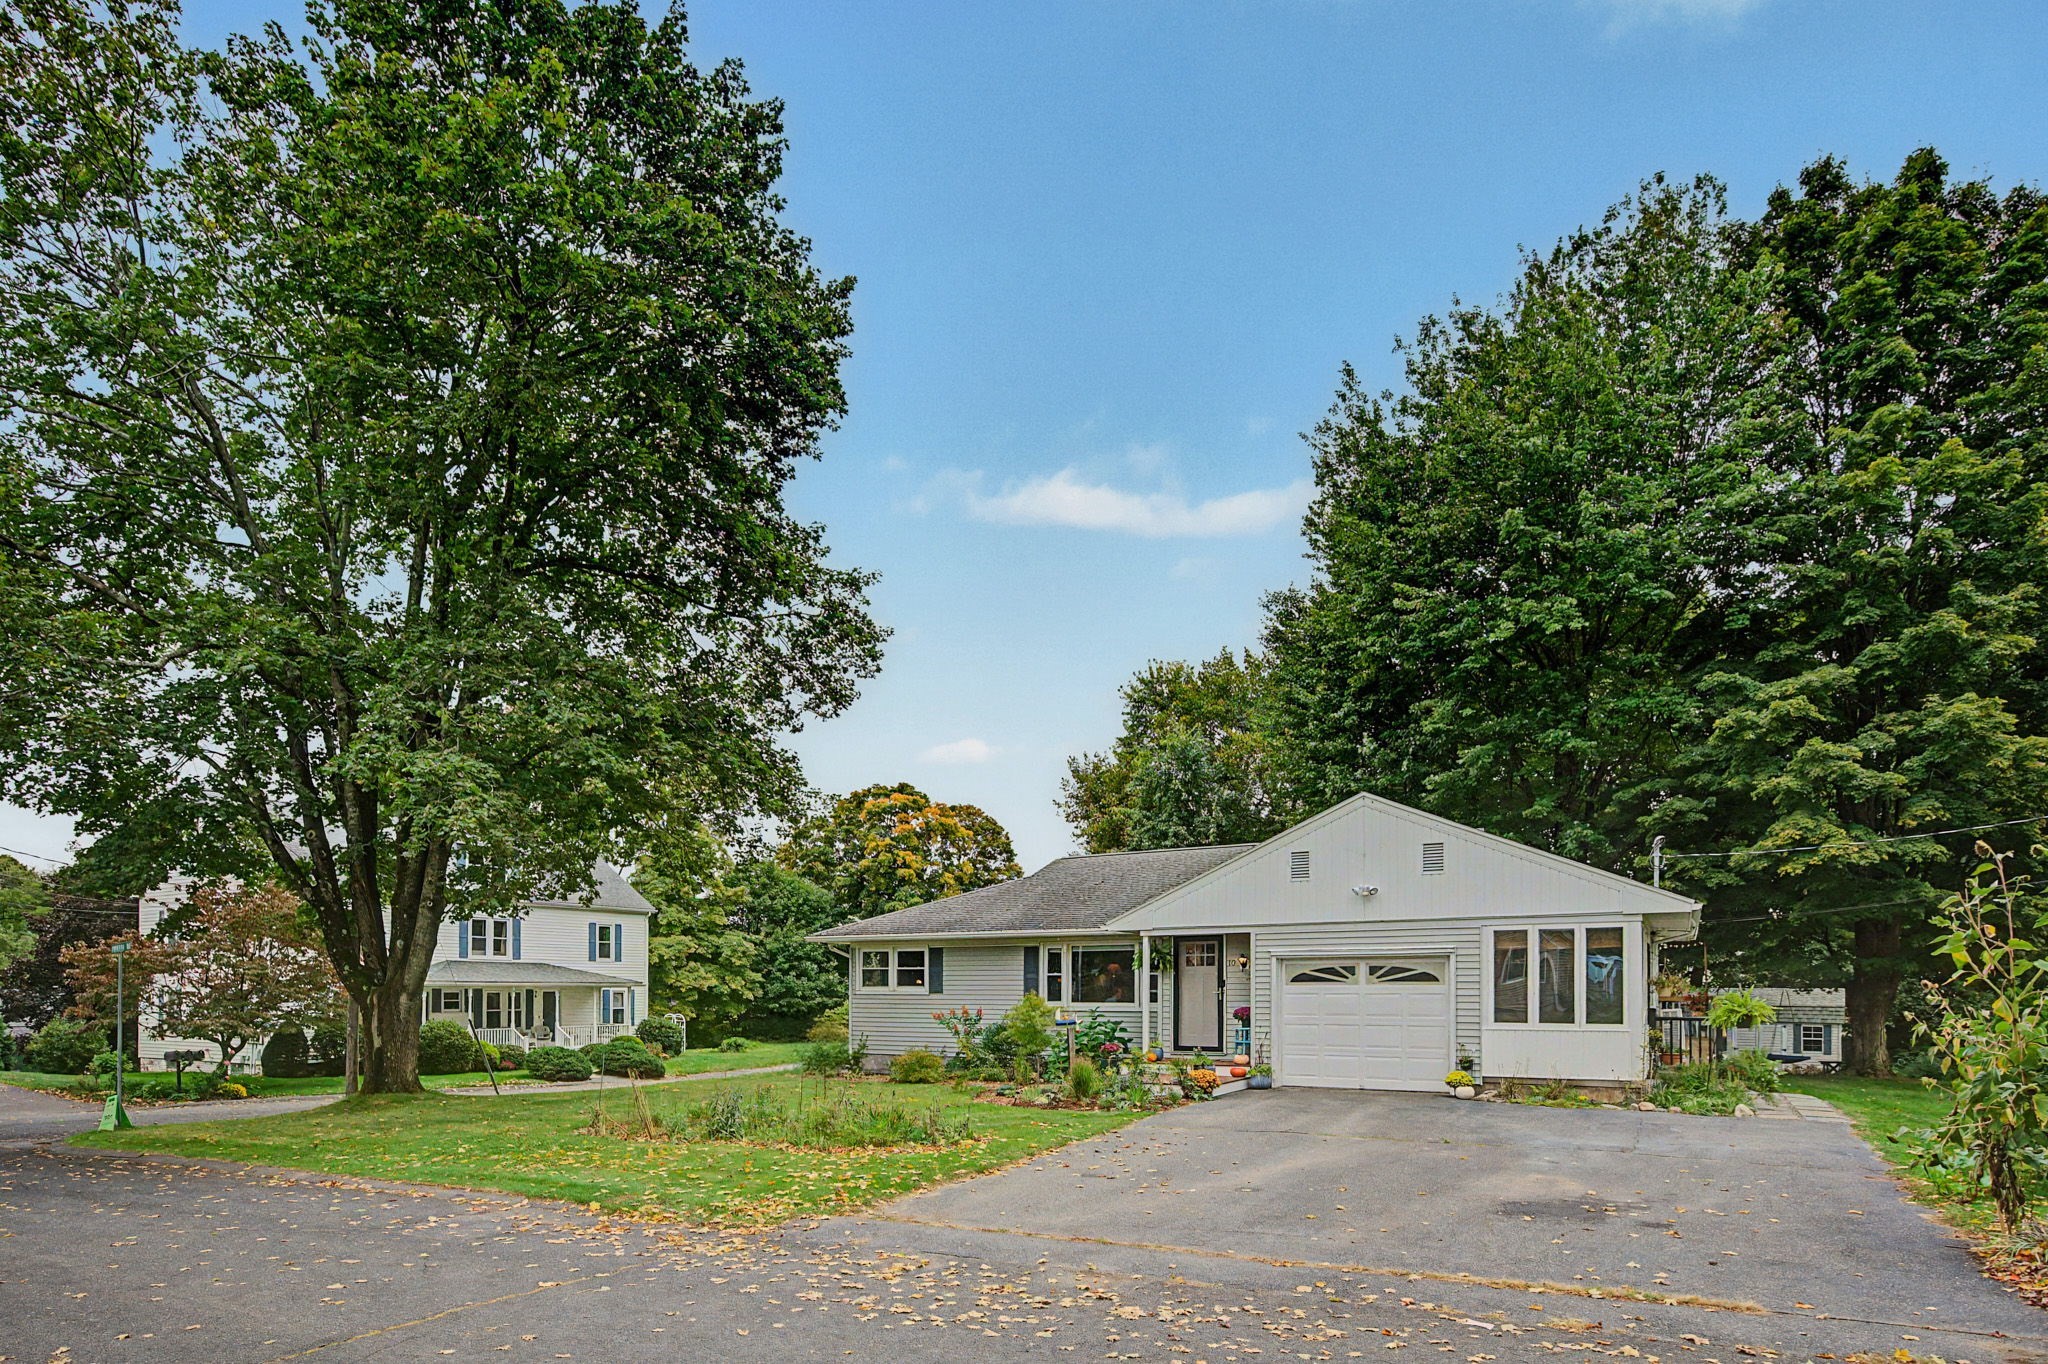
Highest & Best Offers due by Thurs. Oct. 8 at 9 AM. Welcome home to this beautifully updated Easthampton gem you have been waiting for! This 3 bedroom Ranch style home features a remodeled kitchen with quartz countertops, tiled backsplash, planked flooring, pantry closet, new appliances, and slider to the rear deck (14'X25'). There is a fully updated bath with subway tile, new vanity and ceramic tile flooring. The large living room has hardwood flooring, a picture window and an entry closet. Two bedrooms have hardwood flooring and the 3rd has planked flooring. There is an enclosed porch giving you additional 3-season living space. The basement level has a heating/ cooling unit and is currently used as a home-office/ work space, but could be fully finished as additional living space. Some of the recent improvements include an efficient mini-split system for heating and cooling with 4 condensers & 6 distribution units; a new 200 amp. electric pane; a high efficient, hybrid hot water heater; new exterior entry steps; and more! The 1/2+ acre lot offers plenty of space for gardening and all of your outdoor activities. All in a nice neighborhood within a short distance to downtown Easthampton! Owner generated Feature Sheet is attached to the listing with improvement details. OPEN HOUSE, Sat. Oct. 3, 11:00 to 12:30.
This home has been viewed 9 times
Last Checked: October 9th, 2026 at 7:18am (Source: MLS PIN #73585156)
Garage Parking
Air Conditioning
Waterview
Lead Paint Free
General Information for 10 Alden St, Easthampton MA 01027
Listing ID73585156
Property TypeSingle Family / Detached
Price$449,500 ($356.18/SqFt)
StyleColonial
CityEasthampton
CountyHampshire
Neighborhood(s)
Garage Parking1
ZoningR10
Year Built1957
Year Built SourceOwner
Year Built DetailsApproximate,Renovated Since
Interior Features for 10 Alden St, Easthampton MA 01027
Approximate Living Area Total1262
Living Area Includes BasementNo
Rooms5
Bedrooms3
Primary En Suite BathroomNo
BasementFull
Cooling1, Split
Fireplaces
AppliancesRange
FlooringTile
Electric220 Volts
Exterior Features for 10 Alden St, Easthampton MA 01027
Approximate Lot Size (Acres)0.58
Approximate Lot Size (Square Feet)25265
Total Parking6 (1 Garage)
Garage Parking1
WaterPublic
SewerPublic Sewer
Lot FeaturesGentle Sloping
Parking Features1
Exterior FeaturesPorch
Foundation Materials
Construction MaterialsFrame
Road Frontage Type
Patio & PorchCovered
Roof MaterialAsphalt/fiberglass Shingles
Utility Connections110 Volts
Water ViewsNo
Water Views Features
Waterfront0
Waterfront Features
Pool Features
Horse Permitted0
Horse Amenities
Disclosures for 10 Alden St, Easthampton MA 01027
Lead PaintNone
UFFI
Living Area Includes BasementNo
Living Area Disclosure
Building Area SourcePublic Records
Special Listing Conditions
ExclusionsNo
Compensation Based On
Financial Information for 10 Alden St, Easthampton MA 01027
Association Fee
Association Fee Frequency
Association Fee Includes
Real Estate Tax4375
Tax Year2026
Assessed Value$329,200
Location Information for 10 Alden St, Easthampton MA 01027
Neighborhood(s)
Area AmenitiesWalk/jog Trails
Contact Information for 10 Alden St, Easthampton MA 01027
Agent
Name: Chuck T. Conner
Payment Calculator
, Interest
Property Taxes 364.58
Principal & Interest 2769.68
HOA Dues
Exclusive Listing Agent
Taylor Agency
Chuck T. Conner
Office Phone