



Pending
21 Westland Terrace, Haverhill MA 01830
$499,000
Estimated $3,577/month Calculator Single Family
2 Bedrooms
Baths
1950
Total Parking: 10 (1 Garage)
22,651 (0.52)
Built in 1977
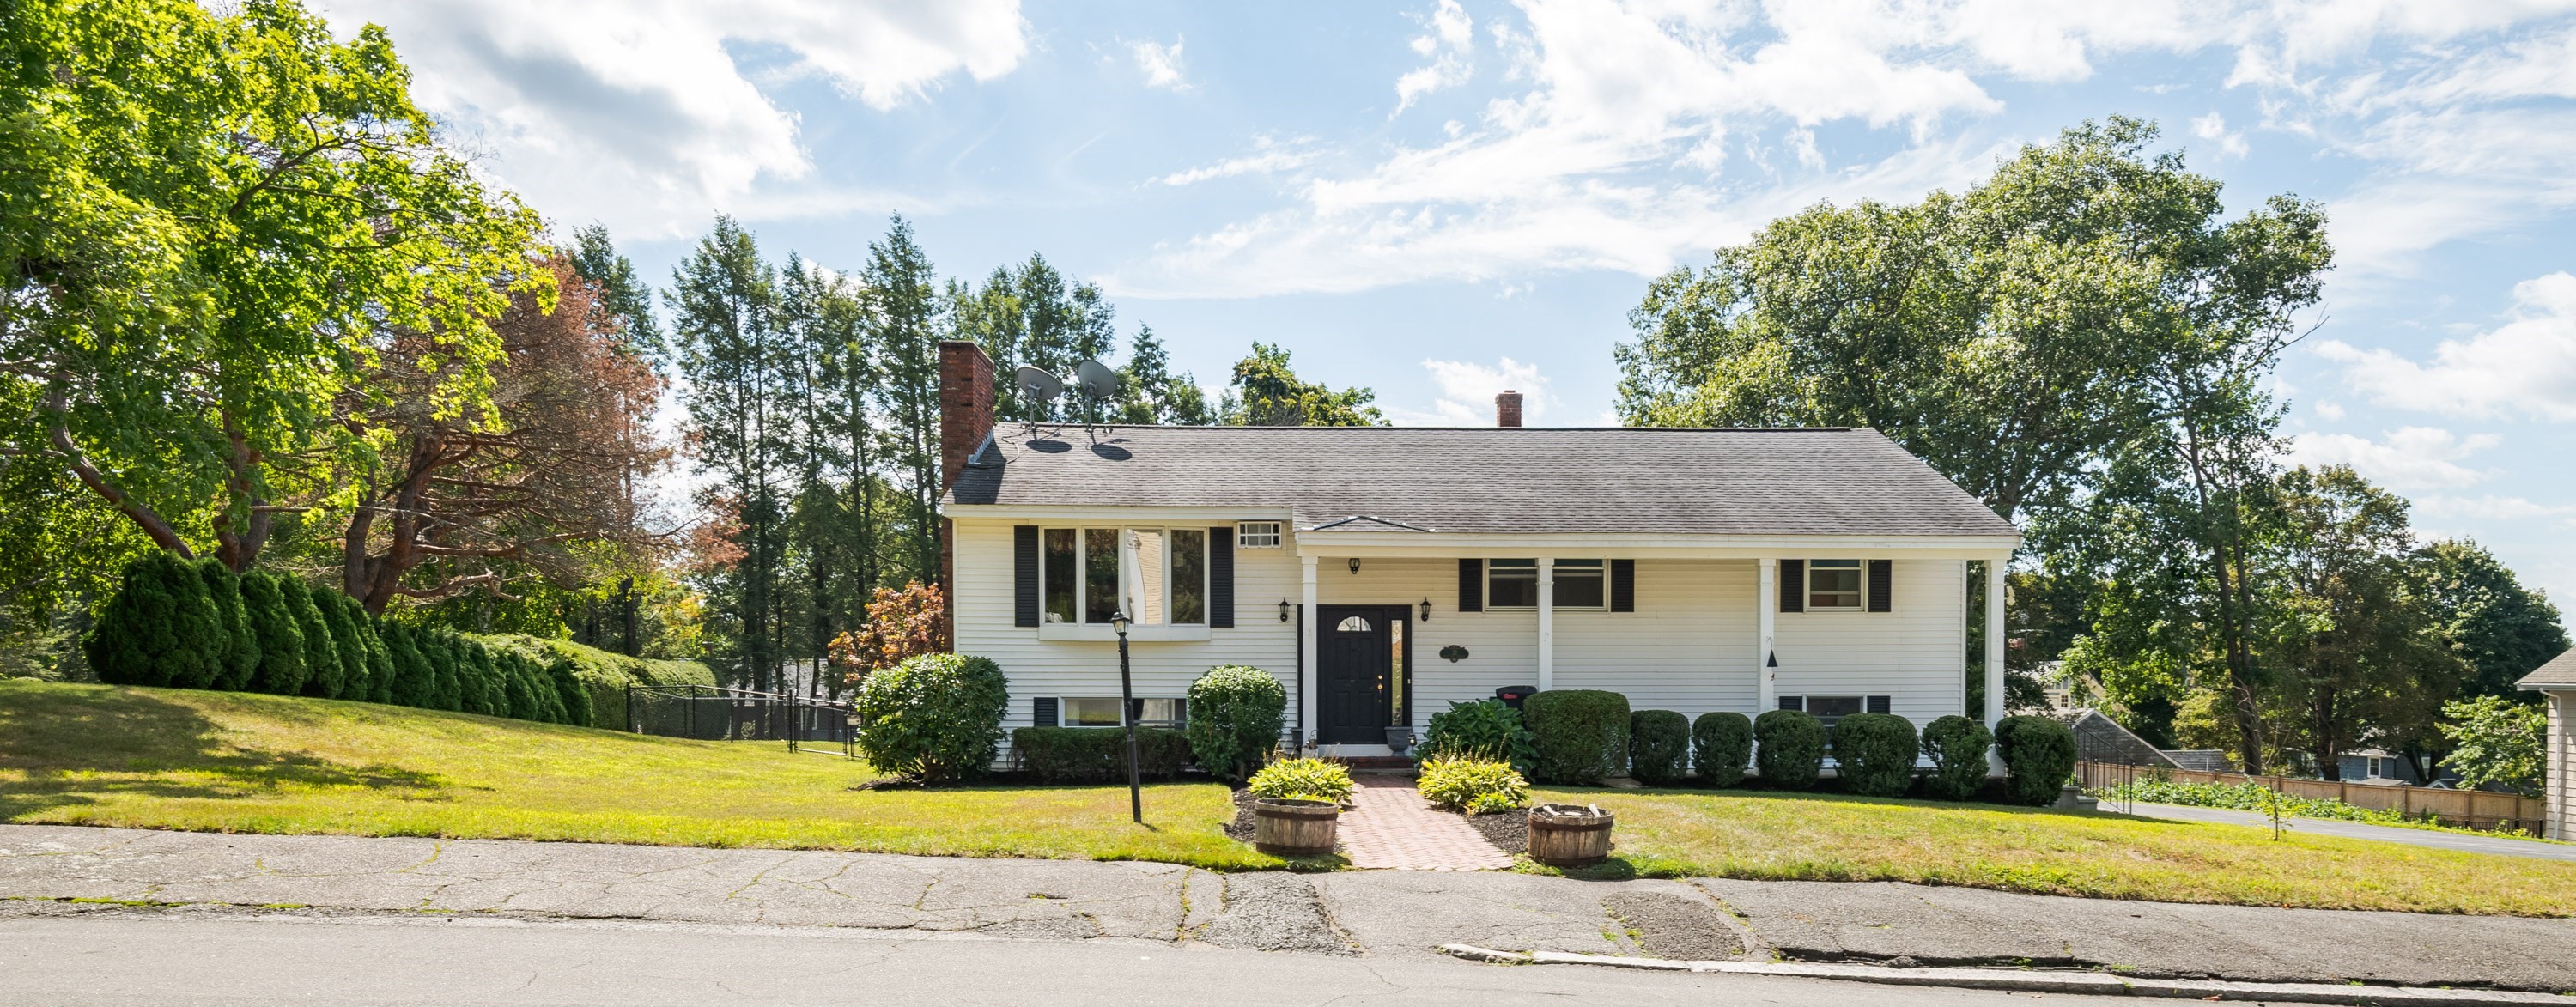
OFFER DEADLINE...Please submit offers by 8 pm Monday 10/5. Welcome to Shoe City! Be the third generation to own this house and make it your home with your personal aesthetic touches and desired upgrades. This is a King or Queendom made for entertaining! There is over a half an acre with commanding street frontage & a fully fenced backyard, providing a safe, spacious haven for play & relaxation.The main living level has a living room with a lovely bay window & fireplace. The generous sized kitchen has plenty of cabinetry, drawers & counters with room for an additional prep area & storage. The dining room has a built-in hutch for a small bar, hors d’oeuvres or serving essentials. Between these rooms is a gracious pass-through window for easier engagement with your guests. The slider leads out to the back deck where you can show off your grilling skills & provide an impressive buffet. Take the stairs to the sprawling, well-maintained yard with a luxurious above-ground pool. Enter through the lower patio slider to continue the party. There is a large bar with sink, fireplace & a half-bath convenient for pool & party goers. There is a laundry room with utility sink & shelving for washing wet towels & bathing suits without having to bring them through the house.At the end of the extra-long driveway is a deep garage with direct interior access—making loading & unloading out of the weather completely hassle-free. The attached utility room provides extra storage with an additional exterior door for accessing & storing equipment & tools for the pool & yard maintenance. Above the generous sized main bedroom with ensuite, there is a pull down ladder to access to attic space that extends along the width of the bedroom towards the living room. Bonus storage in a deep closet under the split-entry stairs. The guest bedroom with good-sized closet could be used as a home office or a custom walk-in closet for an extended wardrobe.Live on an exceptionally wide residential street lined with eclectic architecture spanning from the late 1800's - mid 1990’s.This house is near Winnekenni Castle & Park, the natural beauty of Lake Saltonstall, Kenosha Lake, Lake Pentucket, the Dudley Potter Trail & Castle Trail West with easy access to major highways, downtown & the NH border.
This home has been viewed 14 times
Last Checked: October 21st, 2026 at 6:38am (Source: MLS PIN #73585104)
Garage Parking
Air Conditioning
Waterview
Lead Paint Free
General Information for 21 Westland Terrace, Haverhill MA 01830
Listing ID73585104
Property TypeSingle Family / Attached
Price$499,000 ($255.9/SqFt)
StyleColonial
CityHaverhill
CountyEssex
MLS AreaWinnekenni Park
Neighborhood(s)
Garage Parking1
ZoningRM
Year Built1977
Year Built SourcePublic Records
Year Built DetailsActual
Interior Features for 21 Westland Terrace, Haverhill MA 01830
Approximate Living Area Total1950
Living Area Includes BasementYes
Rooms8
Bedrooms2
Primary En Suite BathroomYes
Basement
Cooling1, Split
Fireplaces
AppliancesRange
FlooringTile
Electric220 Volts
Exterior Features for 21 Westland Terrace, Haverhill MA 01830
Approximate Lot Size (Acres)0.52
Approximate Lot Size (Square Feet)22651
Total Parking10 (1 Garage)
Garage Parking1
WaterPublic
SewerPublic Sewer
Lot FeaturesGentle Sloping
Parking Features1
Exterior FeaturesPorch
Foundation Materials
Construction Materials
Road Frontage Type
Patio & PorchCovered
Roof MaterialAsphalt/fiberglass Shingles
Utility Connections110 Volts
Water ViewsNo
Water Views Features
Waterfront0
Waterfront Features
Pool FeaturesAssociation
Horse Permitted0
Horse Amenities
Disclosures for 21 Westland Terrace, Haverhill MA 01830
Lead PaintNone
UFFINo
Living Area Includes BasementYes
Living Area Disclosure
Building Area SourcePublic Records
Special Listing Conditions
ExclusionsNo
Compensation Based On
Financial Information for 21 Westland Terrace, Haverhill MA 01830
Association Fee
Association Fee Frequency
Association Fee Includes
Real Estate Tax6026
Tax Year2026
Assessed Value$614,500
Location Information for 21 Westland Terrace, Haverhill MA 01830
Elementary SchoolPentucket Lake Elementary
Middle SchoolJohn Greenleaf Whittier
High SchoolHaverhill
Neighborhood(s)
MLS AreaWinnekenni Park
Area AmenitiesWalk/jog Trails
Contact Information for 21 Westland Terrace, Haverhill MA 01830
Agent
Name: Lisa Santamaria
Payment Calculator
, Interest
Property Taxes 502.17
Principal & Interest 3074.68
HOA Dues
Exclusive Listing Agent
Aluxety
Lisa Santamaria
Office Phone