



Active Under Contract
41 Bramhall Lane, Plymouth MA 02360
$1,375,000
Estimated $9,587/month Calculator Single Family
3 Bedrooms
Baths
2362
Total Parking: 8 (2 Garage)
21,610 (0.50)
Built in 2021
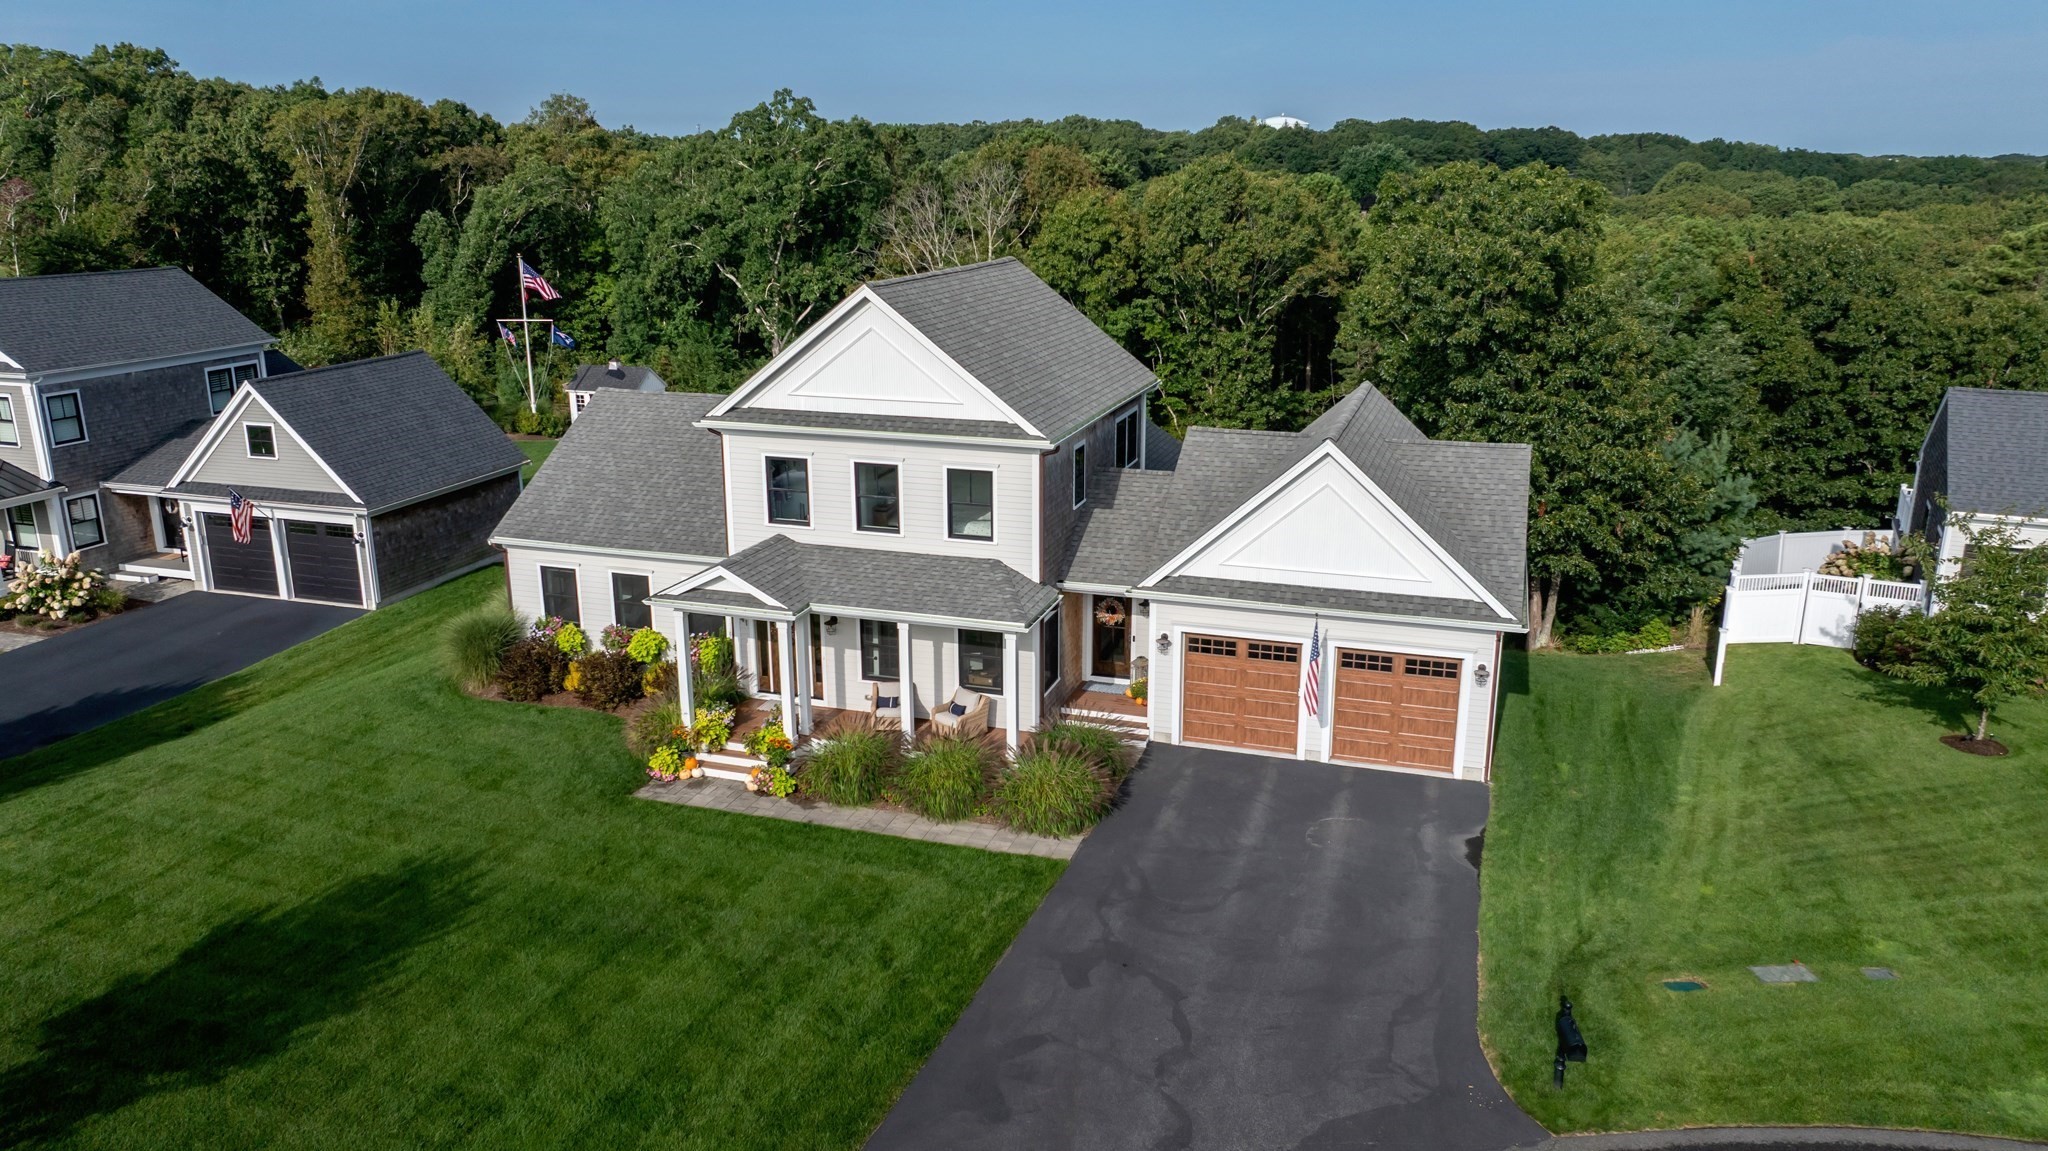
Welcome to modern luxury in Chiltonville’s coveted Beech Tree Estates. Tucked away on a quiet cul-de-sac, this stunning 5 year young 3-bed, 2.5-bath home perfectly balances a fresh modern farmhouse aesthetic with timeless classic design. Meticulously crafted with high-end custom upgrades, this turn-key property offers a low-maintenance sanctuary tailored for effortless daily living and grand-scale entertaining. Guests are welcomed through one of the home's two front doors—the side entrance serves as the primary point of entry, featuring a striking entryway accent wall, convenient coat hooks, and a dedicated coat closet. This functional foyer leads seamlessly into an expansive, sun-drenched open living pavilion. Aspiring chefs will love the spectacular custom kitchen, featuring premium appliances, sleek subway tile accents, a dedicated pot-filler, a massive center island, and a walk-in pantry. This magnificent culinary space flows into the dining area and a vaulted living room centered around a cozy gas fireplace with custom built-ins and oversized windows. Tucked away on the main level, the private first-floor primary suite serves as a peaceful sanctuary, complete with two walk-in closets and a beautifully appointed en-suite bathroom showcasing dual vanities, modern granite finishes, and premium hardware. Finishing the main level is a dedicated home office behind classic French doors, offering a quiet workspace, a bright half bath, and a laundry room with its own storage. Upstairs, the second floor provides an ideal layout for family or guests, featuring two additional spacious bedrooms—including one with its own large walk-in closet—and a second full bathroom. Outside, relax on the welcoming covered front porch or the back deck nestled among pristine landscaping and perfect for outdoor dining. Practical details abound, including an attached garage and a whole-house generator for absolute peace of mind. Beyond your property lines lies an unmatched lifestyle. Stroll down the street to the historic Bramhall's Country Store for fresh local produce and seasonal treats. Enjoy a movie night out at nearby Plimoth Pawtuxet or take advantage of being just less than 2 miles from Plymouth Beach. With downtown Plymouth’s historic dining and waterfront just three miles away, golf courses and nature trails around the corner, and effortless proximity to highway commuter routes, this location truly offers the very best of New England living.
This home has been viewed 31 times
Last Checked: October 19th, 2026 at 7:28am (Source: MLS PIN #73582352)
Garage Parking
Air Conditioning
Waterview
Lead Paint Free
General Information for 41 Bramhall Lane, Plymouth MA 02360
Listing ID73582352
Property TypeSingle Family / Detached
Price$1,375,000 ($582.13/SqFt)
StyleColonial
CityPlymouth
CountyPlymouth
MLS AreaChiltonville
Neighborhood(s)
Garage Parking2
ZoningR25
Association0
Year Built2021
Year Built SourcePublic Records
Year Built DetailsActual
Interior Features for 41 Bramhall Lane, Plymouth MA 02360
Approximate Living Area Total2362
Living Area Includes BasementNo
Rooms8
Bedrooms3
Primary En Suite BathroomYes
BasementFull
Cooling1, Split
Fireplaces
AppliancesRange
Flooring
Electric220 Volts
Exterior Features for 41 Bramhall Lane, Plymouth MA 02360
Approximate Lot Size (Acres)0.5
Approximate Lot Size (Square Feet)21610
Total Parking8 (2 Garage)
Garage Parking2
WaterPublic
SewerPrivate Sewer
Lot FeaturesGentle Sloping
Parking Features1
Exterior FeaturesPorch
Foundation Materials
Construction MaterialsFrame
Road Frontage Type
Patio & PorchCovered
Roof MaterialAsphalt/fiberglass Shingles
Utility Connections
Water ViewsNo
Water Views Features
Waterfront0
Waterfront FeaturesRiver
Pool Features
Horse Permitted0
Horse AmenitiesRiver
Disclosures for 41 Bramhall Lane, Plymouth MA 02360
Lead PaintNone
UFFI
Living Area Includes BasementNo
Living Area Disclosure
Building Area SourcePublic Records
Special Listing Conditions
ExclusionsWall Mounted Vac In Garage. Hose Reels. Tv Wall Mounts. Japanese Maple Tree.
Title 5A
Compensation Based On
Financial Information for 41 Bramhall Lane, Plymouth MA 02360
Association0
Association Fee
Association Fee Frequency
Association Fee Includes
Real Estate Tax13375
Tax Year2026
Assessed Value$1,065,700
Location Information for 41 Bramhall Lane, Plymouth MA 02360
Elementary SchoolNathaniel Morton
Middle SchoolPcis
High SchoolPnhs
Neighborhood(s)
MLS AreaChiltonville
Area AmenitiesWalk/jog Trails
Contact Information for 41 Bramhall Lane, Plymouth MA 02360
Agent
Name: Michelle Koppang
Payment Calculator
, Interest
Property Taxes 1114.58
Principal & Interest 8472.31
HOA Dues
Exclusive Listing Agent
RE/MAX Real Estate Center
Michelle Koppang
Office Phone